
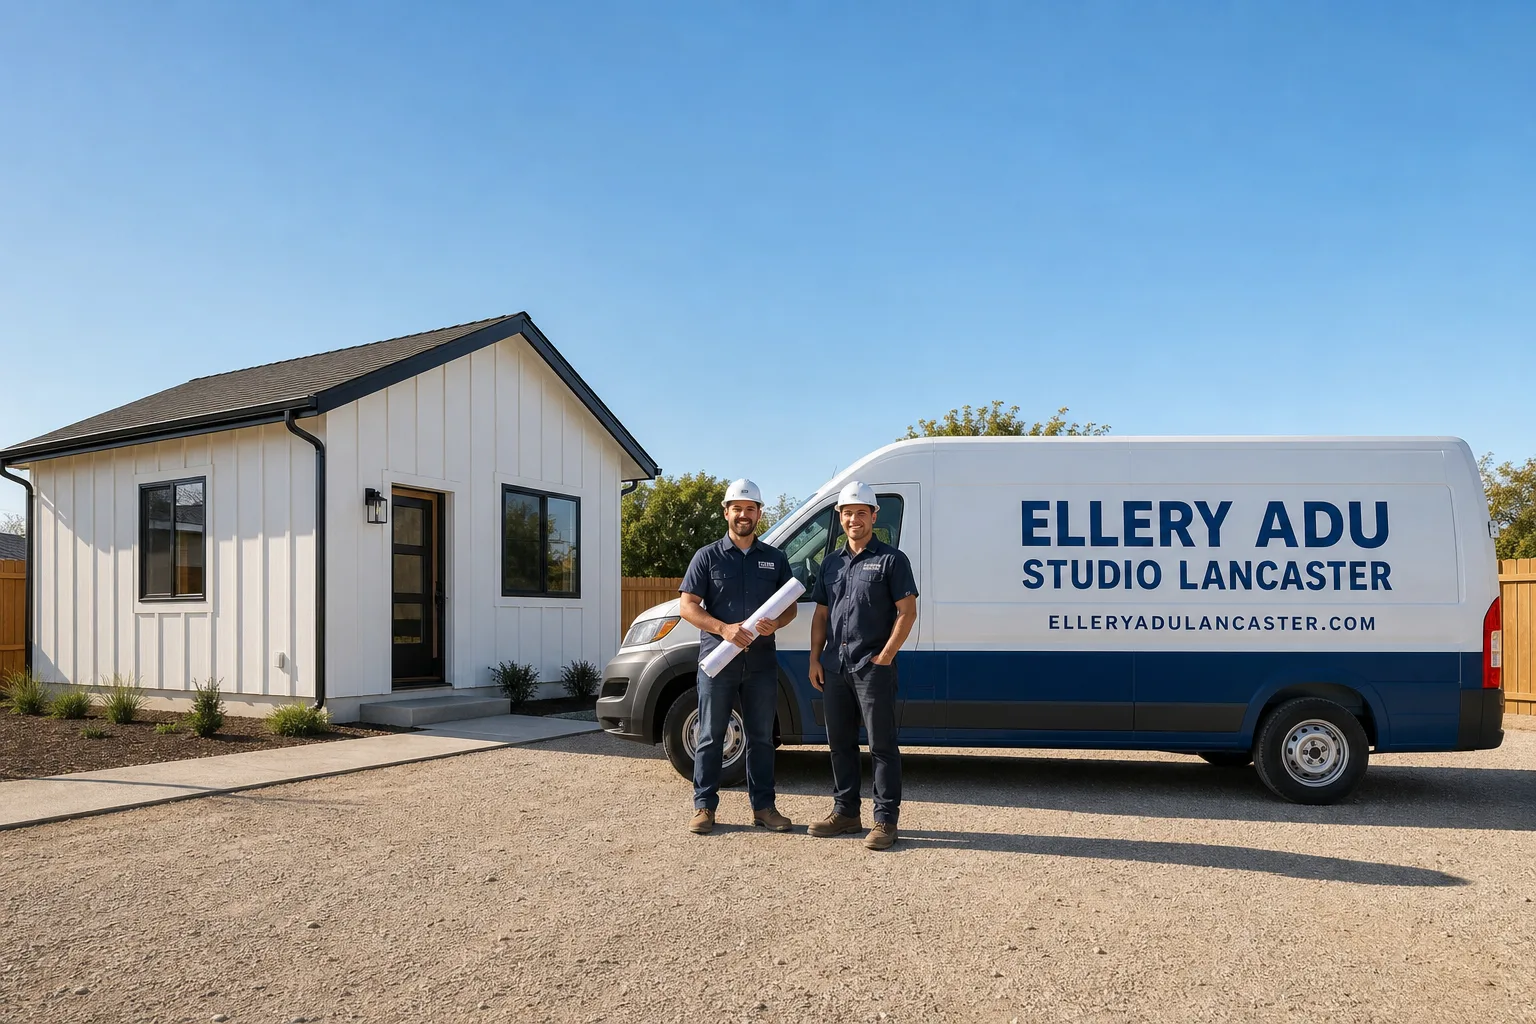
Trusted ADU Design & Permitting for Lancaster Homeowners
ADU design and permitting in Lancaster typically takes 8-14 weeks from site assessment to issued permit, with design-build pricing starting around $8,500 for the full permit set and application package. At Ellery ADU Studio Lancaster, we’ve handled this process for more than 900 ADUs since 2015, the year California’s statewide ADU laws began shifting. Nadia Ellery founded the studio that same year, and every project since has started with a written price before any work begins, backed by Haven Standard Clause 1. If you’re weighing an ADU as a long-term asset on a property you bought in the Antelope Valley’s 2015-2025 market, the permit set is where your investment lives or dies. Call (661) 528-5298 to schedule your free estimate. A live person answers calls 24/7.
What Our ADU Design & Permitting Service Includes
Site Assessment
Every ADU in Lancaster begins with what we find, not what we assume. A site assessment documents your existing structure, utility locations, soil conditions, and setback measurements against the city’s zoning map. You’ll need this before any drawings can begin, and skipping it is how projects end up with surprise foundation costs or utility relocations halfway through construction. Our team arrives with a documented photo record of every visit, per Haven Standard Clause 3, and you’ll receive a written summary of findings within 48 hours, including any red flags for the permit path ahead. In Lancaster’s high-desert climate, we regularly see slab conditions and drainage patterns that differ from coastal ADU projects, and we flag these in the initial report so your written price reflects reality.
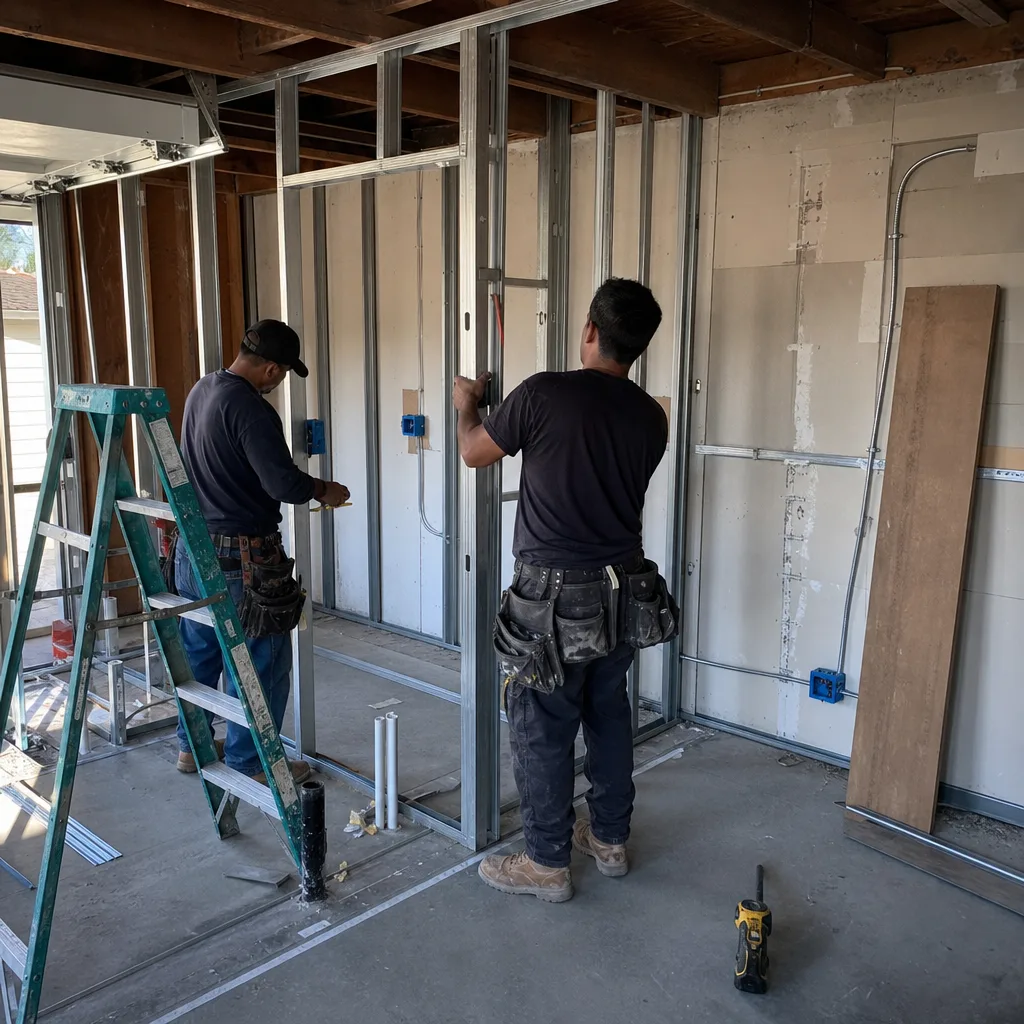
ADU Design & Blueprints
The ADU design and blueprints are the core product at Ellery ADU Studio, not an afterthought handed off to a drafter. Our architectural drawings include floor plans, elevations, structural details, and MEP (mechanical, electrical, plumbing) layouts, all formatted to Lancaster’s Building & Safety Division standards. You’ll need these blueprints for the permit application, for contractor bidding, and for your own financing documentation. We design within the specific constraints of your lot, your budget, and your intended use, whether that’s a rental unit, multigenerational housing, or a home office. For homeowners in Lancaster’s older neighborhoods near The BLVD or in the newer developments west of the 14 freeway, we adjust designs to match existing rooflines, HOA requirements, or specific setback variances, the extra distance the city requires between your new ADU and the property line.
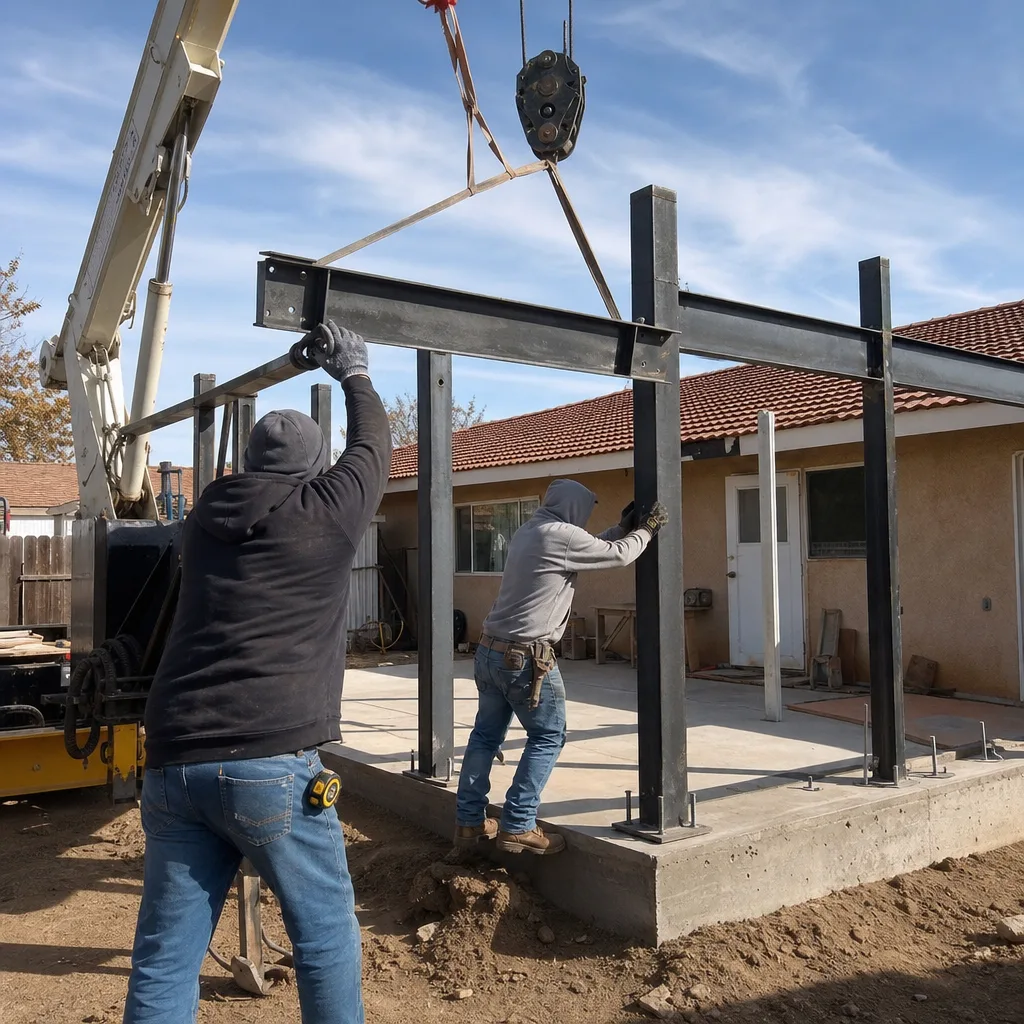
Permit Application
Permit submission in Lancaster means navigating the city’s Planning Department, Building & Safety Division, and often the Fire Department for separate review cycles. We prepare the complete permit application package, including the permit set, property survey, energy compliance documentation, and any required variance requests. You’ll need this service if you’ve already got plans from another designer and discovered the city has kicked them back for incomplete structural calcs or missing Title 24 forms. We also handle this from scratch for clients starting with us. Our 900+ ADUs since 2015 means we’ve worked through Lancaster’s specific submittal requirements, online portal quirks, and inspector preferences. The Haven Standard Clause 5 (No Surprises) locks your scope at signing, so the permit application work is included in your written price, not billed hourly as delays stack up.
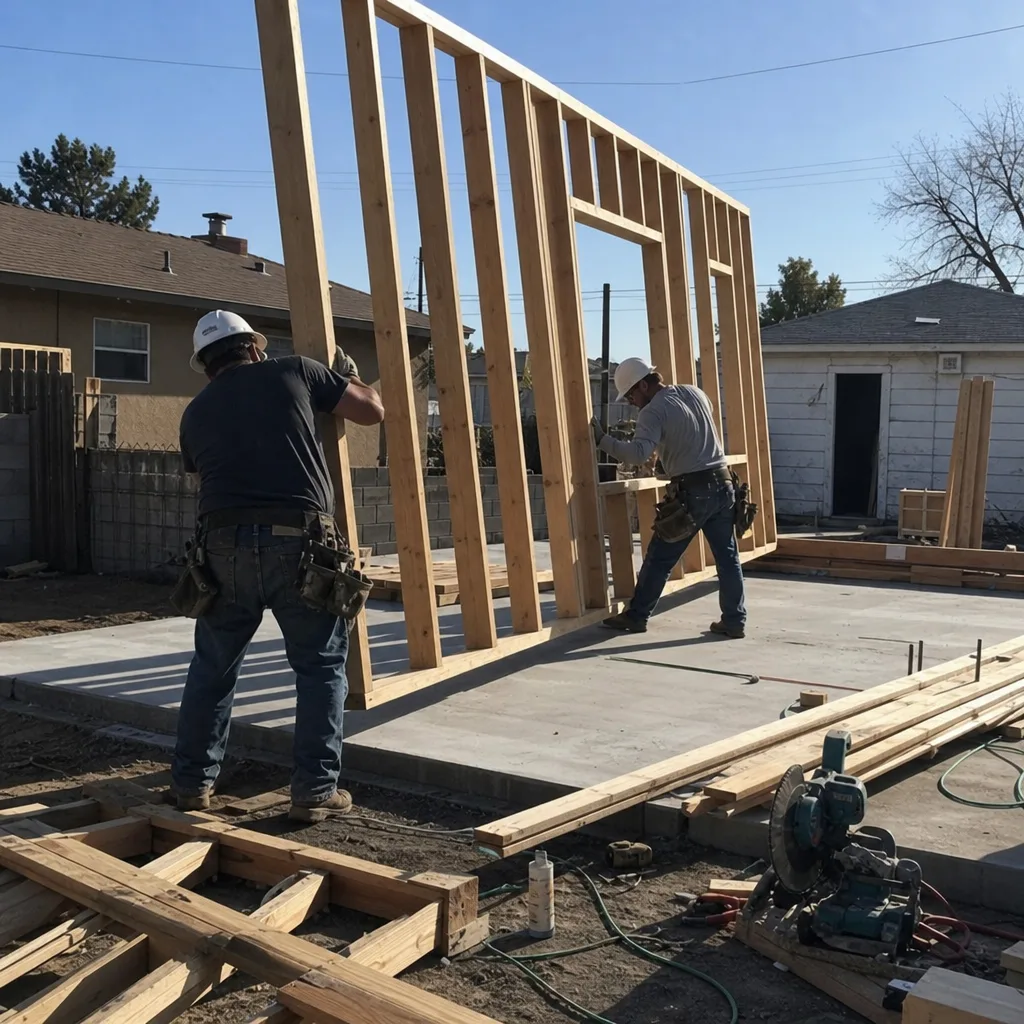
HOA & Zoning Compliance
HOA and zoning compliance in Lancaster and the broader Antelope Valley can impose restrictions beyond city code, including design review boards, color palettes, and parking requirements that affect ADU feasibility. Zoning compliance verifies your lot’s specific allowances for unit size, height, and location. You’ll need this review before purchasing a prefab system or finalizing your design, because an HOA rejection after permit submission wastes months and thousands in redraw fees. We contact your HOA directly, obtain the governing documents, and identify conflicts before the first line is drawn. In communities like the master-planned developments near Avenue K or the custom-home areas of Quartz Hill, we’ve navigated CC&R restrictions that other studios miss entirely. Your documentation includes a written compliance memo, not a verbal “should be fine.”
Title 24 Energy Compliance
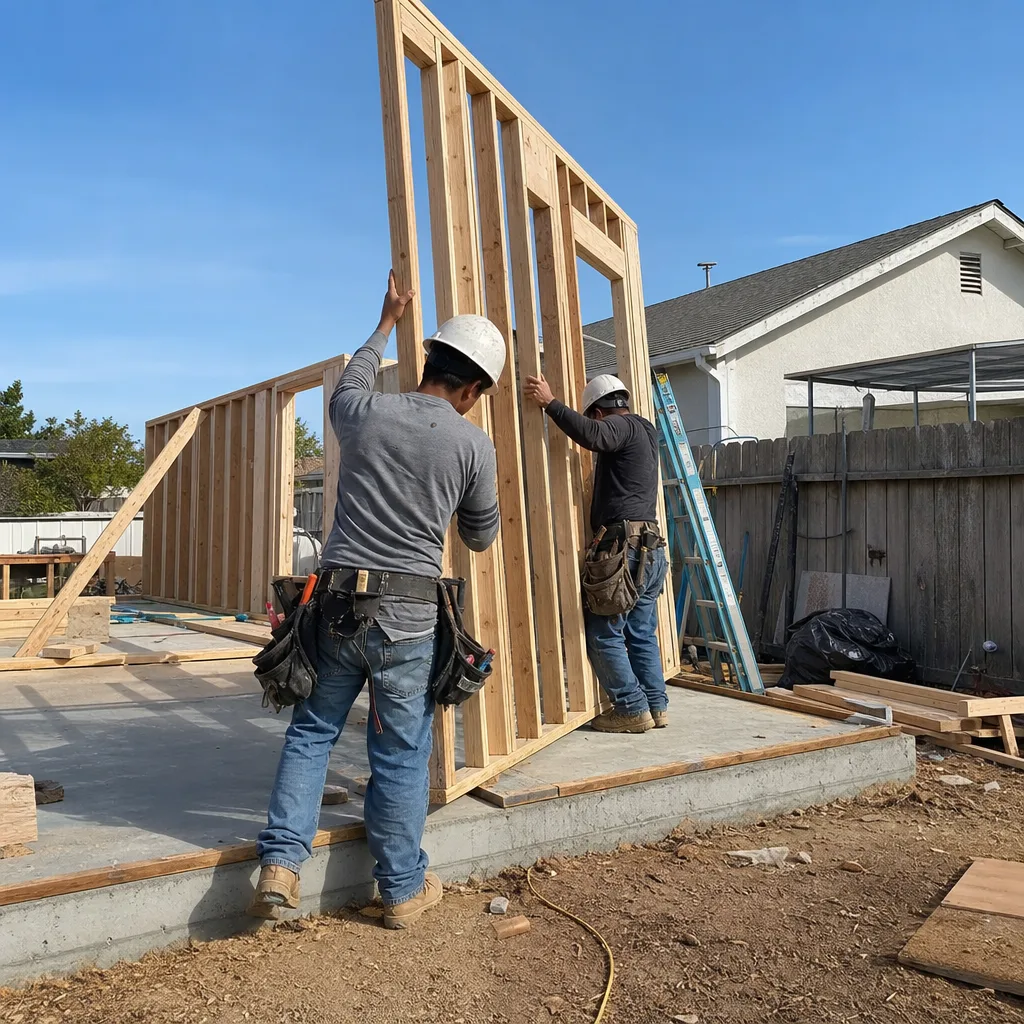
California’s Title 24 Building Energy Efficiency Standards govern every new ADU’s insulation, HVAC, lighting, and solar readiness. Compliance documentation includes the CF-1R form, which we prepare using approved compliance software and submit with your permit application. You’ll need this for every ADU in Lancaster, no exceptions, and errors here are a leading cause of permit delays citywide. We size systems for the Antelope Valley’s climate zone, which sees more heating degree-days and greater daily temperature swings than Los Basin projects. That means your Title 24 package reflects real performance, not generic assumptions. For clients considering ADU Design & Permitting in Lancaster with an eye toward future solar, we document the electrical panel capacity and roof load in the permit set so you’re not redesigning for panels later.

What happens when you call
- 1
A real person answersNo phone trees - you reach a local pro.
- 2
You get an upfront price rangeHonest numbers before anyone is dispatched.
- 3
A background-checked tech heads outLicensed & insured, dispatched right away.
- 4
You approve before work beginsNothing starts until you say go.
Brands We Service for ADU Design & Permitting
We specify and coordinate prefab and modular systems within our single-contract design-build model, including Abodu units, which we’ve integrated on Lancaster lots as narrow as 40 feet wide, and Cover’s steel-frame systems, where our permit sets include the proprietary structural connections required for city approval. James Hardie siding specifications appear in our drawings when clients want the durability of fiber-cement against the Antelope Valley’s wind and temperature cycles. We’ve also worked with Dvele’s smart-home-integrated modules, documenting the low-voltage and energy-storage systems in the MEP plans so inspectors see complete compliance from day one.
Whether you have Abodu, Cover, James Hardie, Dvele, or any other make, we can help. Our permit sets are formatted for the specific structural and utility requirements of each system, not generic placeholders that trigger plan-check corrections. The same written price guarantee applies, and the same 365-Day Done Right Promise backs the finished work.
Signs You Need ADU Design & Permitting Right Now
- Your lender or city planner mentioned “pre-approved plans” but you can’t find them in Lancaster’s system. The city’s pre-approved ADU catalog exists, but matching a plan to your specific lot requires a site assessment and zoning verification. Without this, you may spend weeks pursuing a plan that violates your setback or lot coverage limits. We verify fit before you commit to a design path.
- A contractor gave you a “permit included” quote without showing you the actual permit set. This is where the designer-versus-builder blame gap opens. If the drawings are incomplete and the city rejects them, you’re either paying for redraws or accepting change orders. Our one-contract model eliminates this, with the permit set as a defined deliverable in your written scope.
- Your HOA sent a violation notice about an unpermitted structure already under construction. This is the most expensive point to involve a design-build studio. We can assess whether the existing work is salvageable, design compliant modifications, and navigate the city’s enforcement division for legalization. The earlier you call, the more options remain.
- You’re refinancing or selling and need the ADU permitted for appraisal credit. Unpermitted square footage doesn’t count toward value in most transactions, and some lenders won’t finance properties with active code violations. A permitted ADU in Lancaster typically adds $150,000-$300,000 in appraised value, but only with issued permits and passed inspections. We can fast-track documentation for transaction deadlines when possible.
- Your utility bill jumped after a DIY or unpermitted ADU installation. This often signals that Title 24 compliance was skipped, meaning insulation, HVAC sizing, or ventilation doesn’t meet code. We assess the existing work, design corrections, and prepare the permit set for legalization, with energy compliance built in from the start.
Our ADU Design & Permitting Process - Step by Step

- 1
Free Estimate & Site Assessment. We visit your Lancaster property, document existing conditions with a photo record, and identify zoning, setback, and utility constraints. Within 48 hours, you receive a written summary and a fixed-price quote for the full design and permitting package. No hourly billing, no “call for pricing.”
- 2
Design Development & Your Review. Our team develops floor plans, elevations, and structural details based on your goals and the site’s specific conditions. You review drafts and request revisions before we finalize the permit set. This is where prefab system specifications, if applicable, are integrated into the architectural drawings.
- 3
Permit Set Completion & Your Approval. The complete package includes architectural, structural, MEP, and energy compliance documentation, formatted to Lancaster’s submittal standards. You approve the final set, and we lock the scope under Haven Standard Clause 5. No changes without written change orders.
- 4
Application Submission & City Coordination. We submit to Lancaster’s Planning and Building & Safety divisions, respond to plan-check corrections, and coordinate any required meetings or revisions. You receive updates at each milestone, not when we remember to call.
- 5
Permit Issuance & Construction Handoff. Once issued, permits are posted and the construction phase begins under the same contract, same written price, same warranty. The documented photo record continues through build completion, and the 365-Day Done Right Promise takes effect at final inspection.
How Much Does ADU Design & Permitting Cost in Lancaster?
A typical ADU design and permitting package in Lancaster runs $8,500-$18,500 all-in, depending on unit complexity, site conditions, and whether HOA or variance work is required. Garage conversion ADUs at the simpler end, with existing slab and utility access, typically fall in the $8,500-$12,000 range for the full permit set and application. New detached ADUs with custom foundations, complex rooflines, or prefab system integration run $14,000-$18,500. Junior ADUs and interior conversions, which share walls and utilities with the primary residence, usually land between $7,500 and $11,000.
Several factors move the price within these ranges. Soil conditions requiring geotechnical reports add $1,500-$3,000. HOA design review coordination runs $800-$1,500 depending on meeting cycles. Variance applications for setback relief or height exceptions add $2,000-$4,000 in documentation and hearing preparation. Title 24 energy compliance is included in our base price, but upgrades to all-electric or solar-ready systems may affect the overall project budget.
To avoid overpaying, get a written line-item quote before any work begins, per Haven Standard Clause 1. Compare what’s included: some studios quote only the architectural drawings, leaving structural engineering, Title 24, and permit application as add-ons. Our written price covers the complete package from site assessment to issued permit. We also offer a Free Second Opinion on any written estimate already in hand, no obligation.
Every free estimate includes a documented photo record of our visit, a written findings summary, and a fixed-price quote with no expiration pressure. Call (661) 528-5298 to schedule yours.
ADU Design & Permitting Near Lancaster - Our Service Area
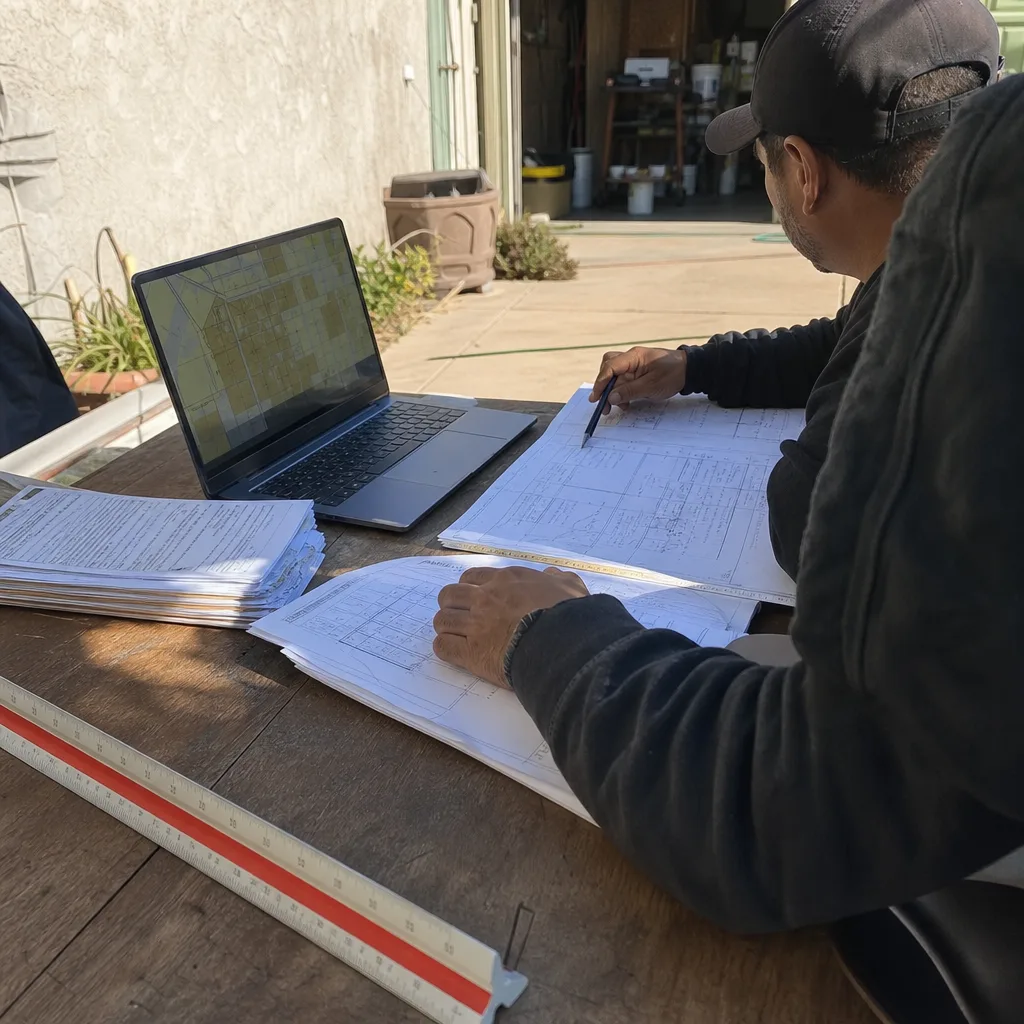
We serve Lancaster homeowners directly, with typical initial site assessments scheduled within 3-5 business days of your call. Our coverage extends throughout the Antelope Valley and into northern Los Angeles County, including ADU Design & Permitting in Quartz Hill and ADU Design & Permitting in Palmdale, plus Acton, Sun Village, Lake Los Angeles, Santa Clarita, Castaic, Sylmar, Tujunga, Stevenson Ranch, and San Fernando. Each city’s zoning code, setback requirements, and plan-check timelines differ, and our permit sets are prepared for the specific jurisdiction, not recycled from another municipality. If you’re unsure whether your property falls within our service area, call (661) 528-5298 and we’ll confirm directly.
Serving Lancaster, CA - Our Local Coverage Area
We’re based in the Lancaster area and know this community well. Use the map below to see our service coverage - if you’re nearby, we can almost certainly help.
Frequently Asked Questions - ADU Design & Permitting in Lancaster

ADU design and permitting is the complete process of creating architectural and engineering drawings, ensuring code compliance, and obtaining city approval to build an accessory dwelling unit on your property. You need it because construction without permits triggers code enforcement, eliminates financing and insurance options, and removes any value from your investment. At Ellery ADU Studio Lancaster, we handle this as a defined deliverable under one written contract, not as an aftermarket add-on.
From site assessment to issued permit, the process typically takes 8-14 weeks in Lancaster, assuming no major variances or HOA complications. Plan-check review cycles at the city run 2-4 weeks per submittal, and most projects require one correction round. We coordinate responses to keep timelines predictable, and your written price doesn’t change if the city requests additional documentation. Call (661) 528-5298 for a timeline estimate based on your specific property.
Complete design and permitting packages in Lancaster range from $8,500 for straightforward garage conversions to $18,500 for complex new detached units with custom foundations or prefab integration. Junior ADUs and interior conversions typically fall between $7,500 and $11,000. Your exact price depends on site conditions, unit complexity, and whether HOA or variance work is needed. Every project receives a written, line-item quote before any work begins, per Haven Standard Clause 1. Call (661) 528-5298 for your free estimate.
Yes. We specify and coordinate prefab and modular systems from Abodu, Cover, Dvele, Mighty Buildings, Boxabl, Plant Prefab, Tuff Shed, and James Hardie within our single-contract design-build model. Our permit sets include the proprietary structural details, utility connections, and manufacturer specifications required for city approval. The same written price guarantee and 365-Day Done Right Promise apply to prefab-coordinated projects.
We do not offer “rush” permitting that bypasses city review timelines, which are fixed by Lancaster’s staffing and queue. We do prioritize documentation preparation and correction response to prevent avoidable delays. If you have a transaction deadline, such as a sale or refinance requiring permitted status, contact us as early as possible so we can assess whether accelerated scheduling is feasible within city constraints. Call (661) 528-5298 to discuss your timeline.
Every project is backed by our 365-Day Done Right Promise: if the finished ADU is not built to the permitted drawings, we make it right, in writing, before construction starts. Haven Standard Clause 1 guarantees a written price before any work begins, Clause 3 requires a documented photo record on every visit, and Clause 5 locks the scope at signing with no surprise add-ons. These are not marketing claims; they are contractual terms you receive in writing.
Gather your property’s legal description or APN (Assessor’s Parcel Number), any existing survey or site plan, and your HOA’s CC&Rs if applicable. Note your goals for the ADU, rental income, multigenerational use, home office, and any preferences for prefab versus stick-built construction. We’ll handle the zoning verification, setback analysis, and utility assessment from there. Call (661) 528-5298 to schedule your free estimate, and a live person will answer, 24/7.
Schedule Your ADU Design & Permitting Service in Lancaster Today
Your ADU permit set is the foundation of every dollar your investment returns. At Ellery ADU Studio Lancaster, you’ll receive a written price before any work begins, a documented photo record of every visit, and the 365-Day Done Right Promise, all under a single contract with no designer-versus-builder blame gap. Nadia Ellery and our team have handled this process for more than 900 ADUs since 2015, and a live person answers calls 24/7. Call (661) 528-5298 to schedule your free estimate today. No obligation, no expiration pressure, no surprises.
Written by Nadia Ellery, Owner at Ellery ADU Studio Lancaster, serving Lancaster, Quartz Hill, Palmdale, and the Antelope Valley since 2015.