
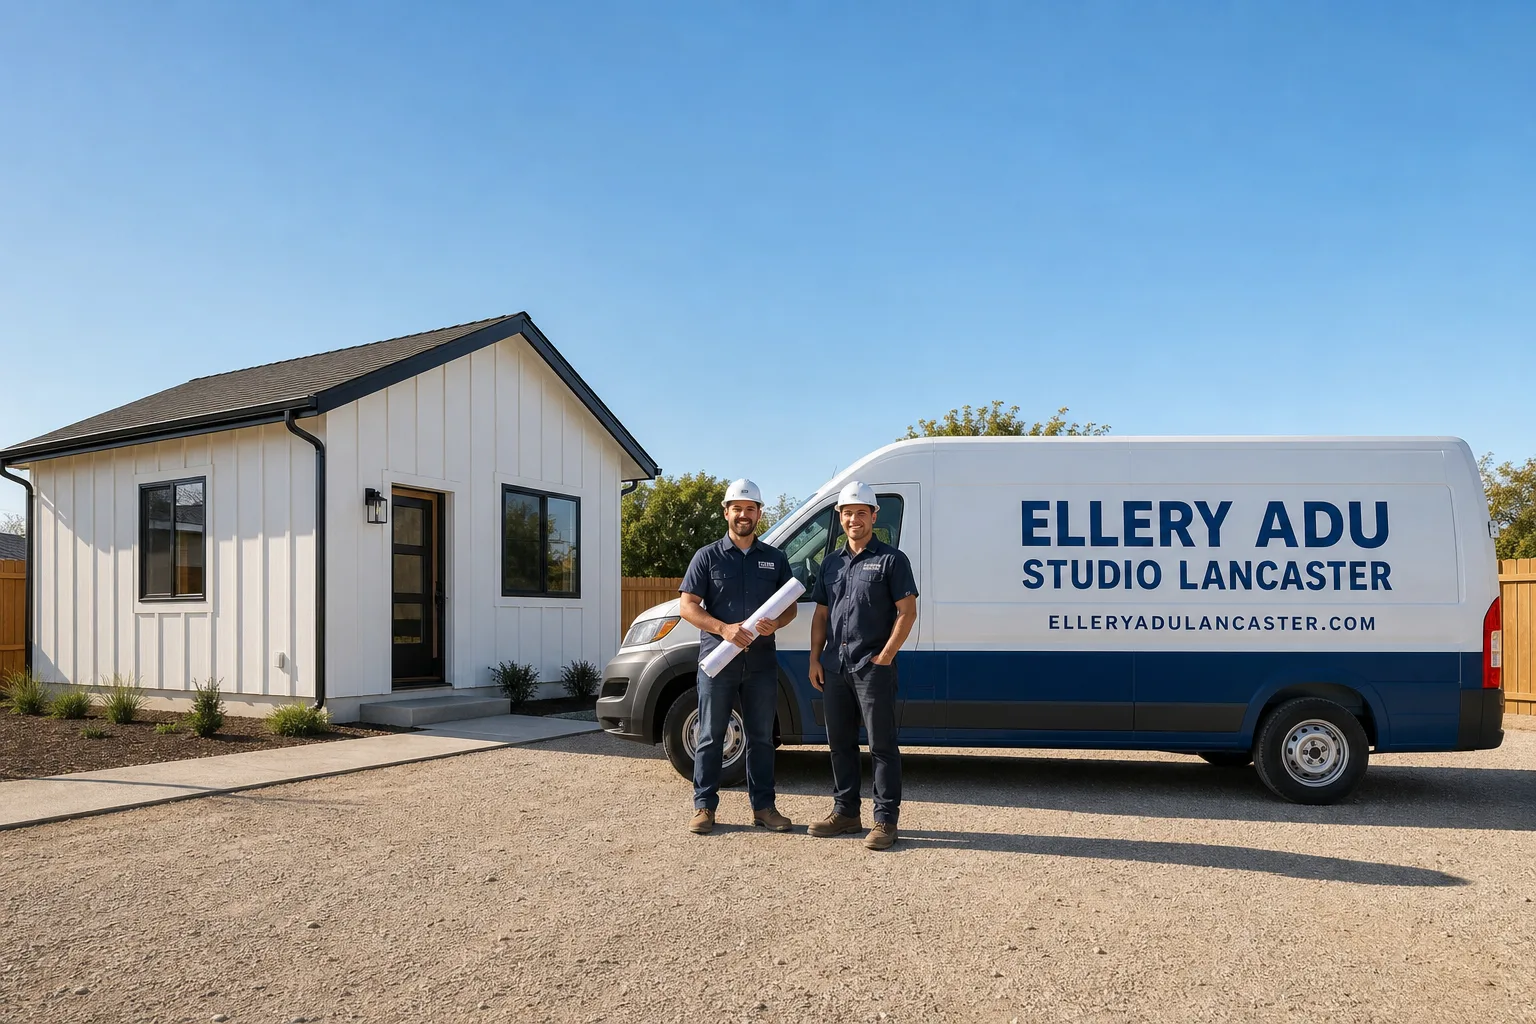
Trusted New Detached ADU for Lancaster Homeowners
A new detached ADU in Lancaster typically runs $220,000-$420,000 all-in, from the first survey to final inspection, depending on size, finish level, and whether you build custom or go prefab. Ellery ADU Studio has designed, permitted, and built over 900 ADUs since 2015, the year California’s statewide ADU laws began shifting. We’re a design-build studio, not a contractor - meaning your drawings, permit set, and construction live under one contract at one written price, with no designer-versus-builder blame gap to derail your project. Call (661) 528-5298 to schedule your free estimate.
Lancaster homeowners face a specific set of constraints. The high desert climate means freeze-thaw cycles on foundations, AC loads that differ from coastal builds, and fire-resistant material requirements in the Very High Fire Hazard Severity Zone that covers much of northern Lancaster. The city also enforces its own setback and height rules on top of California’s baseline ADU code. We’ve navigated these exact conditions on dozens of Lancaster projects, from the older lots near Lancaster Boulevard to the newer subdivisions west of the 14 freeway. Our permit sets are built for Lancaster’s Planning Department, not templated from Los Angeles County generic forms.
What Our New Detached ADU Service Includes
Custom Built ADU
A custom built ADU is stick-framed on your property from foundation to finish, designed to your specific site constraints and aesthetic preferences. You need this approach when your lot has unusual topography, when you want the ADU to match your primary residence exactly, or when prefab dimensions won’t clear Lancaster’s setback and coverage limits. At Ellery ADU Studio Lancaster, we produce a full architectural permit set including structural calcs for Lancaster’s 110 mph wind zone and Title 24 energy compliance, then build from those drawings under the same contract. The written price is locked before any work starts, per Haven Standard Clause 1.
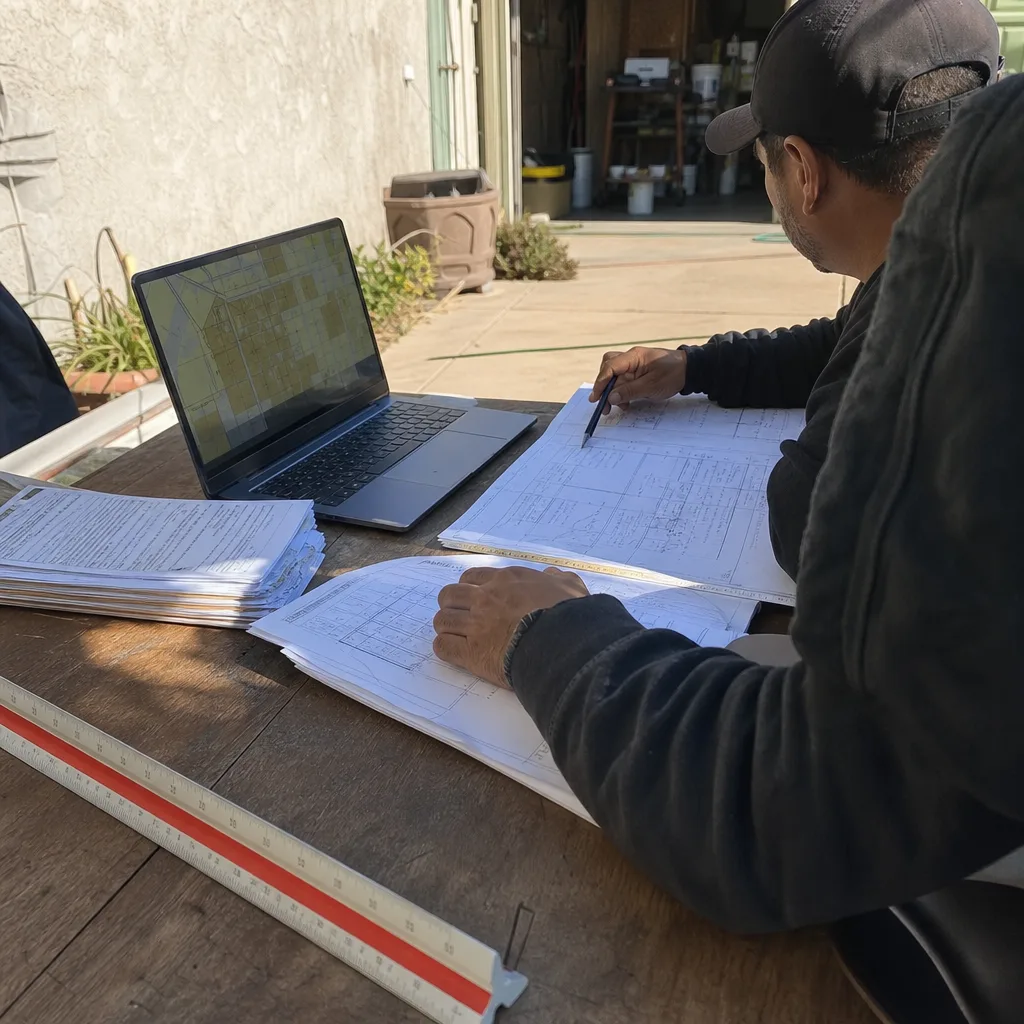
Prefab ADU Installation
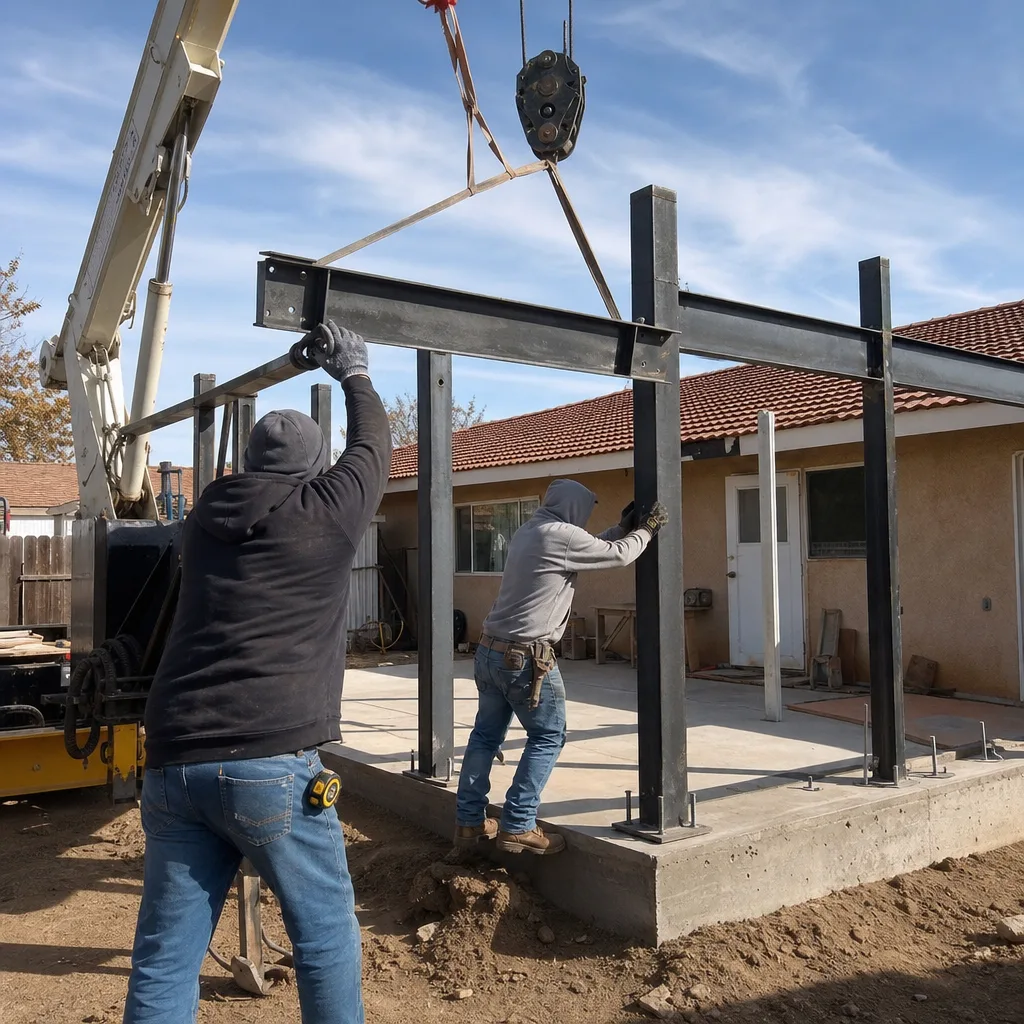
Prefab ADU installation means a factory-built unit delivered in modules and craned onto your prepared foundation, typically cutting on-site construction time by 40-60%. This works well on flat lots with clear access for delivery trucks and crane setup, and when you want predictable pricing with less weather risk. We specify and coordinate prefab systems from Abodu, Cover, and other manufacturers within our single-contract model - meaning we handle the factory liaison, site prep, utility tie-ins, and final inspection, not you. Our Lancaster clients who choose prefab often move from permit approval to certificate of occupancy in 4-6 months versus 8-12 for custom builds.

Modular ADU
Modular ADUs are built to the California Building Code in factory conditions, then transported and assembled on site - distinct from prefab in that multiple modules are joined to create larger footprints, including two-bedroom configurations. You’d select modular when you need more than 500 square feet or when Lancaster’s lot coverage rules make a single wide module impractical. We work with modular brands including Dvele and Mighty Buildings, coordinating their factory schedules with our site prep crew so your foundation cure timeline and module delivery align. The Haven Standard requires we document every phase with dated photos you receive, not summaries.
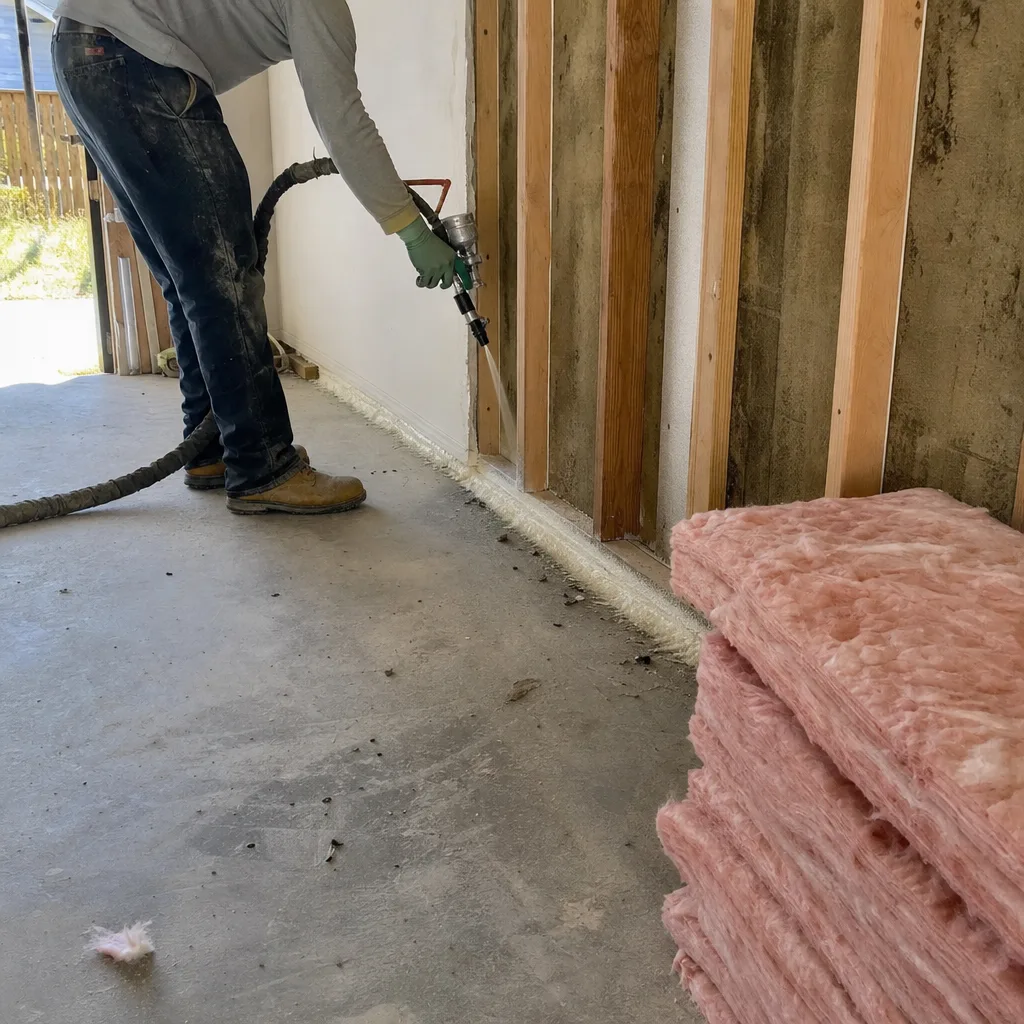
Studio ADU
A studio ADU is a single-room detached unit with kitchenette and full bath, typically 300-450 square feet, the most common starting point for Lancaster homeowners testing ADU investment. This size often slides under the more complex planning review thresholds, and the compact footprint suits rental income or aging-parent occupancy without dominating your yard. We design studio ADUs with Lancaster’s summer cooling loads in mind - mini-split sizing, window placement for cross-ventilation, and insulation values that handle 100°F+ days without oversizing equipment. Every studio permit set we produce includes the fire separation and egress details Lancaster Fire Department expects to see.
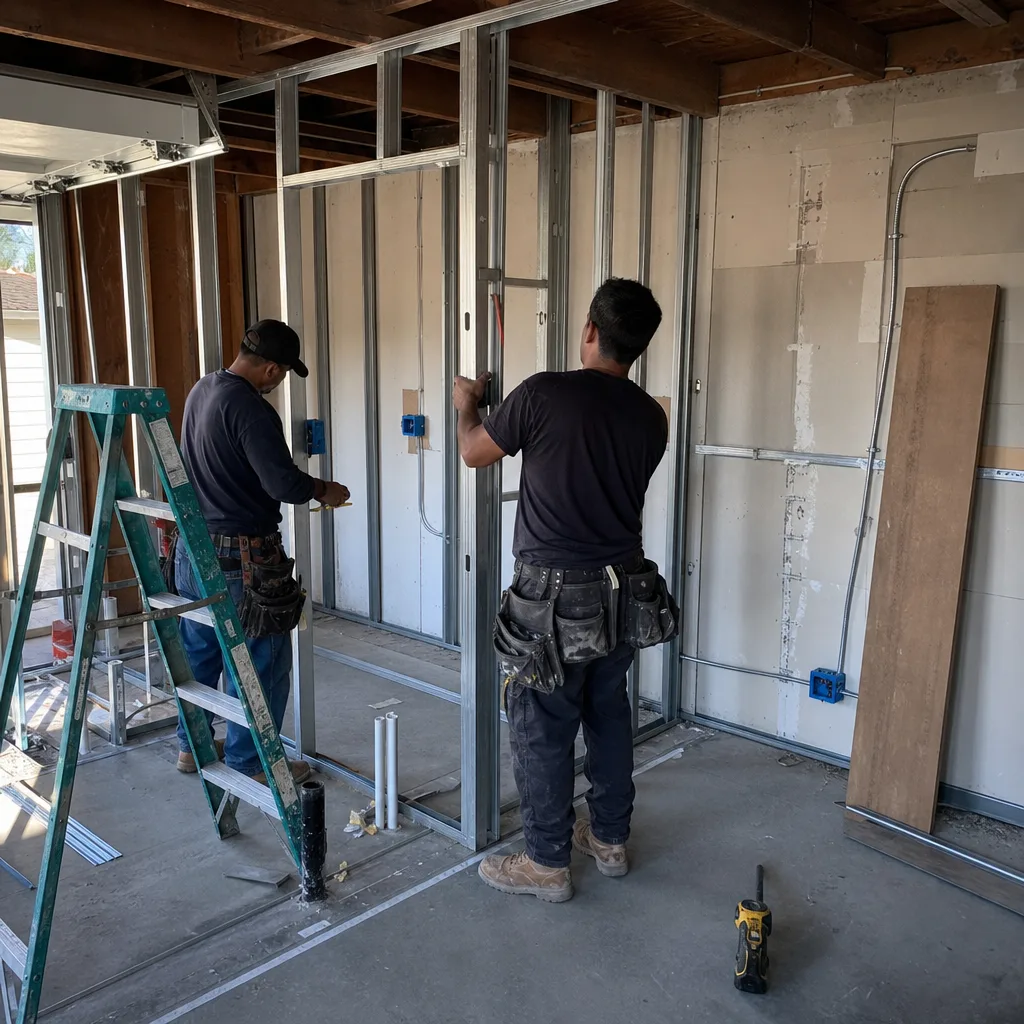
1-Bed & 2-Bed ADU
One-bedroom and two-bedroom detached ADUs add privacy and rental income potential, with 1-bed units typically 450-600 square feet and 2-bed units running 600-900 square feet depending on Lancaster’s lot coverage maximums. You need this when the ADU will house a family member long-term, when rental comparables in your Lancaster neighborhood support the larger investment, or when you want future flexibility to convert to a short-term rental if regulations shift. Our design-build process sizes the septic or sewer connection, water meter upgrade, and electrical service expansion at the same time we design the floor plan - no surprises at rough inspection. The 365-Day Done Right Promise applies to every bedroom count.
What happens when you call
- 1
A real person answersNo phone trees - you reach a local pro.
- 2
You get an upfront price rangeHonest numbers before anyone is dispatched.
- 3
A background-checked tech heads outLicensed & insured, dispatched right away.
- 4
You approve before work beginsNothing starts until you say go.
Brands We Service for New Detached ADU
We specify and coordinate prefab and modular systems from Abodu, Cover, Dvele, Mighty Buildings, Boxabl, Plant Prefab, Tuff Shed, and James Hardie - not as a sideline, but as core options within our single-contract model. With Abodu, we’ve completed multiple Lancaster installations and maintain direct factory communication on lead times, which have ranged from 14-22 weeks depending on their San Jose production schedule. Cover’s panelized system allows more design flexibility than module-based prefab, and we’ve used it on Lancaster lots where crane access was limited or where the homeowner wanted a roofline matching their primary residence. James Hardie siding is our default specification for custom builds in Lancaster’s fire zone - the fiber-cement composition meets WUI (Wildland-Urban Interface) requirements without the maintenance cycle of wood.
Whether your project calls for Abodu’s streamlined one-bed unit, Cover’s panelized custom envelope, or a site-built James Hardie-clad structure from our crew, the contract structure stays identical: one written price, one point of accountability, one documented photo record. If you’re comparing estimates from another firm, our Free Second Opinion will flag where a prefab quote omits site prep, where a custom quote lacks structural engineering, or where the permitting timeline is optimistic for Lancaster’s current review queue.
Signs You Need New Detached ADU Right Now
- Your adult child needs independent housing but can’t afford Lancaster’s rental market. Lancaster’s average one-bedroom rent hit $1,650 in 2024, and vacancy rates in the Antelope Valley stay tight. A studio or 1-bed ADU on your property keeps family close without the financial strain of a market-rate lease, and California’s ADU laws prevent cities from requiring owner-occupancy in the primary residence.
- You’re carrying a mortgage rate from 2022-2023 and need income to offset it. Homeowners who bought or refinanced at 6-7% are feeling the monthly pinch harder than prior years. A rented ADU generating $1,200-$1,800 monthly in Lancaster’s market can meaningfully offset that payment, and the depreciation and expense deductions are more favorable than most passive investments.
- Your parents are aging and you want them nearby without shared walls. The detached ADU preserves privacy and dignity - separate thermostat, separate kitchen, separate entrance - while eliminating the 30-minute drive to a care facility across the Antelope Valley. We design with zero-step entries, grab-bar blocking, and 36-inch door widths as standard, not upgrades.
- Your lot has the space but Lancaster’s zoning clock is ticking. California’s statewide ADU mandates have survived legal challenges, but local implementation rules shift. Lancaster’s 2023 ADU ordinance update added design review for units over 800 square feet in certain zones. Building now locks in your entitlement before any future tightening.
- You’ve received a written estimate that feels incomplete or vague. If another firm’s quote lacks line-item foundation specifications, omits utility connection costs, or doesn’t specify who pulls the permit, you’re looking at change-order risk. Our Free Second Opinion reviews any written estimate against what a complete Lancaster ADU scope should include.
Our New Detached ADU Process - Step by Step
- 1
Site Feasibility & Zoning Review We survey your Lancaster lot for setbacks, easements, utility locations, and slope. Our team runs a preliminary check against Lancaster’s Municipal Code Chapter 17.16 and any applicable HOA restrictions. You receive a written feasibility memo with buildable footprint, height limit, and parking requirements before any design work begins.
- 2
Design & Permit Set Production Our architects produce construction drawings including floor plans, elevations, structural calculations for Lancaster’s seismic and wind loads, Title 24 energy compliance, and plumbing/electrical plans. The permit set is the core product, not an afterthought - it’s what Lancaster Planning reviews, what your lender sees, and what our construction crew builds from. You review and approve before permit submission.
- 3
Permit Submission & Navigation We submit to Lancaster’s Planning and Building & Safety departments, respond to corrections, and track the review timeline. Lancaster’s typical ADU permit timeline runs 8-14 weeks depending on completeness of initial submittal and current queue depth. We update you weekly with status, not when you call to ask.
- 4
Site Prep & Foundation While permits process, we coordinate utility mark-outs, demolition if needed, and foundation excavation. Lancaster’s high desert soils often require engineered fill or post-tensioned slabs - we specify based on geotechnical observation, not guesswork. Every site visit produces dated photos in your shared project folder.
- 5
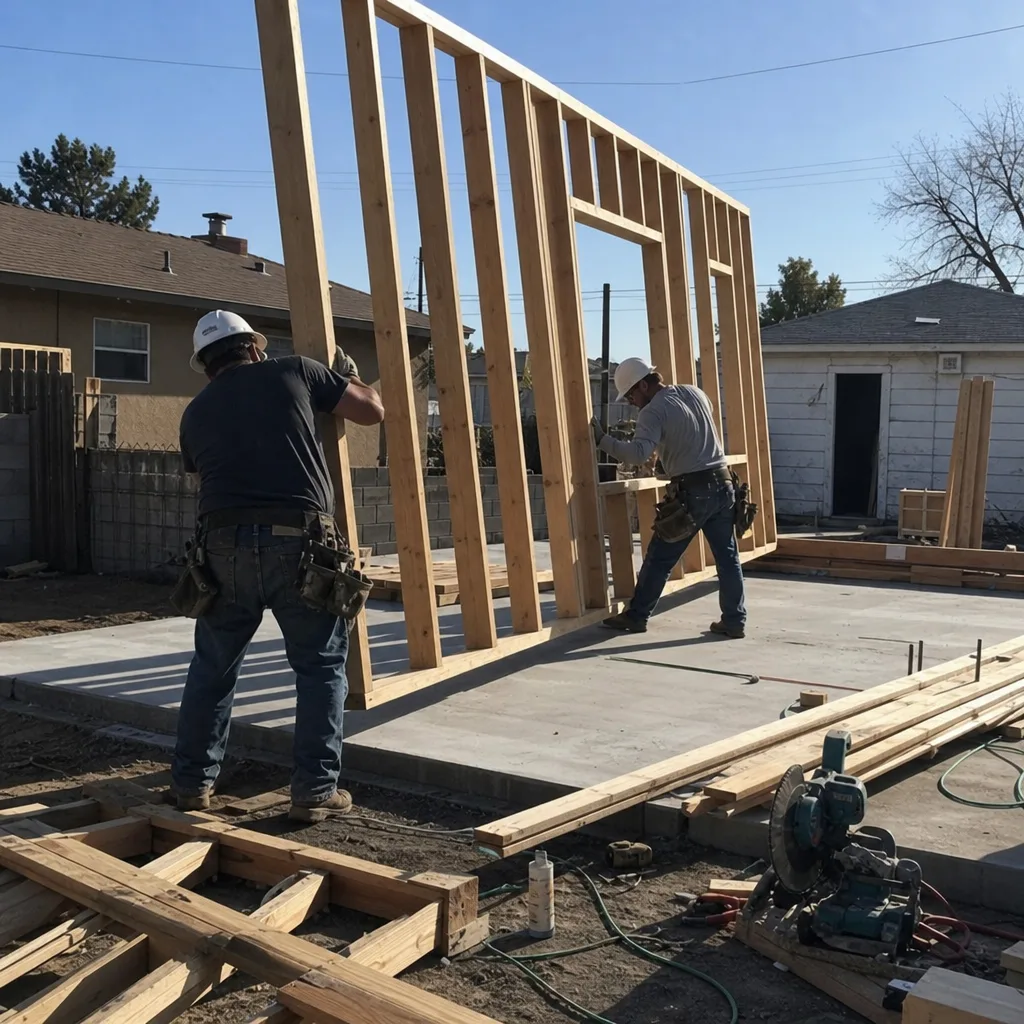
Construction, Inspection & Close-Out We build from the approved permit set with our background-checked, uniformed crews. Lancaster Building & Safety inspects at foundation, framing, insulation, and final. Upon passing final inspection, you receive the certificate of occupancy, as-built drawings, warranty documentation, and the complete photo record. The 365-Day Done Right Promise begins at close-out.
How Much Does New Detached ADU Cost in Lancaster?
A typical new detached ADU cost in Lancaster runs $220,000-$420,000 all-in, from initial survey through final inspection. Here’s how that breaks by common scenarios:
| ADU Type & Size | Typical Range | What Drives the Price |
|---|---|---|
| Studio ADU (300-400 sq ft), custom build | $220,000-$290,000 | Foundation type, finish level, utility distance from main house |
| 1-Bedroom ADU (450-600 sq ft), custom build | $280,000-$360,000 | Kitchen specification, HVAC type, roofing material |
| 2-Bedroom ADU (600-900 sq ft), custom build | $340,000-$420,000 | Square footage, second bath, sewer/septic capacity |
| Prefab/Modular 1-Bed (Abodu, Cover, similar) | $260,000-$340,000 | Factory base price, site prep complexity, crane access |
| Prefab/Modular 2-Bed (Dvele, Mighty Buildings, similar) | $320,000-$400,000 | Module count, foundation for multi-module join, finish upgrades |
What moves you within these ranges: foundation conditions (Lancaster’s expansive soils sometimes require engineered solutions), utility tie-in distance (a 150-foot trench to sewer main adds material and labor), finish specifications (quartz versus laminate, mini-split versus central HVAC), and whether your lot requires retaining walls or grading. What’s included in our written price: all design, all permitting, all construction, all inspections, and the documented photo record. What’s not included: your financing costs, property taxes (though Lancaster’s ADU property tax rules are favorable), or optional upgrades selected after signing.
To avoid overpaying, compare quotes on identical scopes - not just square footage. A lower quote that omits structural engineering, skips Title 24 compliance, or assumes you’ll handle your own utility coordination will cost more by change order. Under Haven Standard Clause 5 (No Surprises), our scope is locked at signing; no door-side upsells, no scope creep. Call (661) 528-5298 for your written estimate.
New Detached ADU Near Lancaster - Our Service Area
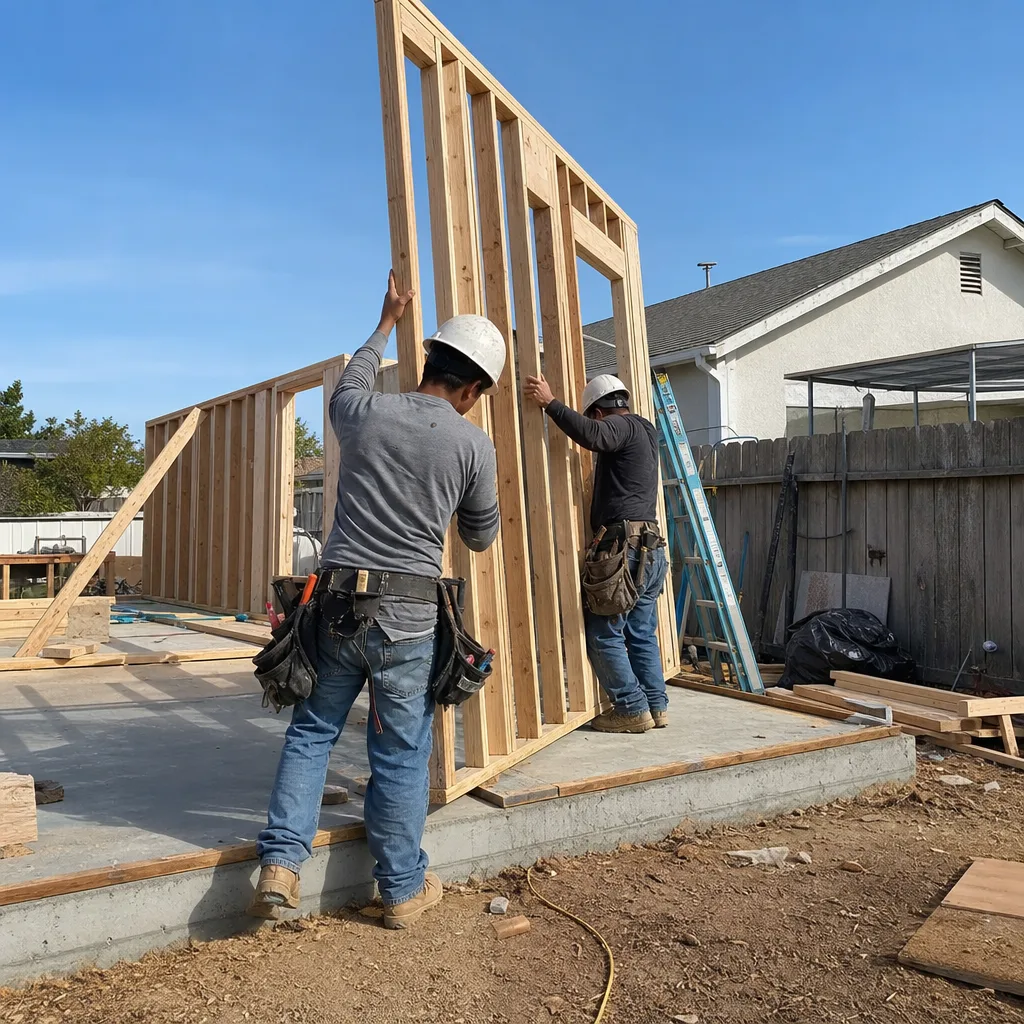
We design and build detached ADUs across the Antelope Valley and northern Los Angeles County, including New Detached ADU in Quartz Hill, New Detached ADU in Palmdale, Acton, Sun Village, Lake Los Angeles, and extending to Santa Clarita, Castaic, Sylmar, Tujunga, Stevenson Ranch, and San Fernando. Response time for initial site visits in Lancaster and immediate neighbors is typically 2-4 business days from call. Projects in Santa Clarita or the San Fernando Valley follow the same design-build process with permit navigation adapted to those jurisdictions.
Serving Lancaster, CA - Our Local Coverage Area
We’re based in the Lancaster area and know this community well. Use the map below to see our service coverage - if you’re nearby, we can almost certainly help.
Frequently Asked Questions - New Detached ADU in Lancaster

A new detached ADU is a self-contained residential unit built from the ground up on your property, separate from your main house, with its own kitchen, bathroom, sleeping area, and independent entrance. In Lancaster, detached ADUs can reach up to 1,000 square feet on most residential lots, or match the size of your existing primary residence if smaller. For nearby areas, see our Palmdale New Detached ADU guide. Ellery ADU Studio handles the full sequence: feasibility, design, permit set, construction, and final inspection under one contract at one written price.
A custom detached ADU in Lancaster typically takes 10-16 months from signed contract to certificate of occupancy, with 2-3 months for design and permit set, 8-14 weeks for permit review, and 5-8 months for construction. Prefab and modular options reduce the construction phase to 2-4 months, though factory lead times vary. For New Detached ADU - Acton projects, timelines are similar but may vary by local permit queue. Call (661) 528-5298 for a timeline estimate based on current Lancaster permit queue and your chosen build method.
Most new detached ADUs in Lancaster range from $220,000 for a compact studio custom build to $420,000 for a larger two-bedroom with upgraded finishes. Prefab and modular options typically fall in the $260,000-$400,000 range depending on brand and site complexity. Every Ellery ADU Studio project receives a written, line-item price before any work begins, per Haven Standard Clause 1 - call (661) 528-5298 for your specific estimate.
Yes - we specify and coordinate Abodu, Cover, Dvele, Mighty Buildings, and other prefab and modular systems within our single-contract design-build model. This means we handle factory liaison, site prep, foundation, utility tie-ins, and final inspection, not you. Our Lancaster clients who chose Abodu’s one-bed unit or Cover’s panelized system have completed projects 3-5 months faster than comparable custom builds.
We can review existing drawings for constructability and permit readiness, and we offer our Free Second Opinion on any written estimate already in hand. However, our 365-Day Done Right Promise and single-contract accountability require that we build from our own permit set or thoroughly verify an outside set against Lancaster’s current code. If another designer’s set has gaps, we’ll identify them before construction starts, not after.
Our 365-Day Done Right Promise covers every new detached ADU: if the finished unit is not built to the permitted drawings, we make it right, backed in writing before the project starts. This is Haven Standard Clause 7. Beyond our promise, manufacturer warranties apply to windows, roofing, HVAC equipment, and appliances per their terms. You receive all warranty documentation at close-out, not upon request.
Gather your property address, a rough idea of ADU size and bedroom count, and any survey or plot plan you have from your home purchase. If you’re comparing another firm’s estimate, bring it for our Free Second Opinion. We’ll run a preliminary zoning check, discuss your utility locations, and outline a realistic budget range and timeline for your specific Lancaster lot. Call (661) 528-5298 to schedule - a live person answers 24/7.
Schedule Your New Detached ADU Service in Lancaster Today
Call (661) 528-5298 to schedule your free estimate. A live person answers 24/7. You’ll receive a written, line-item price before any work starts, a documented photo record on every site visit, and the 365-Day Done Right Promise backed in writing. Whether you’re comparing estimates or starting from scratch, we’ll give you the specific numbers and timeline for your Lancaster lot.
Written by Nadia Ellery, Owner at Ellery ADU Studio, serving Lancaster since 2015.