
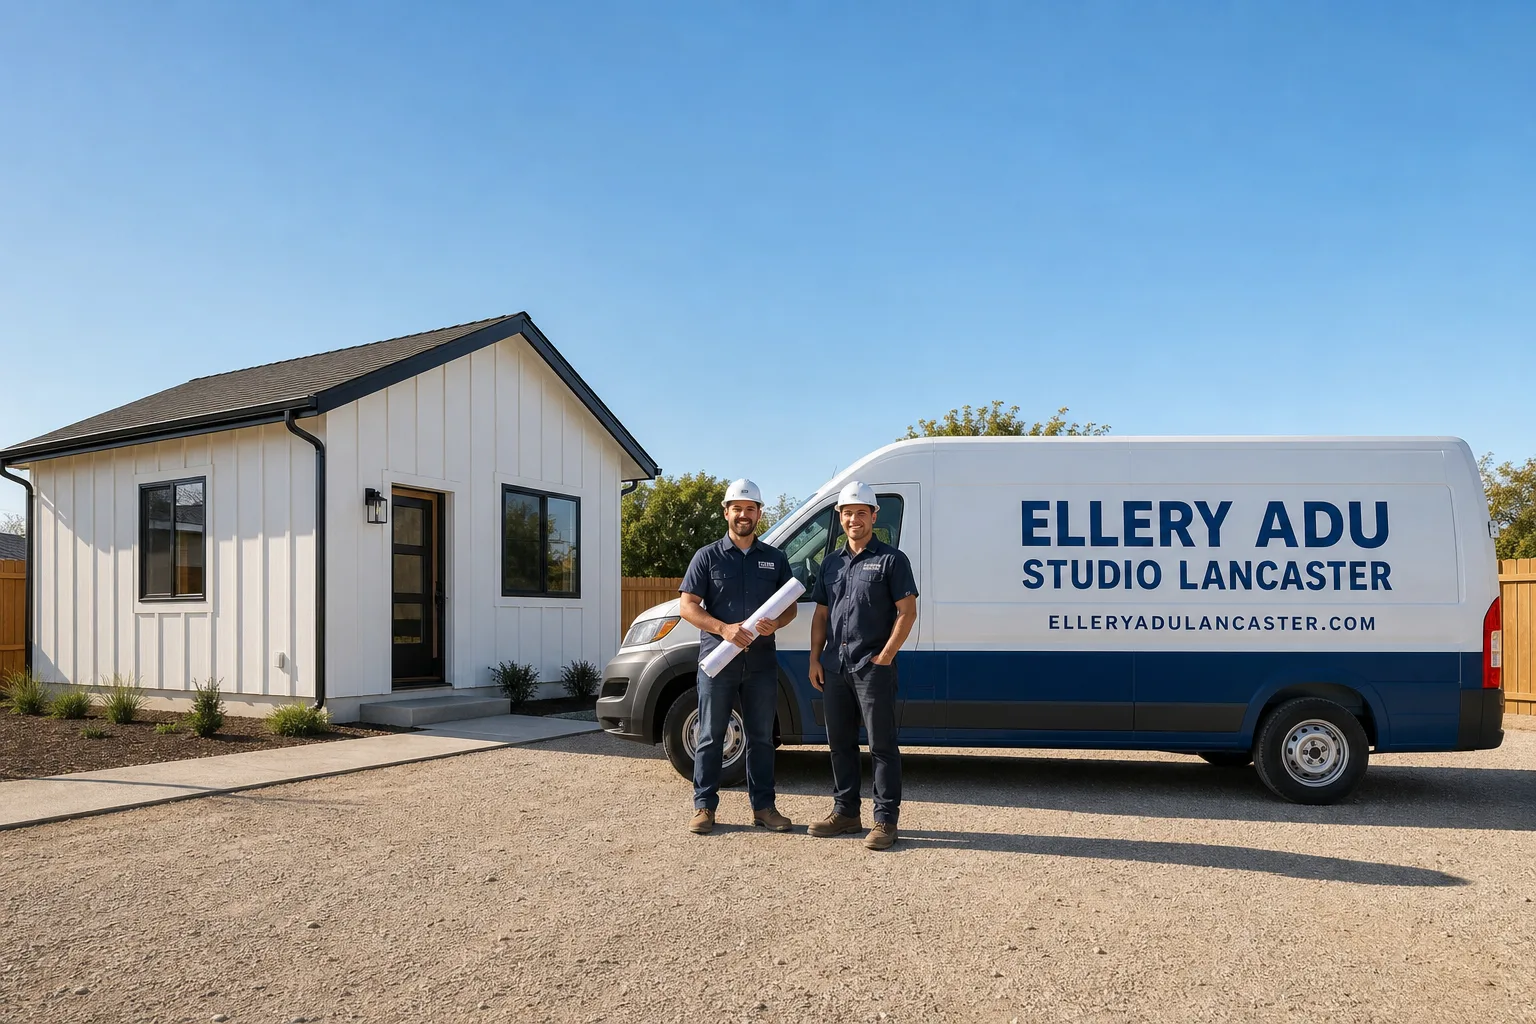
Fast, Reliable Garage Conversion ADU Across Lancaster
A garage conversion ADU in Lancaster typically runs $85,000-$165,000 all-in, from permit-ready drawings through final inspection, and most projects move from signed contract to certificate of occupancy in 4-7 months. We’re Ellery ADU Studio, and our Garage Conversion ADU team has designed, permitted, and built ADUs across the Antelope Valley since 2015. Scheduling and permit coordination run from our Los Angeles office; crews serve Lancaster locally, with site visits available throughout the week. Call (661) 528-5298 to schedule your free estimate, or bring us any written estimate already in hand for a Free Second Opinion.
Why Ellery ADU Studio Lancaster Is Lancaster’s Preferred Garage Conversion ADU Company
We’ve completed ADU projects from West Lancaster to the tract neighborhoods near Avenue K and 30th Street East, and we know the difference between a standard slab pour and a caliche job before we quote it. Our clients in Lancaster receive the same single-contract design-build structure we use everywhere, from Lancaster ADU Design & Permitting through construction under one written price, with no designer-versus-builder blame gap when something needs adjusting.
Every Lancaster project starts with a documented site visit. We photograph existing conditions, measure setbacks against the recorded parcel map, and flag shared-wall or shared-driveway situations before demolition day. Our license number appears on every page and every proposal; our crews are background-checked and uniformed. Under Haven Standard Clause 1, the written price is locked before any work begins. Under Clause 5, the scope is locked at signing. No door-side upsells, no scope creep.
We answer calls live, 24/7. A real person, not a callback queue.
Our Garage Conversion ADU Services in Lancaster

Attached Garage Conversion
Attached garages in Lancaster’s 1980s and 1990s tract homes often share a wall with the main house, which simplifies utility tie-ins but complicates fire separation and sound attenuation. We design the conversion as a full ADU with its own kitchen and bath, not a JADU, unless you specifically want the owner-occupancy restriction that comes with Junior ADU status. The existing slab is usually 4 inches, within range for a conversion; we verify load capacity and add a moisture barrier and rigid insulation before flooring. On a recent project near Lancaster Boulevard, we ran a new electrical subpanel and upsized the HVAC to handle the Antelope Valley’s dual extremes.
Detached Garage Conversion
Detached garages are common on Lancaster’s larger lots, and they’re often the better ADU candidate because they don’t compromise the main house’s living space. The catch is the caliche. That dense calcium carbonate layer sits 12 to 24 inches below grade across much of Lancaster, and an unmarked hardpan can turn a straightforward bathroom drain line into two days of demo-hammer work. We probe for caliche during our initial site visit and price the excavation accordingly, so the number on your proposal reflects reality, not a coastal LA assumption. Our Garage Conversion ADU in Lancaster estimates include this contingency when it’s relevant.
Carport Conversion
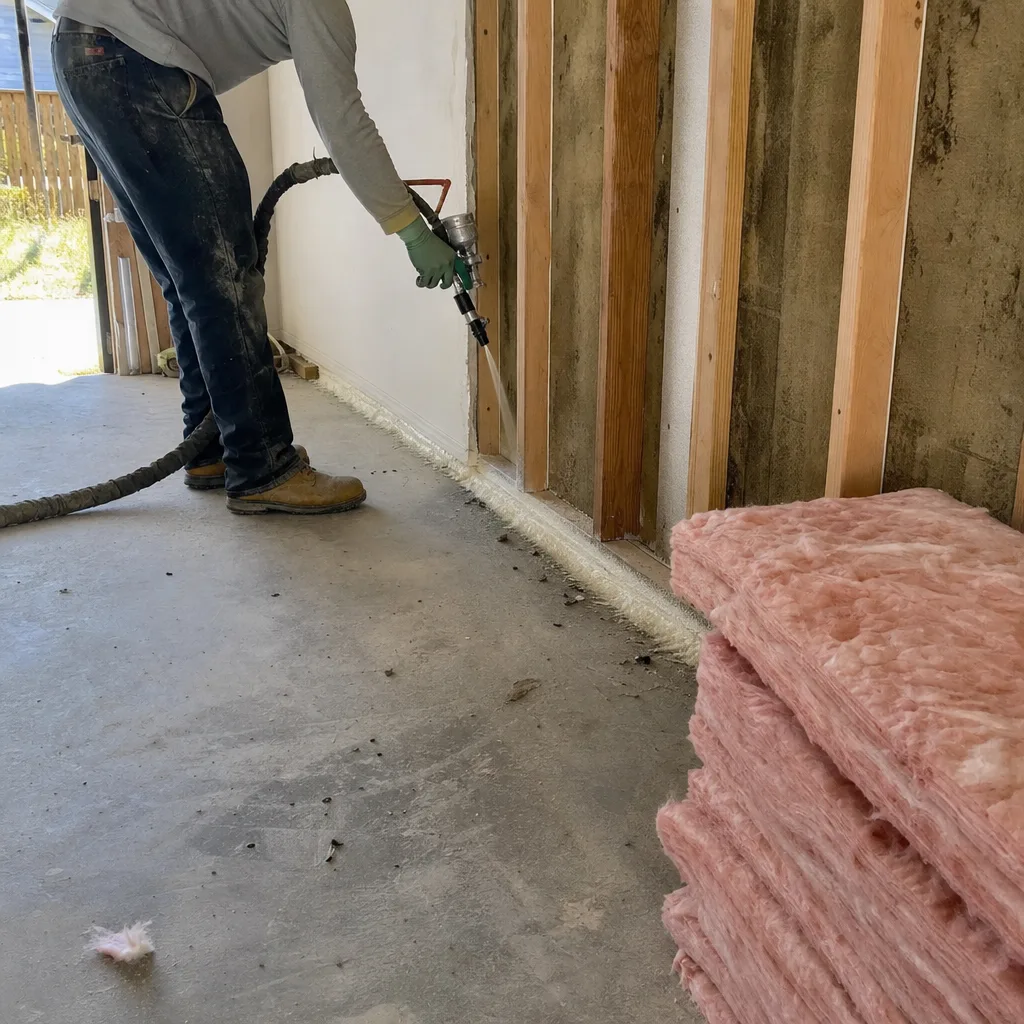
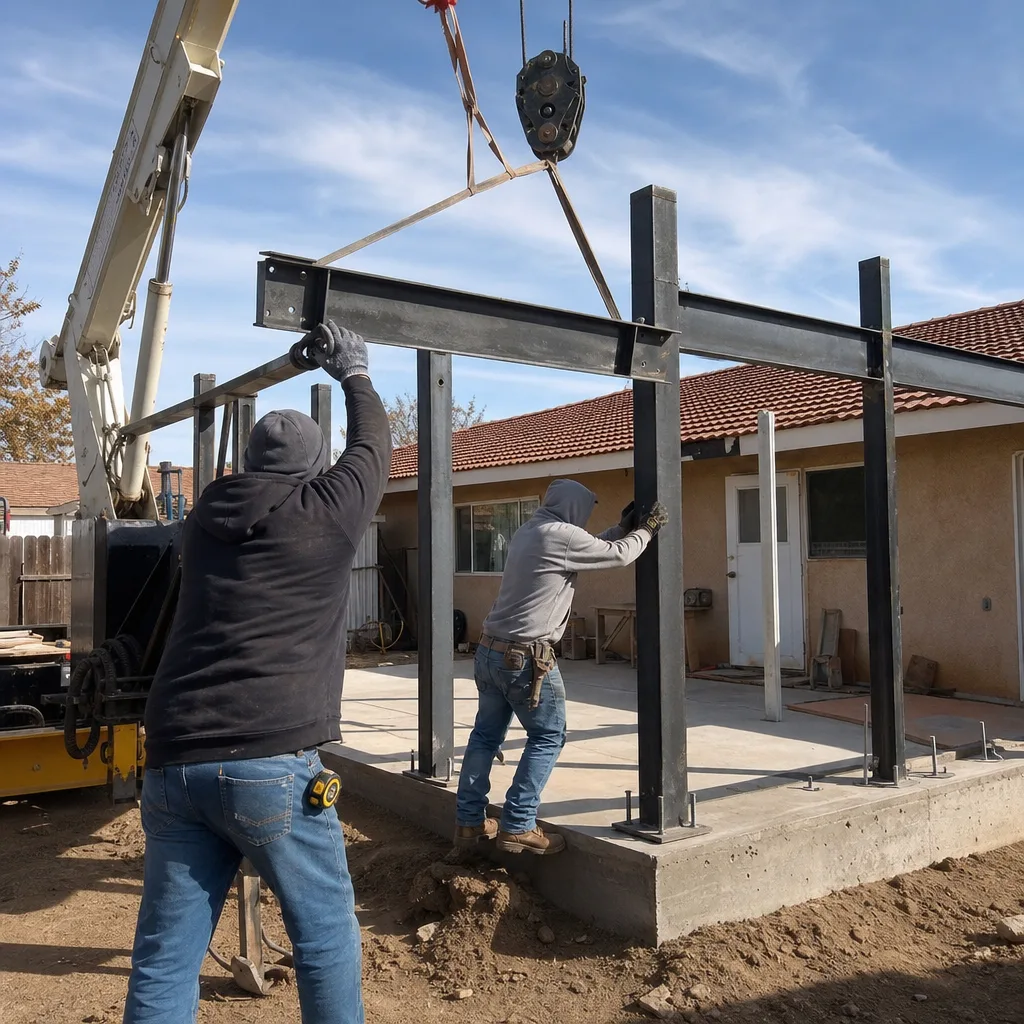
Carport conversions in Lancaster face a specific challenge: many carports lack the foundation depth and perimeter footings required for enclosed living space. We evaluate the existing slab, design the necessary foundation upgrade, and coordinate the structural engineering with the city’s plan check. The Tehachapi Pass wind corridor also means we specify higher wind-load ratings for roofing and wall assemblies than coastal codes would require.
Garage Partition & Bathroom Add
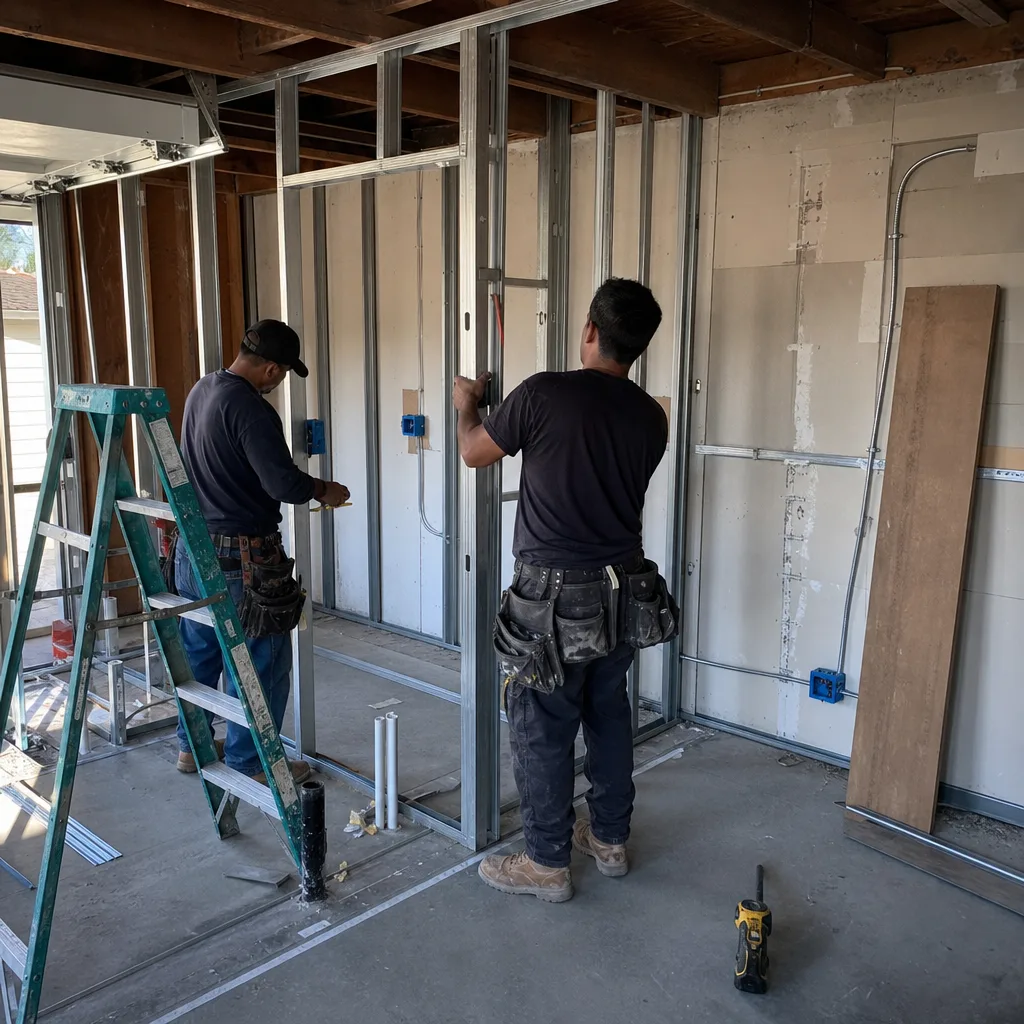
Some Lancaster homeowners want to keep part of the garage for storage or parking while converting the remainder to living space. We design partition walls with proper fire ratings, add a bathroom and kitchenette to code, and ensure the remaining garage bay meets current setback and access requirements. This is a detailed permit set; we don’t sketch it on site. You’ll receive full construction documents before the city sees them.
What happens when you call
- 1
A real person answersNo phone trees - you reach a local pro.
- 2
You get an upfront price rangeHonest numbers before anyone is dispatched.
- 3
A background-checked tech heads outLicensed & insured, dispatched right away.
- 4
You approve before work beginsNothing starts until you say go.
Trusted Brands We Service in Lancaster
We specify and coordinate prefab and modular systems from Abodu, Lancaster Cover service, and Dvele when a project benefits from off-site fabrication, and we use James Hardie siding assemblies for durability in Lancaster’s high-UV, high-wind environment. Every material choice is documented in the permit set and locked into the written scope. We don’t substitute without written change order.
Common Garage Conversion ADU Problems We See in Lancaster Homes
- Caliche hardpan stops excavation cold. Contractors from coastal LA quote a standard slab or footing pour and get blindsided by an unmarked caliche layer 12 to 24 inches below grade, blowing the schedule and the budget. We probe during site visit and price the jackhammer work upfront.
- Party-wall garages get demoed without neighbor notice. Shared-driveway and semi-detached tract layouts are common near Lancaster’s older subdivisions. Demo without notifying the adjoining owner triggers a code-enforcement complaint and a stop-work. We identify shared walls in the permit set and coordinate notice before breaking ground.
- Mechanical systems sized for coastal LA fail the dual extreme. Undersized cooling for 100°F+ summers and unprotected exposed plumbing that freezes solid in a January cold snap - we’ve replaced both in conversions done by others. We specify cold-climate mini-splits and heat-trace plumbing protection as standard.
- Tight lot staging blocks neighbor access. Lancaster’s 7,000-10,000 sq ft lots feel generous until you park an excavator, a concrete truck, and a debris bin. We sequence deliveries to the driveway apron and coordinate shared-driveway access with written notice to adjoining owners.
Pricing for Garage Conversion ADU in Lancaster, CA
Garage conversion ADUs in Lancaster typically run $85,000-$165,000 all-in, drawings through final inspection. Attached conversions on existing slabs with simple utility tie-ins tend toward the lower end; detached conversions with caliche excavation, foundation work, and full mechanical systems run higher. New electrical service, sewer line extension, or fire-sprinkler activation add line items we disclose in writing before you sign.
Every project is quoted with a written price before any work begins, per Haven Standard Clause 1. The scope is locked at signing, per Clause 5. Call (661) 528-5298 for your free estimate, or bring us any written estimate already in hand for a Free Second Opinion.
We Also Serve Cities Near Lancaster

Our crews work throughout the Antelope Valley and northern LA County, including Lancaster, Acton, Palmdale, Santa Clarita, and Castaic. Permit requirements vary by jurisdiction; we maintain current familiarity with each city’s ADU ordinance and plan-check timeline.
Serving Lancaster, CA - Our Local Coverage Area
We’re based in the Lancaster area and know this community well. Use the map below to see our service coverage - if you’re nearby, we can almost certainly help.
FAQs - Garage Conversion ADU in Lancaster
It depends on the kitchen and whether you maintain owner occupancy in the main house. A full ADU has a complete kitchen, is not restricted to owner-occupied properties, and can be rented at market rate. A Junior ADU, or JADU, shares sanitation with the main house, has a compact kitchen, and requires owner occupancy. Most Lancaster garage conversions we design are full ADUs because the independent utility setup is already achievable. Call (661) 528-5298 and we’ll walk through which status fits your property and goals.
Yes, if your project involves new foundation work, plumbing trenches, or sewer line extension below 12 inches. The caliche layer is dense calcium carbonate that stops standard excavation equipment. We probe for it during our site visit and price the jackhammer or rock-removal work in your written proposal, so the number reflects actual conditions, not a guess. Call (661) 528-5298 to schedule a site evaluation.
We upsize the mini-split to a cold-climate-rated unit with sufficient cooling capacity for 100°F+ days, and we specify heat-trace wrap on exposed supply lines with insulation rated for the Antelope Valley’s mid-20s°F overnight lows. On a semi-detached two-car garage conversion off a West Lancaster tract street, our crew hit a 16-inch caliche layer while cutting the slab for the new bathroom drain line - what looked like a one-day trench became two days of chipping with a demo hammer, and we re-staged the job so the excavator and concrete truck parked on the driveway apron rather than blocking the neighbor’s shared approach. We also ran a heat-trace wrap on the supply line and upsized the mini-split to a cold-climate unit so the ADU rides through a mid-20s°F January night without a burst pipe. Call (661) 528-5298 for an exact quote on your specific garage.
We identify shared walls and shared access during the permit-set phase, notify adjoining owners in writing before demolition, and sequence material deliveries to minimize blockage. Equipment parks on the driveway apron or street side, not across the neighbor’s approach. On tight semi-detached lots near Lancaster’s older tracts, we’ve run concrete pumps from the street rather than drive a mixer down a shared drive. Your written scope includes the staging plan. Call (661) 528-5298 to review your specific access situation.
Yes. Lancaster is in a high-wind zone influenced by the Tehachapi Pass corridor, which affects roofing specifications, structural bracing, and exterior cladding attachment for any new or modified structure. We design to the higher wind-load requirements in the permit set; this is not an upgrade, it’s code. For detached conversions and new ADUs, the foundation and wall ties are specified accordingly. Call (661) 528-5298 for a written estimate that includes proper wind-load design.
Written by Nadia Ellery, Owner at Ellery ADU Studio, serving Lancaster since 2015.