
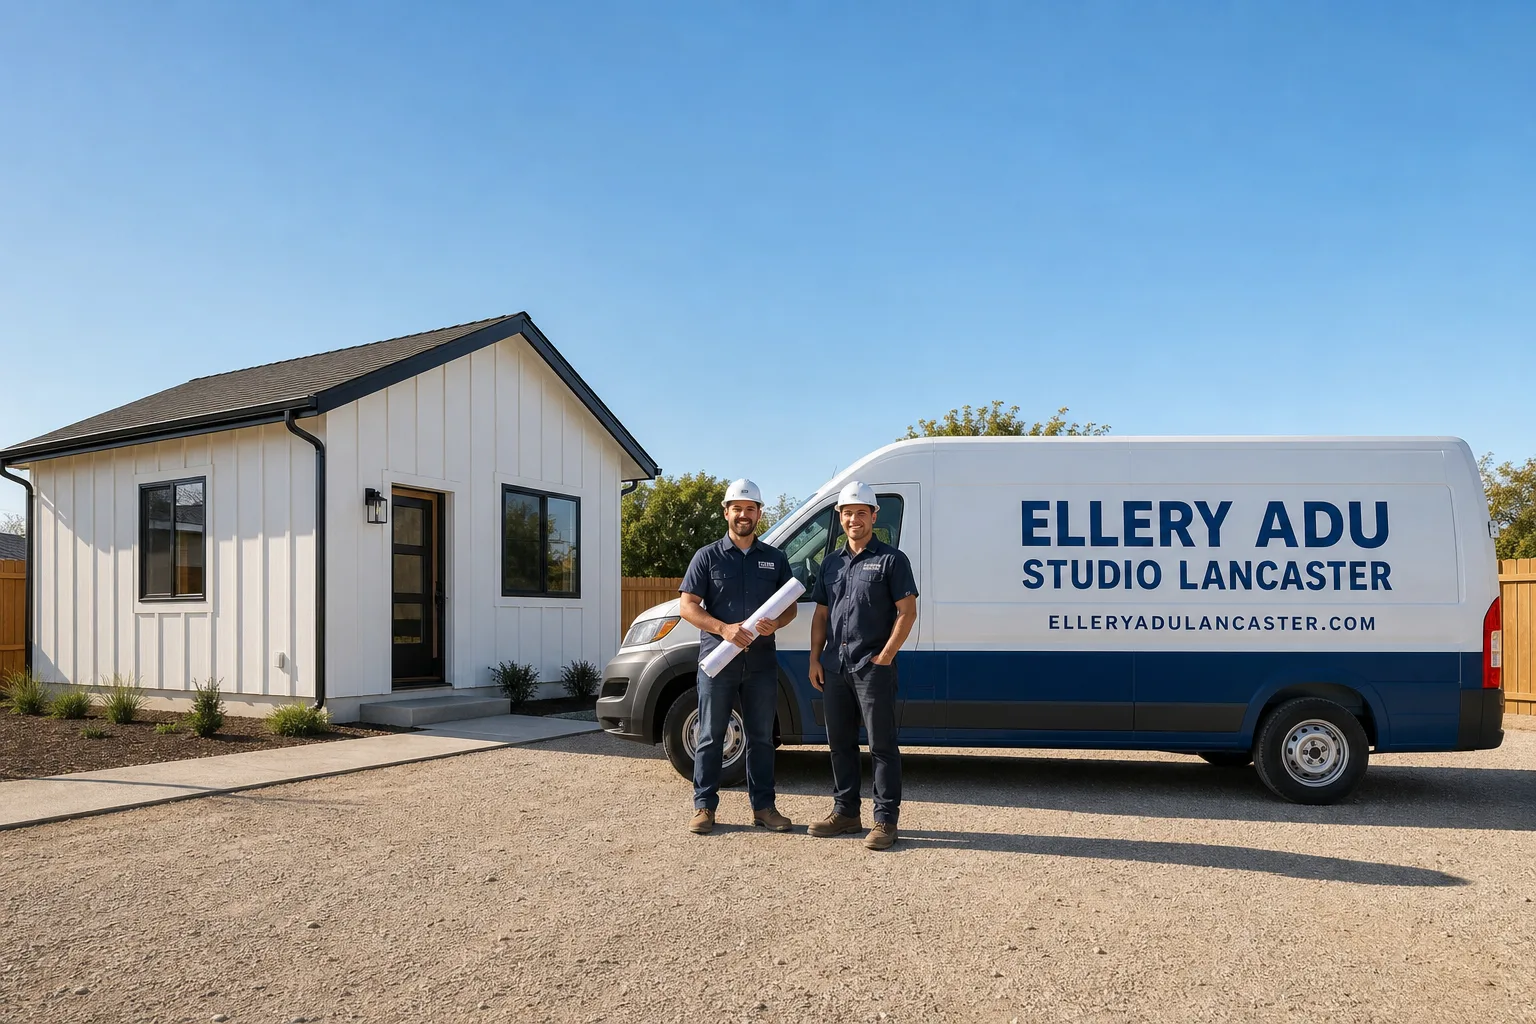
Trusted ADU Site Prep & Utilities for Lancaster Homeowners
Our ADU Site Prep & Utilities cost guide shows Lancaster projects typically run $15,000-$65,000 depending on scope, with foundation and grading work starting around $8,000-$18,000 and full utility packages including electrical, plumbing, and gas extending toward the upper range. Most Lancaster properties need some combination of grading for the high desert’s expansive soil, electrical panel capacity upgrades from 100A to 200A service, and sewer lateral extensions to reach a new detached unit. We’ve designed, permitted, and built over 900 ADUs since 2015, and every one of our Lancaster site prep projects starts with a written price before any work begins, backed by Haven Standard Clause 1. Call (661) 528-5298 to schedule your free estimate.
The Antelope Valley’s freeze-thaw cycles and caliche soil layers catch a lot of homeowners off guard. We’ve seen foundation plans drawn for Los Angeles conditions fail inspection here because they didn’t account for Lancaster’s 2-inch seasonal soil movement. That’s why our permit set includes geotechnical notes specific to your parcel’s soil classification, not generic details copied from another county. Our crews are background-checked, uniformed, and our license number appears on every page of your documentation.
What Our ADU Site Prep & Utilities Service Includes
Foundation & Grading
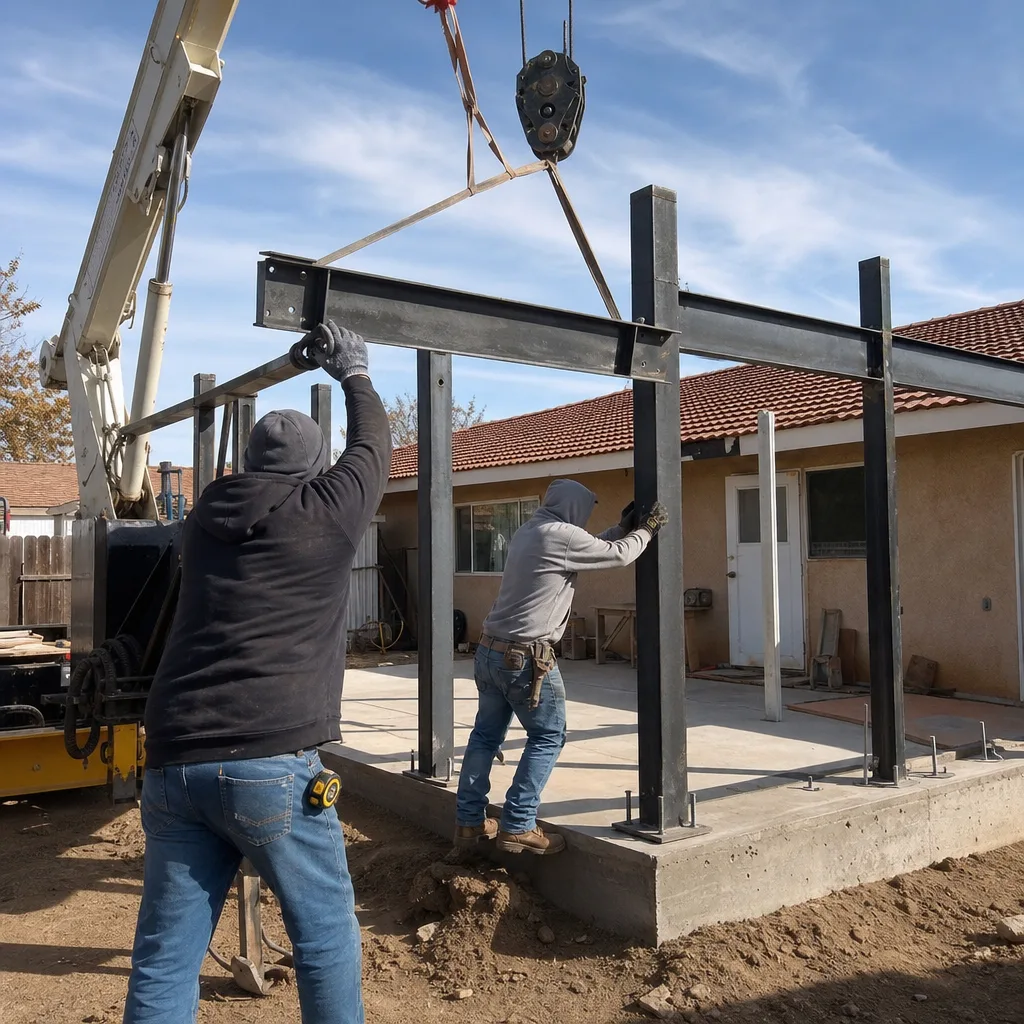
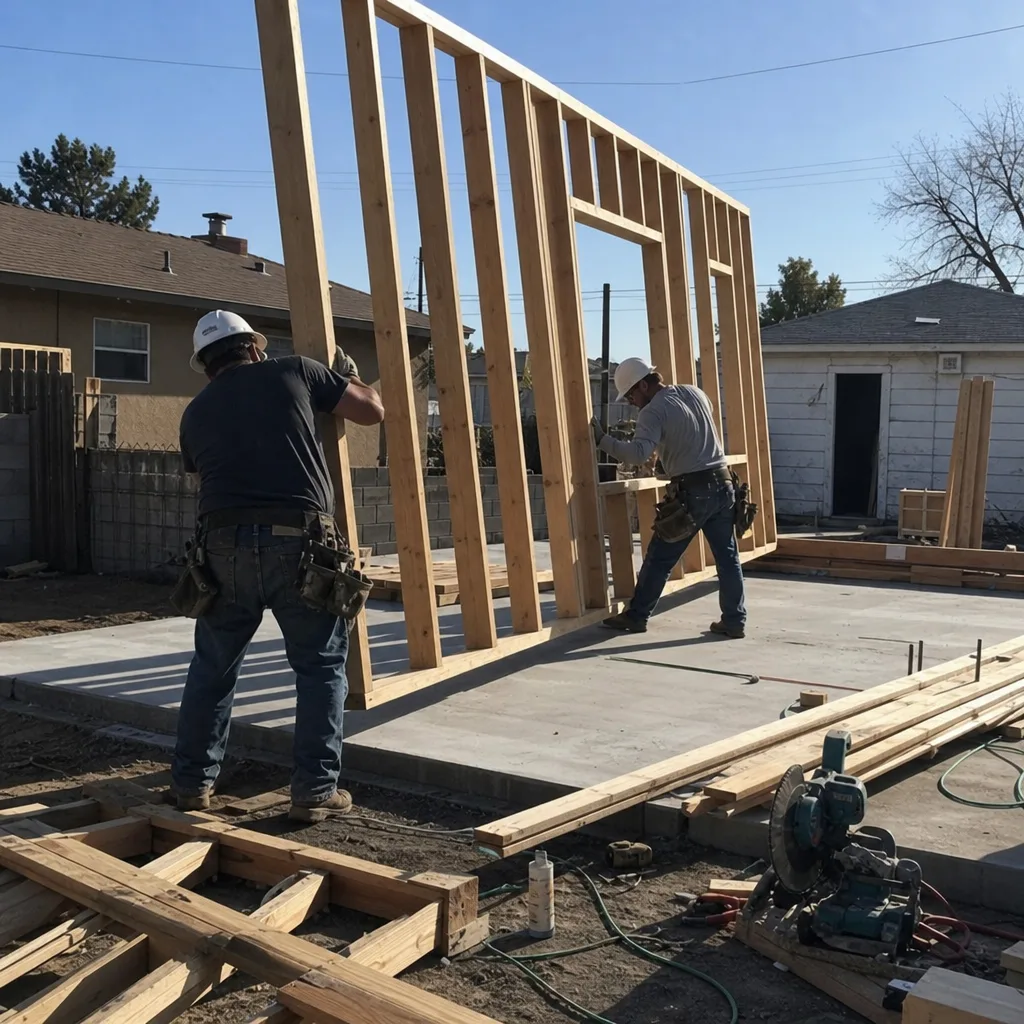
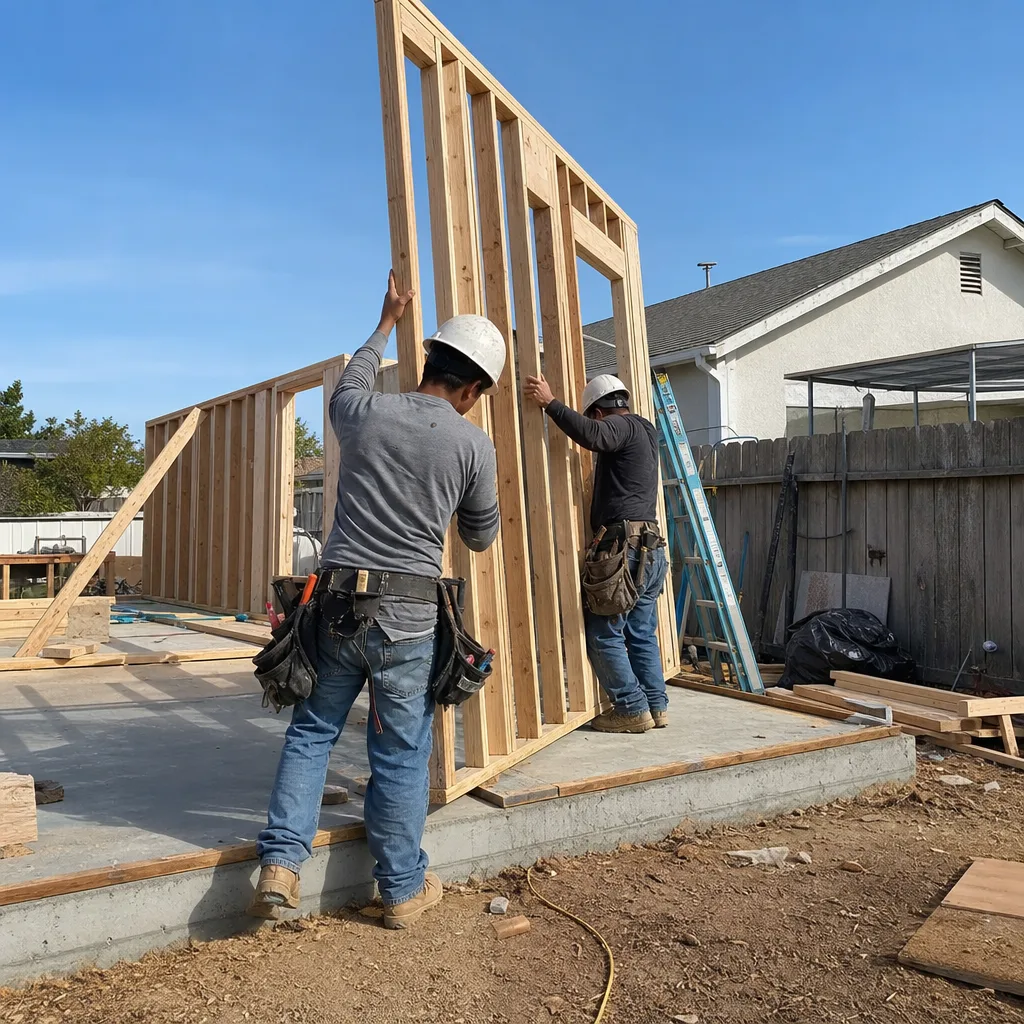
Foundation and grading is where most Lancaster ADU projects succeed or fail before a wall goes up. The high desert’s expansive clay and caliche layers require post-tensioned slabs or pier-and-beam systems that standard Southern California foundation details don’t address. When we assess your site, we measure existing grade against the finished floor elevation your ADU plan requires, then specify cut-and-fill volumes, compaction requirements, and drainage slopes that keep water away from the slab during Lancaster’s occasional heavy rain events. Our permit set includes a grading plan stamped by a civil engineer familiar with Los Angeles County’s Antelope Valley requirements, not a generic detail pulled from a database.
Electrical Panel Upgrade
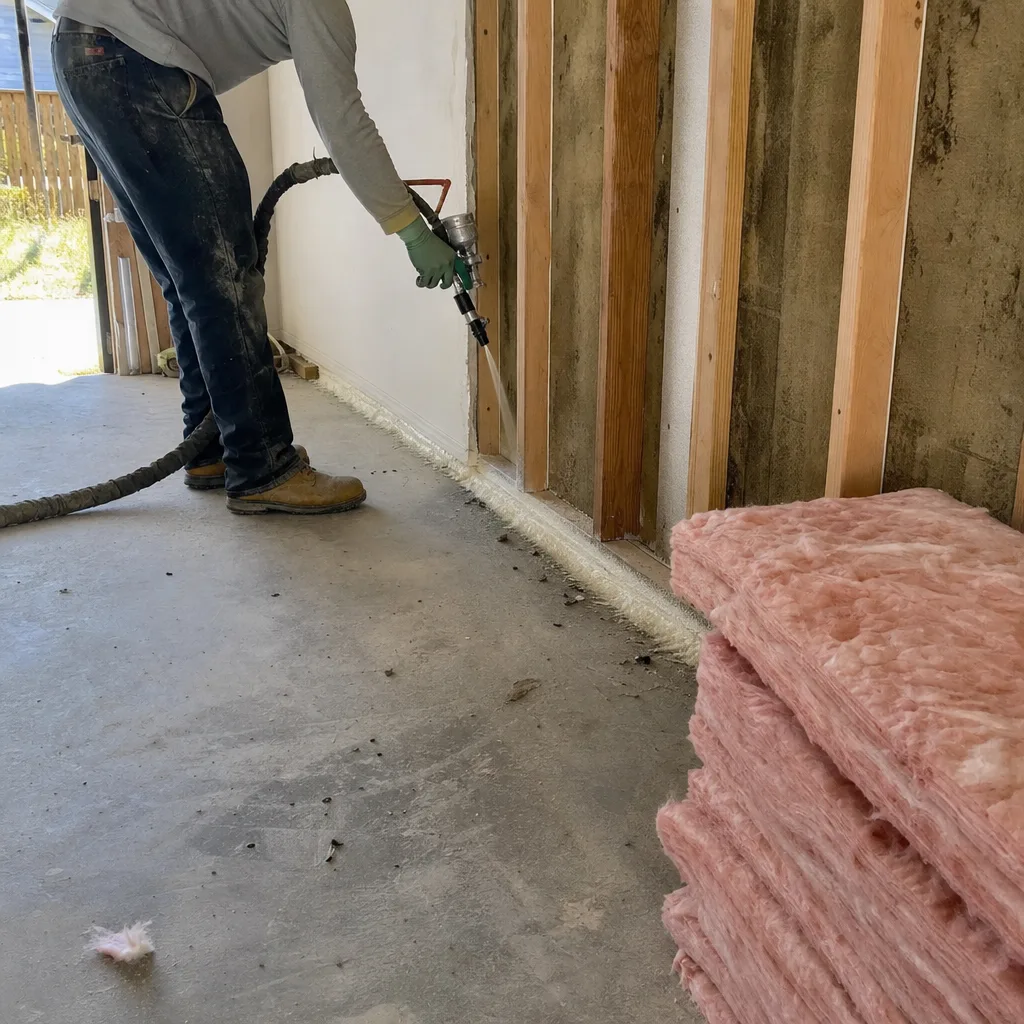
Most Lancaster homes built between 1970 and 2005 carry 100-amp service panels that can’t handle an additional dwelling unit’s load, especially with electric heat, water heaters, and vehicle charging becoming standard. We specify the exact amperage your ADU design demands, coordinate with Southern California Edison for service lateral sizing, and pull the electrical permit as part of our single contract. Our electricians document the existing panel condition with photos, specify the new 200A or 400A panel location per NEC clearance rules, and deliver a load calculation sheet that Lancaster Building & Safety reviews before we trench a single conduit. This isn’t an afterthought; it’s in your permit set from day one.
Plumbing Lateral
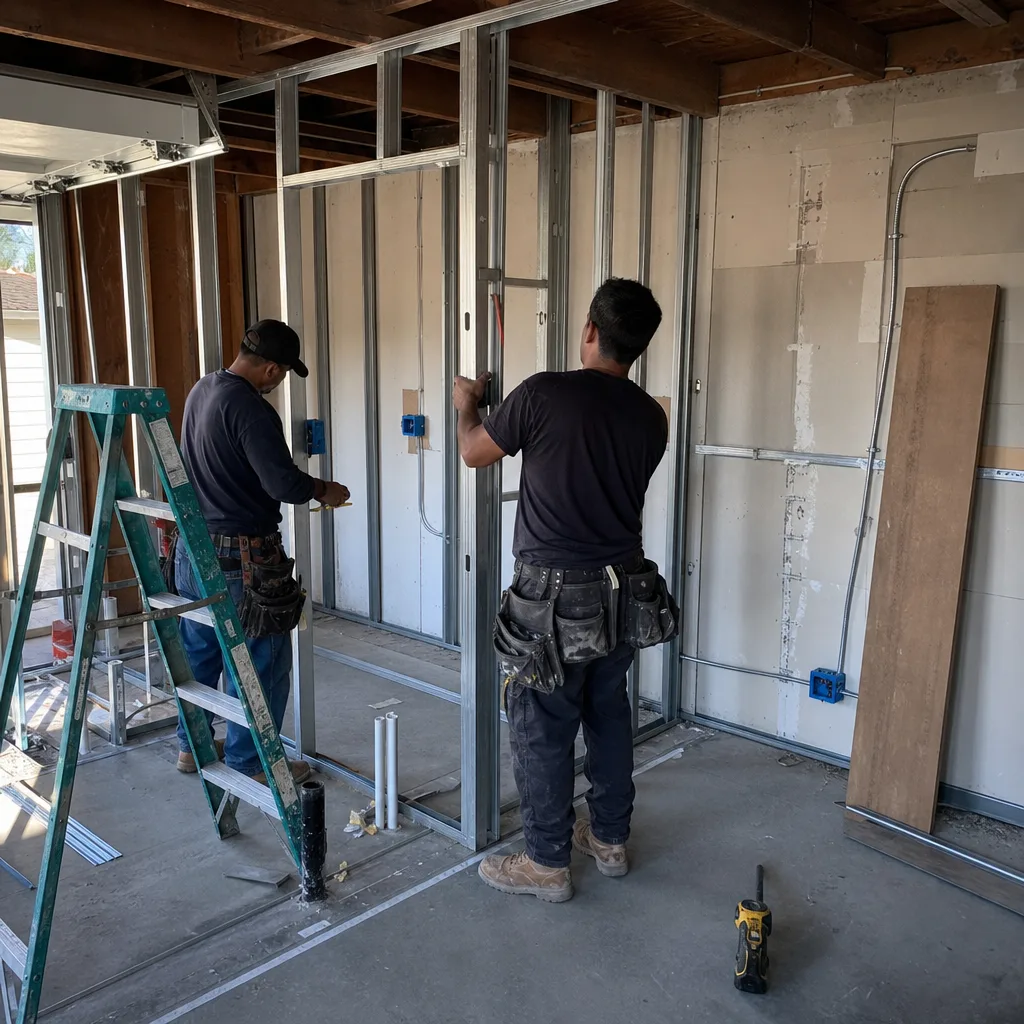
Extending water and sewer service to a new detached ADU in Lancaster means navigating the city’s transition from septic to sewer in outlying areas, plus dealing with water pressure that drops significantly in eastern Lancaster neighborhoods served by older mains. We verify your property’s sewer connection point, calculate fall requirements for the new lateral, and specify pipe materials that handle the desert’s wide temperature swings. If your parcel still uses septic, we coordinate with Los Angeles County Sanitation Districts for perc testing and leach field sizing. Every plumbing plan we submit includes a video inspection of the existing lateral where accessible, so we don’t discover a collapsed clay line after we’ve broken ground.
Gas Line Extension
SoCalGas line extensions in Lancaster require coordination that many independent contractors underestimate. We size the gas line for your ADU’s appliances plus future capacity, specify the correct polyethylene or steel pipe for underground runs, and handle the gas company inspection schedule as part of our project timeline. Lancaster’s windy conditions also mean we specify proper appliance venting and combustion air requirements that stricter energy codes now demand. If you’re considering all-electric to avoid gas entirely, we note that in your load calculation and size the electrical service accordingly, so you’re not paying for gas infrastructure you’ll never use.
Landscaping & Hardscape
Landscaping and hardscape for ADU site prep in Lancaster isn’t cosmetic; it’s compliance. The city requires permeable surfaces and specific coverage ratios that differ between R-1, R-2, and R-3 zones, and fire clearance zones in the high desert are more aggressive than coastal jurisdictions. We specify decomposed granite, permeable pavers, or concrete with weep joints that handle our freeze-thaw cycles without heaving. Our plans include irrigation zoning that separates ADU landscaping from the main residence, so you’re not rebuilding a system that was designed for a single-family lot. For ADU Site Prep & Utilities in Lancaster projects that include covered outdoor space, we engineer the hardscape to bear the load of future patio covers or shade structures.
What happens when you call
- 1
A real person answersNo phone trees - you reach a local pro.
- 2
You get an upfront price rangeHonest numbers before anyone is dispatched.
- 3
A background-checked tech heads outLicensed & insured, dispatched right away.
- 4
You approve before work beginsNothing starts until you say go.
Brands We Service for ADU Site Prep & Utilities

We specify and coordinate prefab and modular systems from Abodu, Cover, and Dvele within the same single contract that covers your site prep and utilities. For Abodu units, we’ve completed foundation packages that include their specified pier-grid systems adapted for Lancaster soil conditions, plus electrical rough-in that matches their panel locations exactly. Cover’s steel-frame system demands precise foundation tolerances, within 1/8 inch, so we use laser-set forms and specify a higher-grade concrete mix than conventional construction requires. Dvele’s smart-home integration means we rough in low-voltage conduit and oversized electrical panels during site prep, not as a costly change order after walls are closed.
Whether you’re installing James Hardie siding on a stick-built ADU, coordinating a Mighty Buildings unit delivery, or working with any other system, our site prep and utility rough-in is specified to your manufacturer’s exact requirements. We don’t “make it fit.” We build to the drawing that the manufacturer and the city both approved. If you already have a written estimate from another firm, we offer a Free Second Opinion to verify that the foundation, utility, and rough-in specifications match what your chosen system actually requires.
Signs You Need ADU Site Prep & Utilities Right Now
- Your main electrical panel is already at capacity. If breakers trip when the AC runs and the dryer cycles simultaneously, your 100A service won’t support an ADU without an upgrade. We see this constantly in Lancaster’s 1980s-1990s subdivisions, where original panels were sized for a single family with minimal electric load. Upgrading before you finalize ADU design prevents the 6-8 week SCE service extension delay from pushing your entire project back.
- The proposed ADU location sits lower than your existing grade or the street. Water flows downhill, and Lancaster’s hardpan subsoil doesn’t absorb runoff quickly. Without proper grading and a engineered drainage plan, you’ll have water against the foundation within the first winter. Our grading plans specify positive drainage to daylight or to a city-approved drainage system, with elevations shown every 10 feet.
- Your sewer cleanout is more than 100 feet from the planned ADU. Lancaster’s older neighborhoods, particularly west of the 14 freeway, have shallow sewer laterals that don’t reach backyard ADU locations without extension. The slope requirement is 1/4 inch per foot minimum, so a 120-foot run needs 30 inches of fall from fixture to main. We verify this with a level survey before your permit set is complete, not after excavation starts.
- Your gas meter is sized for the original home only. SoCalGas meters are rated by BTU/hour capacity, and adding an ADU with a furnace, water heater, and range often exceeds the existing meter’s rating. Meter upsizing requires a separate gas company work order with its own timeline. We identify this in preliminary planning and submit the request concurrently with your building permit, not as a panic call mid-construction.
- Your property has visible soil cracks or previous foundation settlement. Lancaster’s expansive soils shrink and swell with moisture changes, leaving telltale cracks in patios, driveways, and existing foundations. If your main house has had foundation repair, your ADU needs a system designed for the same conditions. We specify pier depths, post-tension cables, or waffle slabs based on geotechnical data, not guesswork.
Our ADU Site Prep & Utilities Process - Step by Step

- 1
Site survey and utility mapping. We visit your Lancaster property with a licensed surveyor to record existing elevations, locate underground utilities through USA North 811, and photograph current conditions. You receive a documented photo record of everything we find: the electrical panel interior, gas meter rating, sewer cleanout location, and any visible soil or drainage issues. This becomes the baseline for your permit set and your written scope.
- 2
Geotechnical assessment and soil classification. For most Lancaster parcels, we order a soils report that identifies expansive potential, groundwater depth, and bearing capacity. In established neighborhoods with consistent geology, we may reference county data with a site-specific verification. The report determines whether your foundation will be a conventional slab, post-tensioned slab, or pier-and-beam system, and it appears as an appendix to your permit set.
- 3
Utility capacity verification and coordination. We contact Southern California Edison, SoCalGas, and Los Angeles County Sanitation Districts to confirm service availability, capacity, and any main extension requirements. For electrical, we submit a preliminary load calculation to SCE’s engineering department. For sewer, we verify connection fees and any capacity reservation charges. This coordination happens during design, not after permit issuance, so your project timeline is realistic from the start.
- 4
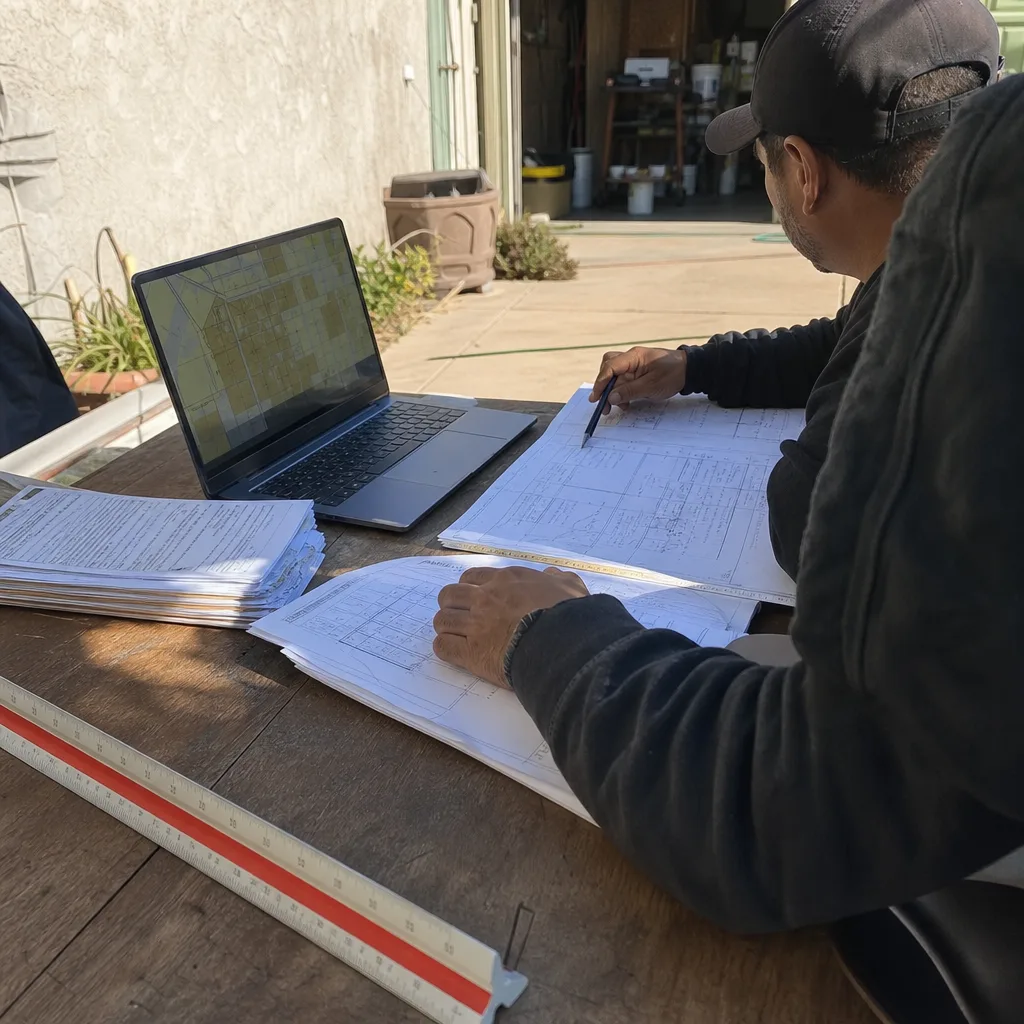
Permit set preparation and submission. Your complete permit set includes civil grading plans, foundation details with geotechnical notes, electrical single-line diagrams with load calculations, plumbing isometrics with fixture unit counts, gas piping plans with pressure-drop calculations, and landscape plans with coverage calculations. Every sheet references the specific Lancaster Municipal Code sections that apply. We submit to Lancaster Building & Safety and track plan check comments until approval.
- 5
Pre-construction meeting and written price confirmation. Before breaking ground, we walk the site with you and our foreman to confirm the scope against actual conditions. Under Haven Standard Clause 1, your written price is fixed at this point; no door-side upsells, no scope creep. Construction proceeds with documented photo records on every visit, and the 365-Day Done Right Promise takes effect at final inspection. If the finished work doesn’t match the permitted drawings, we make it right, in writing, before you sign off.
How Much Does ADU Site Prep & Utilities Cost in Lancaster?
ADU Site Prep & Utilities - Lancaster projects typically range from $15,000 for minimal grading and utility tie-ins on a flat lot with adequate electrical service, to $65,000+ for full packages on sloped parcels requiring significant cut-and-fill, 200A or 400A electrical upgrades, long sewer laterals, and extensive hardscape. Here’s how common scenarios break down:
- Foundation and grading: $8,000-$18,000 for a standard post-tensioned slab on a level lot; $15,000-$28,000 for pier-and-beam on sloped or expansive soil parcels in eastern Lancaster or Lake Los Angeles areas.
- Electrical panel upgrade with ADU service: $4,500-$9,000 for 200A panel and underground conduit to the ADU location; $8,000-$14,000 if SCE requires a service lateral upgrade from the transformer.
- Plumbing lateral (water and sewer): $3,500-$7,500 for connections within 50 feet of existing mains; $6,000-$12,000 for longer runs or septic system installations in unsewered areas.
- Gas line extension: $2,500-$5,500 for typical residential runs; add $1,500-$3,000 if meter upsizing is required.
- Landscaping and hardscape: $4,000-$12,000 for compliant permeable surfaces, fire clearance zones, and basic irrigation.
Several factors push Lancaster projects toward the higher end of these ranges. Parcels in Quartz Hill and west Lancaster often need more extensive grading to achieve positive drainage on flat desert lots. Older homes in the established neighborhoods near Lancaster Boulevard frequently require complete electrical service upgrades rather than simple panel swaps. Properties in the foothill zones toward ADU Site Prep & Utilities in Acton or San Francisquito Canyon face stricter fire clearance requirements that limit landscaping options and increase hardscape costs.
What affects your specific price: soil conditions from the geotechnical report, distance to existing utility connections, slope and drainage complexity, and whether your ADU design requires utility capacities at the high end of residential use. How to avoid overpaying: get a permit set that specifies exactly what you’re buying, not a “allowance” line item that leaves room for markup. What’s included in our free estimate: a written scope with line-item pricing, a preliminary assessment of utility capacity needs, and a realistic timeline that accounts for utility company coordination. Under Haven Standard Clause 1, that written price is your price. Call (661) 528-5298 for your exact quote.
ADU Site Prep & Utilities Near Lancaster - Our Service Area
We handle ADU site prep and utilities throughout the Antelope Valley and northern Los Angeles County, including ADU Site Prep & Utilities in Quartz Hill, ADU Site Prep & Utilities in Palmdale, Acton, Sun Village, Lake Los Angeles, Santa Clarita, Castaic, Sylmar, Tujunga, Stevenson Ranch, and San Fernando. Response times for initial site surveys are typically 2-3 business days in Lancaster and Palmdale, 3-5 days for outlying areas like Lake Los Angeles or Acton. Utility coordination timelines vary by jurisdiction; SCE and SoCalGas operate on their own schedules, and we build realistic lead times into every project plan rather than promising what we can’t control.
Serving Lancaster, CA - Our Local Coverage Area
We’re based in the Lancaster area and know this community well. Use the map below to see our service coverage - if you’re nearby, we can almost certainly help.
Frequently Asked Questions - ADU Site Prep & Utilities in Lancaster

ADU site prep and utilities is the ground-up infrastructure work that must be completed before or during ADU construction: grading the building pad to engineered specifications, pouring the foundation, upgrading electrical service and running conduit, extending water and sewer lines, adding gas capacity if needed, and installing compliant landscaping and hardscape. At Ellery ADU Studio, this work is covered under the same single contract as your design and permitting, so there’s no gap between what the designer drew and what the builder interpreted. Call (661) 528-5298 to see how this fits your specific Lancaster property.
Typical site prep and utility installation takes 4-8 weeks after permit issuance, depending on scope and utility company coordination. Electrical panel upgrades through SCE can add 2-6 weeks if a service lateral extension is required. We build these timelines into your project schedule from the start, with utility coordination beginning during the design phase rather than after permit approval. Your written proposal includes a realistic timeline with milestones, not a best-case guess.
Most Lancaster projects fall between $15,000 and $65,000, with foundation and grading representing the largest variable, as detailed in our ADU Site Prep & Utilities in Palmdale and surrounding area pricing. A flat lot with good soil and nearby utilities stays at the lower end; sloped parcels, expansive soils, or long utility runs push costs up. Every Ellery ADU Studio proposal includes line-item pricing for each system, so you see exactly what you’re paying for. Under Haven Standard Clause 1, that price is fixed at contract signing. Call (661) 528-5298 for your written estimate.
Yes. We specify and coordinate Abodu, Cover, and Dvele systems regularly, adapting our foundation and utility rough-in to each manufacturer’s exact tolerances and connection points. Abodu’s pier-grid foundations, Cover’s precision steel-frame requirements, and Dvele’s smart-home infrastructure are all documented in our permit sets before construction begins. If you have a written estimate from another firm for prefab site prep, we offer a Free Second Opinion to verify that the specifications match your manufacturer’s requirements.
We do not offer emergency dispatch for site prep or utility work, as these are planned construction activities, not sudden failures. However, a live person answers our phones 24/7, and we prioritize rapid response for active construction issues that threaten project timelines or safety. If you encounter an unexpected utility conflict during our work, we address it within our project management system with documented photo records and revised timelines, not voicemail queues.
All our site prep and utility work is covered by the 365-Day Done Right Promise: if the finished work does not match the permitted drawings and specifications, we make it right, in writing, before you sign off. This applies to foundation performance, utility connections, and hardscape installation. The promise is backed in your contract, not a verbal assurance. We also pass through any manufacturer warranties on materials like concrete, pipe, or electrical components.
Gather any existing surveys, soil reports, or utility bills that show your account details with SCE and SoCalGas. Mark or note any known underground features like septic tanks, pools, or previous additions. We’ll handle the formal USA North 811 utility locate, but your knowledge of the property speeds our initial assessment. Most importantly, bring any written estimates you’ve already received; our Free Second Opinion will identify discrepancies in scope or specification that could cost you later. Call (661) 528-5298 to schedule.
Schedule Your ADU Site Prep & Utilities Service in Lancaster Today
Call (661) 528-5298 to schedule your free estimate. A live person answers 24/7. You’ll receive a written price before any work starts, a documented photo record on every visit, and the 365-Day Done Right Promise backed in writing. No voicemail queues, no callback promises that don’t materialize, and no “call for a quote” - Haven Standard Clause 1 guarantees your upfront written price.
Written by Nadia Ellery, Owner at Ellery ADU Studio, serving Lancaster since 2015.