
HOA & Zoning Compliance for ADUs in Lancaster, CA
HOA & Zoning Compliance for an ADU in Lancaster means navigating two separate rule sets – the City of Lancaster’s municipal code and, if your lot sits inside a homeowners association, that association’s CC&Rs – before a single drawing goes to the Building & Safety counter. At Ellery ADU Studio, our ADU Design & Permitting team handles both reviews inside our single design-build contract, so you receive one written scope, one written price, and a permit set that has already been checked against both layers. Call (661) 528-5298 if you have a written estimate in hand from another firm – we offer a free second opinion at no charge.
If you want the full picture of how compliance fits into the broader permit process, our ADU Design & Permitting in Lancaster page walks through every phase from site assessment to final inspection sign-off.
Why Lancaster’s Compliance Picture Is More Complicated Than Most
Lancaster sits in the Antelope Valley, and the city’s zoning code reflects that geography directly. Lots here tend to be wider and shallower than their counterparts in the San Fernando Valley – a 7,500-square-foot R-1 lot in Lancaster often reads as “easy ADU territory” on paper, but the prevailing winds push dust and debris from the northwest, which affects where an exterior unit should be oriented and what siding materials actually hold up. When we specify James Hardie fiber cement on detached ADUs in Lancaster, it is not brand preference – it is a documented materials call based on the Antelope Valley’s HVAC loads, Title 24 Energy Compliance requirements, and the particulate exposure that comes with desert-adjacent conditions.
On the zoning side, Lancaster has adopted California’s AB 2221 and SB 897 setback rules (generally 4 feet from rear and side property lines for a new detached ADU), but local overlay zones – particularly around the downtown Specific Plan area and parts of west Lancaster near Highway 138 – carry additional design-review requirements that the state law does not preempt. We pull your parcel’s zoning data, overlay district status, and General Plan land-use designation before quoting, because those three documents together tell the real story.
Then there are the HOAs. A significant share of Lancaster’s newer subdivisions – particularly those built between 2000 and 2018 in the northeast quadrant and in developments off Avenue J and Avenue L – have active HOAs with architectural review committees. California Civil Code Section 4751 limits what an HOA can prohibit, but HOAs can still regulate materials, colors, roof pitch, and the location of a unit relative to the primary structure. We have seen HOA architectural review add six to ten weeks to a project timeline when it is not budgeted into the schedule from the start. We budget it in from day one.
When You Need HOA & Zoning Compliance Review

- Your property is inside a gated or deed-restricted community. Developments like Legends at Aviana, Rancho Vista, or any subdivision with mandatory HOA dues almost certainly require an architectural review board (ARB) submission before you can pull a city permit. Skipping the ARB submission does not make the requirement go away – it makes it surface at final inspection, when reversing course is expensive.
- Your lot is in an overlay zone or specific plan area. Parts of downtown Lancaster and corridors along Sierra Highway fall under design-review overlays that impose facade and massing standards beyond the base R-1 or R-2 zoning. A parcel check before design starts catches this in hours, not after you have paid for a full permit set.
- Your proposed ADU is within 25 feet of a property line shared with a different zoning district. In Lancaster, R-1 lots that back up to commercial corridors on 10th Street West or Avenue K sometimes sit at a zoning boundary. Proximity to a different district can trigger additional setback or height restrictions that are not obvious from the address alone.
- You received a neighbor complaint or a city notice about an unpermitted structure. Lancaster’s Code Compliance division has increased enforcement activity in the 93534 and 93535 zip codes since 2023. If you have received a notice of violation, the fastest path to resolution is a compliant permit set – not a letter back to the city.
- A previous designer told you the project was “straightforward” and then went quiet. We see this pattern regularly: a homeowner on Avenue I gets a preliminary drawing package, the designer submits to the city, and then the plan check comments come back citing an HOA easement or a General Plan inconsistency that the designer never flagged. A second-opinion review often finds the specific comment and the specific fix within two business days.
- You are building a prefab or modular unit from a brand like Cover or Abodu. These units are factory-built and arrive with their own engineering certifications, but Lancaster’s Building & Safety still requires site-specific plans showing how the unit connects to utilities, what the setbacks are, and how the exterior matches any HOA material standards. We coordinate the factory drawings with the site permit set under one contract.
Our HOA & Zoning Compliance Process
-
Parcel Research and Zoning Snapshot (Days 1-3)
We begin with a Site Assessment: we pull your Assessor’s Parcel Number from the Los Angeles County Assessor database, cross-reference it against Lancaster’s municipal zoning map, and check the city’s General Plan land-use layer. We also verify whether your lot is inside a recorded Tract map with CC&Rs on file at the LA County Recorder’s office. You receive a written one-page summary of what we found – not a verbal debrief, an actual document you can read, share with a lender, or save for future reference.
-
HOA CC&R Review and ARB Pre-Application
If your property has an active HOA, we request the current CC&Rs, the Architectural Standards document, and the ARB submission checklist. We read them – every relevant clause, not a summary. Then we prepare a pre-application package that shows the ARB what you are proposing, framed in the vocabulary their own documents use. HOAs in Lancaster’s newer subdivisions typically respond to a pre-application within 30-45 days; a well-prepared submission rarely comes back with structural objections, because we answer the likely questions before the committee asks them.
-
Zoning Compliance Matrix and Design Guidance
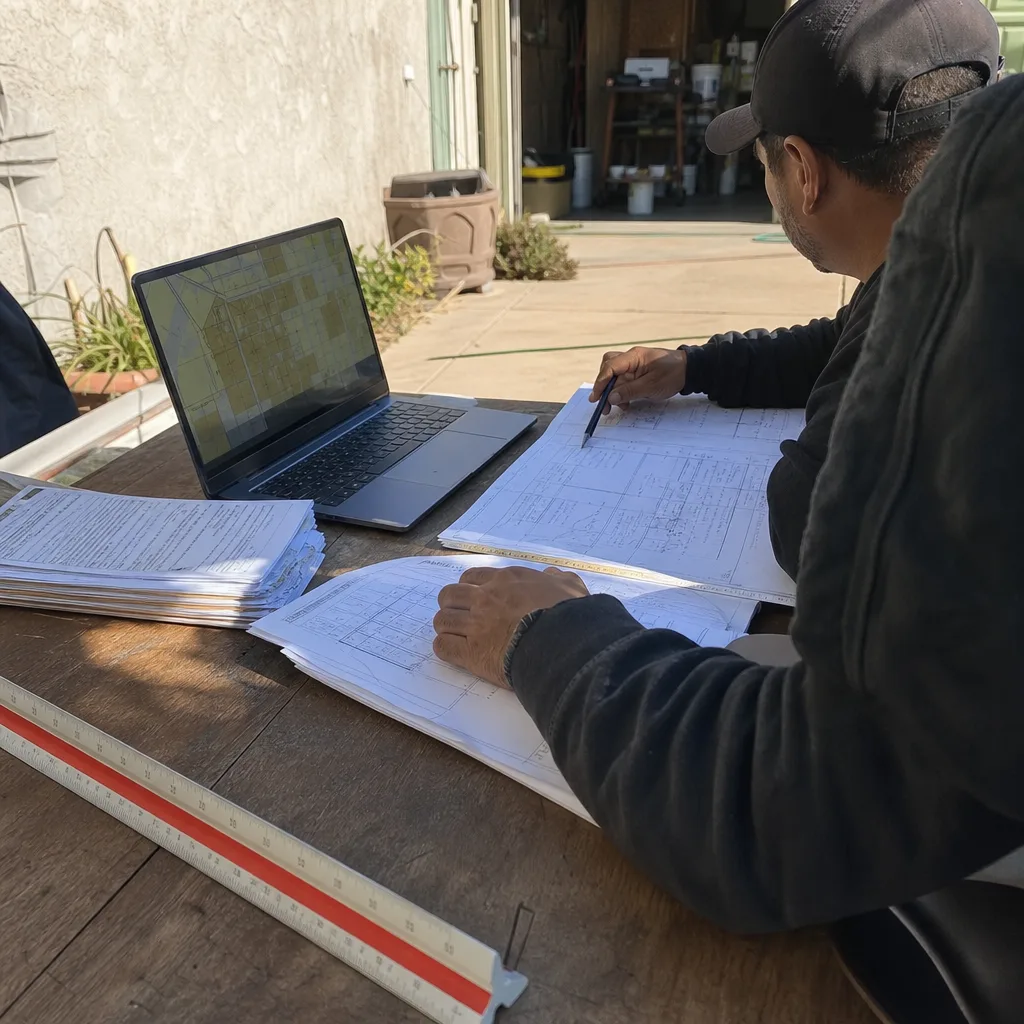
Before any drawings are finalized, we produce a zoning compliance matrix: a simple table showing your lot’s dimensions, the applicable setbacks, the maximum ADU square footage under state law and any local reduction, the allowed height, and the lot coverage calculation. This matrix becomes part of your written project scope. If the numbers reveal that your site can support a 900-square-foot detached ADU but the HOA standards limit exterior materials to stucco and concrete tile, the design reflects both constraints from the first draft – not as a revision after plan check.
-
Permit Set Preparation With Compliance Documentation Built In
The Permit Application we submit to Lancaster’s Building & Safety counter includes a dedicated compliance sheet that cites the specific code sections and HOA clauses being addressed. Plan checkers at Lancaster’s Development Services Center on West Avenue I have told us directly that a permit set with a compliance cross-reference sheet moves faster through first-round review than one that leaves the checker to hunt for the applicable code. We have seen this reduce plan check turnaround from the typical 4-6 week window to 2-3 weeks on straightforward projects.
-
Plan Check Response and Correction Tracking
When the city returns plan check comments – and on most projects it returns at least one round – we read each comment against the original compliance matrix, prepare a written response that cites the corrected drawing sheet and the applicable code section, and resubmit. You receive a copy of every comment and every response. Nothing is summarized into “they wanted a few changes” – you see the actual language, because this is your permit and your asset.
-
Final Compliance Confirmation Before Construction Starts
Under The Haven Standard’s written-price guarantee, the scope is locked at signing. Before our crews break ground, we do a final check confirming that the approved permit set matches the construction drawings and that any HOA ARB approval letter is in the project file. The 365-Day Done Right Promise – backed in writing before the project starts – covers this entire chain: if the finished ADU is not built to the permitted drawings, we make it right.
HOA & Zoning Compliance Pricing in Lancaster

HOA and zoning compliance work in Lancaster typically adds $2,800-$6,500 to the overall design-and-permit phase, depending on the complexity of the HOA review and whether the project requires a variance or administrative adjustment. Here is how that range breaks down:
| Scope Item | Typical Cost Range | What Drives the Variable |
|---|---|---|
| Parcel and zoning research | $400-$700 | Simple R-1 lot vs. overlay or specific plan area |
| HOA CC&R review and ARB submission package | $900-$2,000 | Length and complexity of CC&Rs; whether ARB requires a site visit |
| Zoning compliance matrix and design integration | $600-$1,200 | Included in full design-build contracts; quoted separately for design-only |
| Plan check response (per round) | $500-$1,200 | Number and complexity of city comments |
| Variance or administrative adjustment filing | $1,200-$2,800 (plus city fee) | Required when the site cannot meet a setback or lot-coverage standard |
Every project at Ellery ADU Studio is quoted with a written price before any work begins – this is Haven Standard Clause 1, and it is not optional on any project we take. You will see the compliance line items in the written quote, not on an invoice after the fact. If you have a competing written estimate that does not break out HOA and zoning compliance as a separate line, that is a risk worth understanding before you sign.
City of Lancaster filing fees for administrative adjustments and variances are set by the city’s current fee schedule and are not within our control – we pass them through at cost with no markup. We include the current fee estimate in your written quote based on the fee schedule in effect at the time of signing, and we flag if the schedule changes before filing.
FAQs – HOA & Zoning Compliance for ADUs in Lancaster
Can my HOA legally block my ADU in Lancaster?
No – California Civil Code Section 4751 prohibits HOAs from outright rejecting an ADU or junior ADU that complies with state law. What an HOA can do is regulate materials, colors, roof pitch, and siting to the extent those regulations do not effectively prohibit the ADU. In practice, this means you will likely need to submit to the architectural review board and satisfy their material and design standards, but a blanket “no ADUs” HOA policy is not enforceable in California. If an HOA or a neighbor tells you your ADU is simply not allowed, call us at (661) 528-5298 – a parcel review will clarify what the HOA can and cannot require, and the first conversation is free.
How long does HOA architectural review take in Lancaster?
Most active HOA architectural review boards in Lancaster respond within 30-60 days of a complete submission. “Complete” is the operative word: an incomplete package – missing site plan, unclear materials schedule, no color samples – can sit without a formal response for months, because the clock on the HOA’s review period often does not start until they deem the submission complete. We prepare submissions that meet the checklist fully on first submission, which is the only reliable way to control the timeline. Budget 6-10 weeks for the HOA review phase when planning your overall project schedule.
What is a setback variance and do I need one in Lancaster?
A setback variance – formally called an administrative adjustment or variance depending on the degree of relief requested – is the city’s formal permission to build closer to a property line than the zoning code normally allows. In Lancaster, the standard rear and side setbacks for a new detached ADU are 4 feet under state law, but some older R-1 lots in the 93534 and 93536 zip codes have irregular shapes or prior easements that make the 4-foot standard difficult to meet without reducing the ADU’s usable footprint significantly. If your site needs a variance, we prepare the application, draft the required findings, and represent the submission through Lancaster’s Planning Commission process. Variance filing fees run $1,500-$3,500 depending on the type of relief requested; we include the current estimate in your written quote. Call (661) 528-5298 for a site-specific assessment.
Does Ellery handle compliance for prefab or modular ADUs in Lancaster?
Yes – and this is where single-contract design-build matters most for prefab units. A Cover or Abodu unit arrives with factory engineering certifications, but Lancaster’s Building & Safety still requires a site-specific permit set showing utility connections, setbacks, and exterior finish details. If the ADU is in an HOA community, the ARB will also want to see how the prefab unit’s exterior finishes match their material standards. We coordinate the factory’s engineering package with our site drawings and the HOA submission under one contract, at one written price. There is no separate “coordination fee” that surfaces after the factory delivers the unit to your Lancaster address.
Key Takeaways
- Lancaster ADU projects face two compliance layers: the city’s zoning code and, for many newer subdivisions, HOA CC&Rs. Both must be satisfied before a permit is issued.
- HOAs in California cannot ban ADUs outright, but they can regulate materials, colors, and design details – which means an ARB submission is required on most HOA-governed lots.
- Compliance review work in Lancaster typically adds $2,800-$6,500 to the design-and-permit phase, itemized in your written quote before any work starts.
- Overlay zones along Sierra Highway, the downtown Specific Plan area, and lots at zoning-district boundaries carry additional requirements that a basic address lookup will not reveal.
- Every Ellery ADU Studio project is governed by The Haven Standard: written price before work starts, documented photo record at every milestone, and a 365-Day Done Right Promise in writing.
Start With a Parcel Review – No Guesswork, No Surprises
If you are trying to figure out whether your Lancaster property can support an ADU, what your HOA can and cannot require, or why a previous permit attempt stalled, the right starting point is a parcel review – not a sales call. Nadia Ellery and the Ellery ADU Studio team have worked through the compliance picture on over 900 ADU projects since 2015, including dozens of properties in Lancaster’s HOA-governed subdivisions and overlay zones. You will receive a written summary of what your parcel allows, what the HOA can require, and what a compliant permit set would cost – at a fixed written price, before any work starts, per Haven Standard Clause 1.
Call (661) 528-5298 to schedule your parcel review. A live person answers – no voicemail queue, no callback window. If you have a written estimate from another firm, bring it – the free second opinion applies, and we will tell you exactly what it does and does not account for. You can also learn more about the full permit-to-construction process on our home page.
Written by Nadia Ellery, Owner at Ellery ADU Studio Lancaster, serving Lancaster.