
Site Assessment in Lancaster, CA
A site assessment is the first physical step in designing an ADU on your Lancaster property – a licensed review of your lot, existing structures, utility access, and local code constraints that determines what can actually be built before a single drawing is produced. Most ADU projects that run into costly mid-permit surprises skipped this step, or had it done by someone who didn’t know Lancaster’s specific zoning rules. At Ellery ADU Studio, we’ve conducted site assessments across Lancaster since 2015 as part of our our ADU Design & Permitting services, and every one follows the same process: we document what we find, we tell you the dollar implications, and you receive a written price before any design work begins – per Haven Standard, Clause 1.
If you’re weighing an ADU as a long-term asset on your Lancaster property, the site assessment is where the real numbers start. Call us at (661) 528-5298 – a live person will answer – or read on to understand exactly what we do, what you receive, and what it costs. For the full scope of our design-to-permit work, see our ADU Design & Permitting in Lancaster service page.
When You Need a Site Assessment
- You own a lot in Lancaster and don’t know whether it qualifies for an ADU. Los Angeles County zoning and the City of Lancaster’s own municipal code overlap in ways that catch homeowners off guard – particularly on lots in the Avenue I corridor or near the flight path from General William J. Fox Airfield. A site assessment answers the eligibility question with documentation, not guesswork.
- You’ve received an ADU quote but the scope feels vague. If another firm quoted you a number without visiting the property, the site assessment is the step they skipped. We offer a free second opinion on any written estimate already in hand – bring it, and we’ll tell you specifically what’s missing.
- Your property has a detached garage you’re considering converting. Garage conversions in Lancaster often run into one of three issues: insufficient slab depth, non-compliant setbacks, or electrical service that’s too small to split. A site visit identifies all three before you’ve spent anything on drawings.
- You’re on a large lot in a newer tract – West Lancaster, the Quartz Hill area, or north of Avenue K – and you want to add a detached ADU. Larger lots sound like fewer constraints, but utility stub locations and drainage grades in these areas can shift foundation costs by $15,000 or more if they’re discovered late.
- You’re planning a Junior ADU inside an existing room and aren’t sure whether the space meets habitable-room minimums. Lancaster’s plan check requires documentation of ceiling height, natural light, and ventilation. We measure and record all of it during the assessment so nothing comes back from the Building & Safety counter.
- You’ve already been through one failed permit submittal. If the city returned a plan with corrections and the person who drew it isn’t sure why, the problem usually traces back to site data that was assumed rather than measured. We restart from the ground up – literally.
Our Site Assessment Process

-
Pre-Visit Records Pull
Before anyone walks your property, we pull your Assessor’s Parcel Number records, the current zoning designation, any recorded easements or deed restrictions, and the most recent aerial from the county. In Lancaster, this step frequently surfaces utility easements running through the back third of residential lots – easements that make a rear detached ADU impossible without relocation or a variance. Knowing this before we arrive saves time on-site and avoids building a design around a space that can’t be used.
-
On-Site Measurement and Documentation
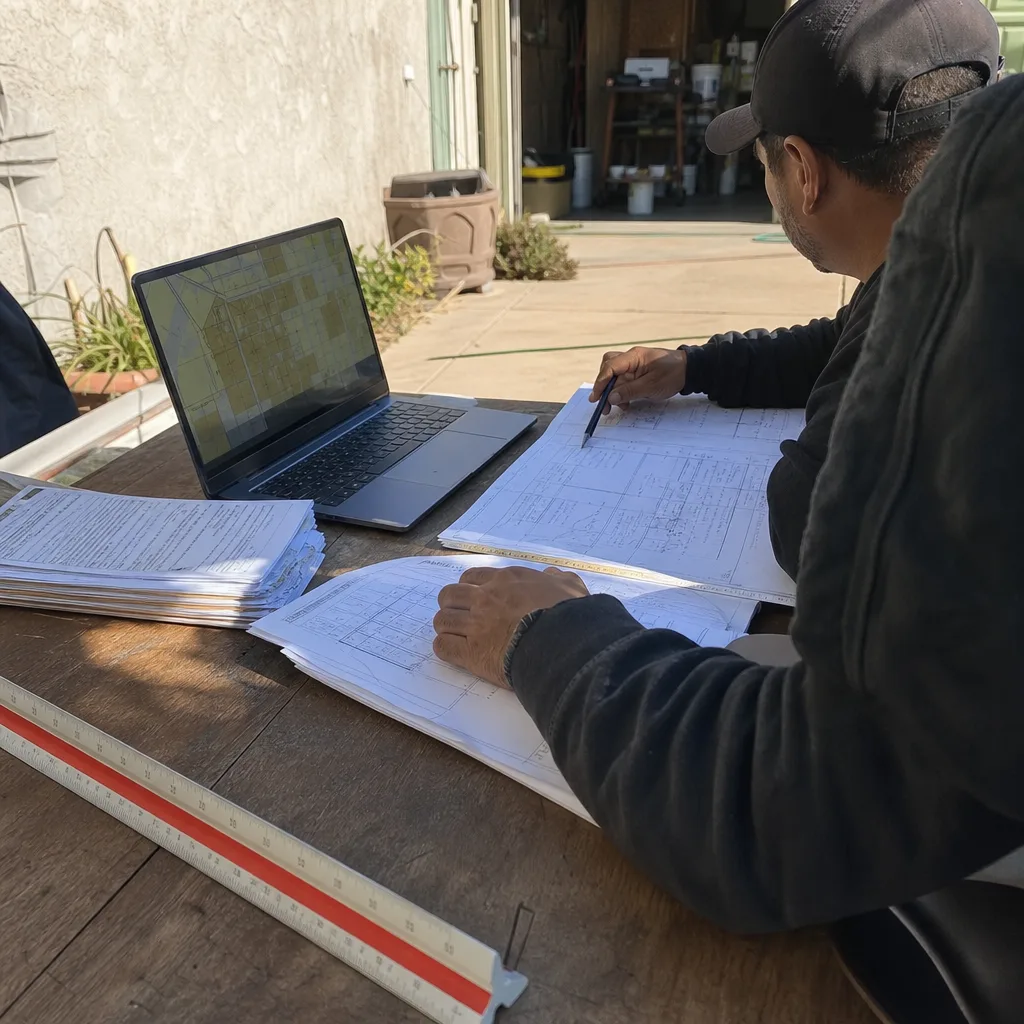
We measure the full lot: frontage, depth, all setbacks from property lines, and distances between existing structures. Every measurement is documented in our site record, and every visit produces a dated photo record – not a summary of impressions, but actual images of what we found, keyed to the site sketch. Under the Haven Standard, you receive a copy of this record. If we measure the slab in your existing garage and it comes in at 3.5 inches, you see that number in writing with a note on what it means for your foundation line item.
-
Utility Trace and Connection Points
We locate your main electrical panel, note its current amperage and remaining capacity, and mark the water service entry and the sewer or septic lateral. In older neighborhoods near downtown Lancaster – the avenues south of the BLVD, for instance – sewer laterals sometimes run the wrong direction relative to a proposed ADU footprint, and a gravity connection isn’t possible without a lift station. That’s a $6,000-$12,000 line item. We find it during the assessment, not after the slab is poured.
-
Code Constraint Analysis
Lancaster operates under both the City’s municipal code and the State’s ADU law (Government Code 65852.2). State law pre-empts local restrictions in many cases, but not all – and the interaction between the two is where most DIY permit attempts fail. We document your applicable setbacks, maximum unit size, height limit, owner-occupancy status (which affects rental rules), and any design standards in the relevant zoning district. If your lot is in a specific plan area, we note which standards control and which state ADU rights still apply.
-
Feasibility Summary with Dollar Ranges
At the end of the assessment, you receive a written feasibility summary that names the ADU type or types your lot can support, the documented constraints, and the cost drivers unique to your property. This isn’t a ballpark – it’s a structured document that lists each variable (foundation type, utility connection method, setback compliance or variance need) with the associated cost range. This document is what makes our written project price meaningful: the number is built from what we actually found, not from a category average.
-
Written Price Before Any Design Work Starts
The feasibility summary is the input. The output is a written project price, delivered before we begin any drawings. Haven Standard, Clause 1: no work starts without a written price the client has signed. If the numbers don’t work for your goals, you know before you’ve committed to a design. If they do, you move into the ADU Design & Permitting phase with no ambiguity about scope or cost.
Site Assessment Pricing in Lancaster
A standalone site assessment at Ellery ADU Studio runs $350 to $750 for most residential properties in Lancaster. The range reflects property size and complexity – a straightforward 6,000-square-foot lot in a standard R-1 zone takes less time to document than a corner lot with a recorded easement, a detached garage, and a septic system in a rural area north of Avenue K.
When the site assessment is part of a full design-build contract, the fee is applied toward the project total – it’s not an additional charge on top of the all-in price. The written project price you receive after the assessment already accounts for everything we found, which is why our pricing holds. We’ve designed, permitted, and built over 900 ADUs since 2015, and that track record exists because the price on the contract matches what the project actually costs. See our guide to How Much Does ADU Design & Permitting Cost? (2026 Price Guide) - Lancaster, CA.
What Affects the Cost of a Site Assessment in Lancaster
- Lot size and shape: Irregular or oversized lots – common in the older agricultural subdivisions east of Sierra Highway – take longer to measure accurately and often require more research on recorded easements.
- Existing structures to evaluate: If there’s a detached garage, a pool, a second driveway, or a shed that might affect setbacks, each one adds time to the documentation step.
- Utility complexity: Properties on septic systems or with aging electrical service require more detailed trace work. Lancaster’s dry climate means slab drainage is often a secondary concern, but it’s never skipped.
- Zoning layer: Lots inside a specific plan area or near a designated flight influence zone around Fox Airfield require an extra layer of code review that adds to the analysis time.
The assessment fee is quoted in writing before we schedule the visit – per Haven Standard, Clause 1, the words “call for a quote” don’t apply here. You’ll have the number before anyone drives to your property. Call (661) 528-5298 to get that written quote, or to bring in a written estimate from another firm for a free second opinion.
What Lancaster’s Climate and Geography Actually Do to ADU Designs

Lancaster sits at roughly 2,350 feet in the Antelope Valley, which means three things that matter to ADU design and don’t come up in generic guides. First, temperature swings are real – summer highs regularly hit 100°F and winter nights drop to the mid-20s. An ADU built here with inadequate insulation in the wall assembly will fail a Title 24 Energy Compliance calculation, and James Hardie fiber cement siding – which handles freeze-thaw cycling better than vinyl – tends to be the right spec for exterior cladding on detached units. We note the siding implications in the feasibility summary because they affect the finish line item.
Second, the Antelope Valley has one of the higher sustained wind ratings in Southern California. Lancaster enforces a wind exposure category in building permit submittals, and a detached ADU designed for a coastal climate needs to be re-engineered for the desert. This is the kind of spec that changes the structural drawings – and the cost – if it’s caught at plan check rather than at the site assessment.
Third, the soil in much of Lancaster is classified as expansive clay in certain areas, particularly in the older western tracts. Expansive soil can affect foundation design for new detached ADUs, and a site assessment that includes a visual review of the existing foundation and a note on the soil report requirement (Lancaster Building & Safety may require a soils investigation for new foundations in certain zones) saves the applicant from a surprise correction letter mid-permit.
None of this is catastrophic – it’s just Lancaster-specific, and it’s the kind of detail that separates a site assessment done by someone who works here from a checklist filled out remotely.
The Documentation You Receive
At the end of your site assessment, you receive a physical and digital file that contains:
- A dated, annotated site sketch with all measured dimensions
- A photo record keyed to the sketch, documenting the as-found condition of every relevant element – panel, slab, setbacks, utility entry points
- A written feasibility summary naming the ADU types your lot supports, the constraints, and the cost drivers
- A written price for the next phase, if you choose to proceed
This file is yours regardless of whether you move forward with Ellery. It’s the documentation a competent second firm would need to give you a real competing bid – which is exactly the point. Under the Haven Standard, you own the information about your property. We don’t hold it as leverage.
FAQs – Site Assessment in Lancaster
How long does a site assessment take, and when will I have results?
Most site assessments in Lancaster take two to three hours on-site, plus one to two business days for the written feasibility summary. Complex properties – those with multiple existing structures, septic systems, or specific plan overlays – may take up to four business days for the full written output. You’ll have a specific turnaround commitment in writing before we schedule the visit, not a vague estimate. Call (661) 528-5298 and a live person will confirm the timeline for your property.
Can a site assessment tell me definitively whether my property qualifies for an ADU?
Yes, for the vast majority of residential lots in Lancaster. State ADU law (Government Code 65852.2) requires that most single-family residential parcels allow at least one ADU and one Junior ADU, so outright ineligibility is uncommon. What the assessment actually determines is the type, size, and location of ADU your specific lot can support under the combination of state law and Lancaster’s local code – and the documented constraints that will shape the design and the budget. The feasibility summary gives you a written answer to exactly that question.
Do I need a site assessment if I already have architectural drawings from another firm?
If those drawings were produced without a site visit to your Lancaster property, the answer is almost certainly yes. Drawings produced from aerial imagery or generic lot data frequently miss setback nuances, utility conflicts, and site-specific structural requirements that Lancaster’s plan check will flag. We’ve reviewed dozens of sets that looked complete on paper and contained assumptions that added $20,000 or more to the actual project cost compared to accurate ADU Design & Blueprints. Bring the drawings and any written estimate you have – the second opinion is free, and the site assessment will tell you specifically what the drawings got right and what they missed.
What happens after the site assessment if I want to move forward?
The feasibility summary becomes the foundation of your full project contract. We use what we documented – lot dimensions, utility connection points, foundation conditions, code constraints – to produce a written all-in price covering design, permit set, and construction under one contract. That price is fixed at signing under Haven Standard, Clause 5 (No Surprises): the scope is locked, and there are no door-side additions after the fact. From site assessment to permitted drawings typically runs eight to fourteen weeks in Lancaster, depending on plan check queue times at the city. For a full picture of what that phase covers, see our ADU Design & Permitting in Lancaster page.
Key Takeaways
- A site assessment in Lancaster runs $350 to $750, quoted in writing before the visit – and applied toward the project total if you proceed.
- You receive a dated photo record, an annotated site sketch, and a written feasibility summary with dollar ranges – not a verbal summary.
- Lancaster-specific factors – Antelope Valley wind exposure, potential expansive clay soils, Fox Airfield flight influence zones, and the city’s specific plan overlays – get documented during the assessment, not discovered at plan check.
- The written project price that follows the assessment is built from what we actually found. That’s why it holds.
- A live person answers at (661) 528-5298. No voicemail queue. No callback promise.
If you’re ready to find out what your Lancaster property can actually support, call (661) 528-5298. The assessment fee is quoted in writing before we schedule anything, and the second opinion on any estimate you already have is free. You can also start by reviewing our full ADU Design & Permitting in Lancaster service page to understand where the site assessment fits in the larger process.
Written by Nadia Ellery, Owner at Ellery ADU Studio Lancaster, serving Lancaster.