
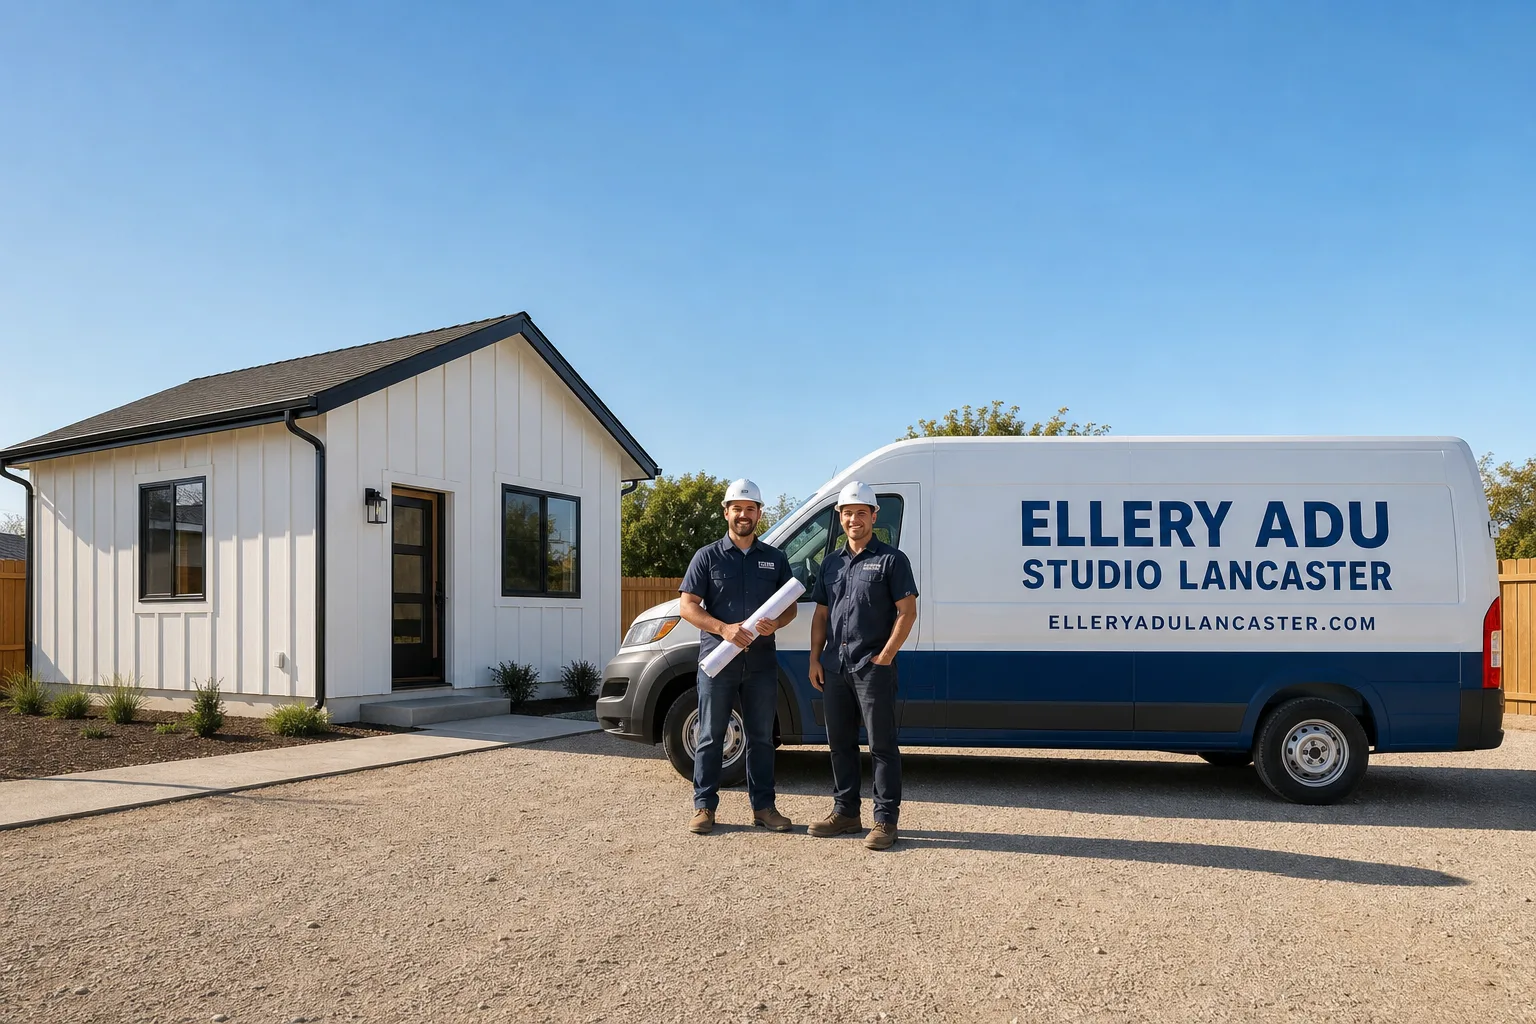
Fast, Reliable ADU Design & Permitting Across Santa Clarita
ADU design and permitting in Santa Clarita typically runs $8,500-$18,000 for the full permit set and application package, with most garage-conversion JADUs clearing plan check in 8-12 weeks and detached ADUs in 12-16 weeks. Our ADU Design & Permitting team coordinates dispatch from our Los Angeles office, with crews serving Santa Clarita locally, including Valencia, Saugus, Canyon Country, and Newhall. Call (661) 528-5298 to schedule your free estimate - every project receives a written price before any work begins, per Haven Standard Clause 1.
Why Ellery ADU Studio Lancaster Is Santa Clarita’s Preferred ADU Design & Permitting Company
We’ve designed, permitted, and built over 900 ADUs since 2015, the year California’s ADU laws began their major shift. In Santa Clarita specifically, that volume translates into fluency with the city’s plan-check expectations and, just as critically, the HOA preemption scripts that keep projects moving when architectural-review committees push back. Our Santa Clarita clients receive a documented photo record on every visit and a 365-Day Done Right Promise backed in writing - not a summary of how the meeting felt, but evidence of what was found and what was done.
Response time to Santa Clarita inquiries is same-day during business hours; a live person answers calls 24/7, no voicemail queue. We know the difference between a Valencia tract with CC&Rs dating to 1992 and a Canyon Country lot with a 1970s split-level that predates most HOA overlays. That local granularity shows up in the permit set we file, not in marketing claims.
Our ADU Design & Permitting Services in Santa Clarita

Site Assessment
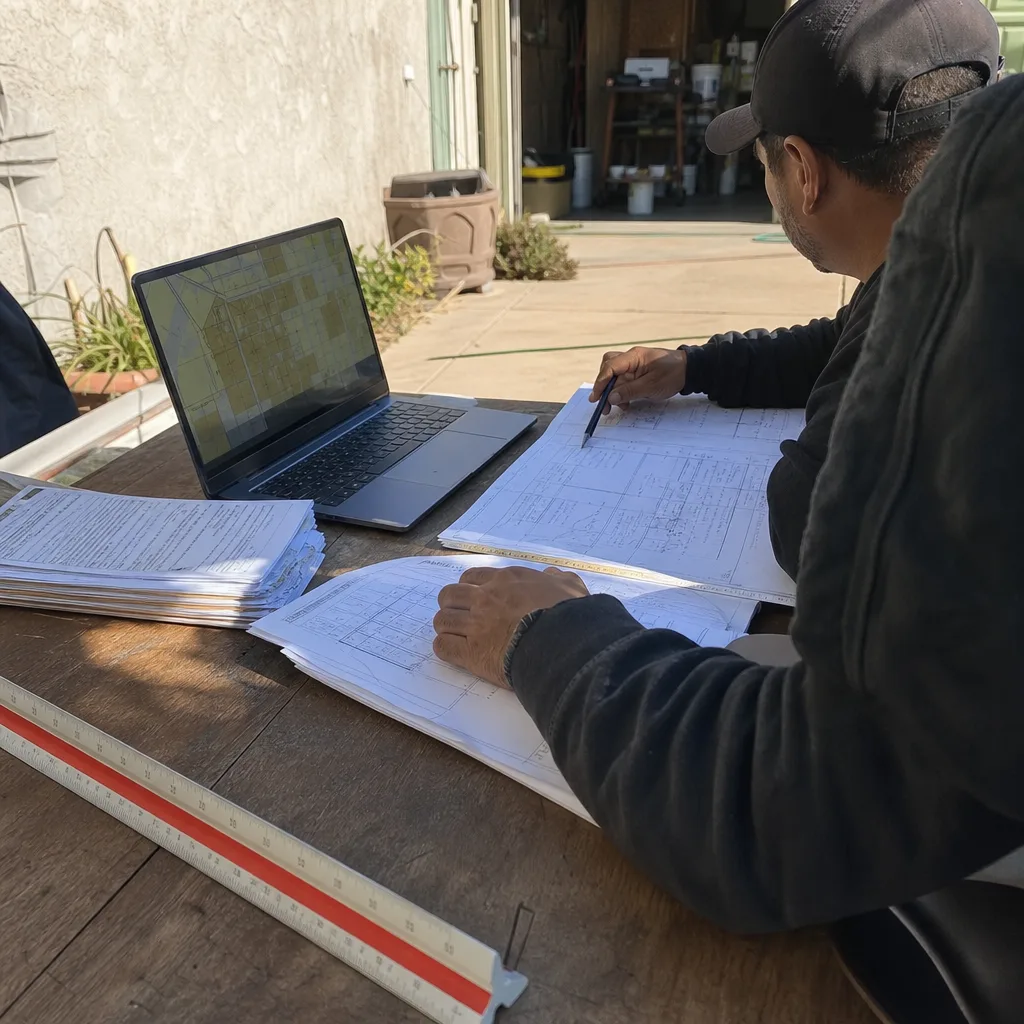
We start every Santa Clarita project with a measured site survey and a written feasibility report. On Valencia and Saugus parcels, this includes a CC&R review to identify any HOA architectural-review triggers before we draw a single line. For Canyon Country and Saugus foothills lots, we verify LA County Fire Hazard Severity Zone status early - a Very High Fire Hazard Severity Zone designation adds Chapter 7A ignition-resistant construction requirements that reshape material specs and budget. The existing slab depth, utility lateral locations, and setback measurements are documented with photos you receive before we leave the property.
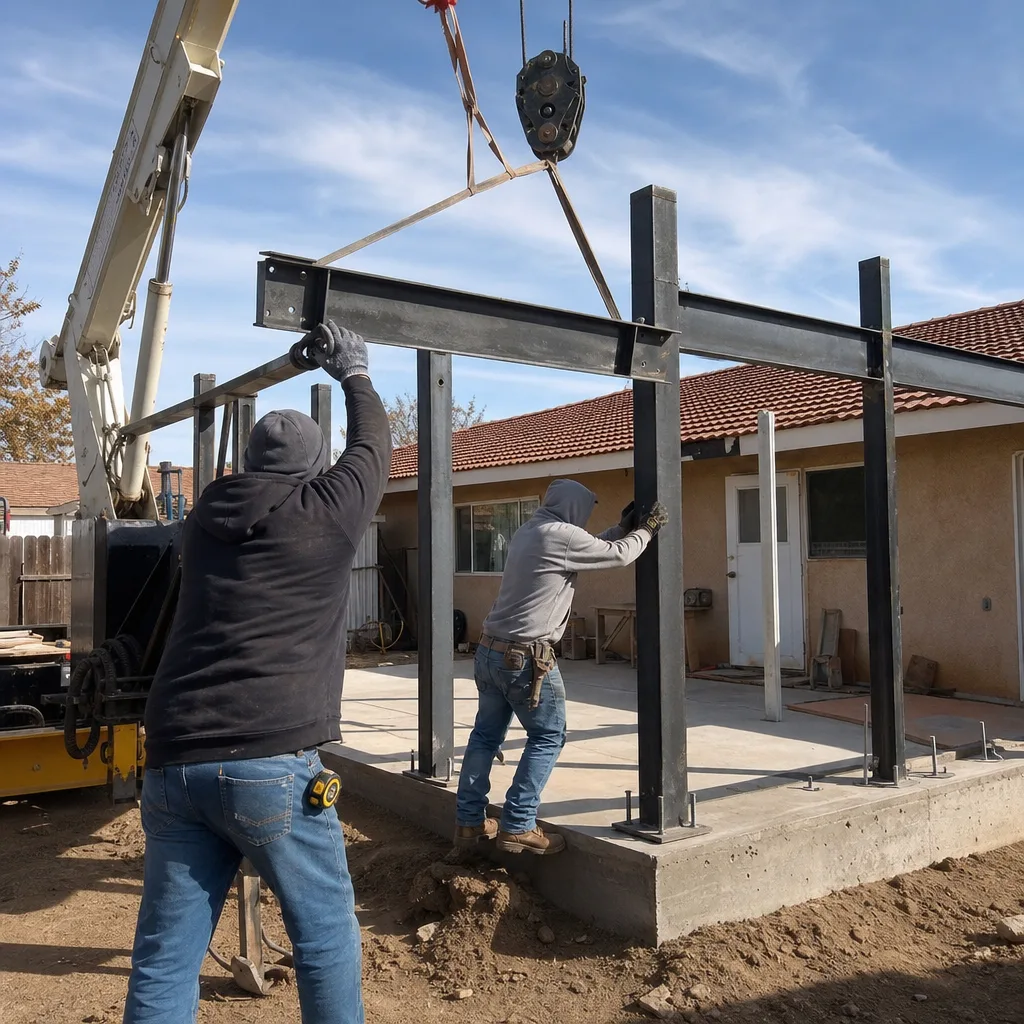
ADU Design & Blueprints
Our permit sets are drawn to Santa Clarita’s specific submittal requirements, not a generic California template. The city’s plan check enforces Title 24 energy standards sized for Santa Clarita’s inland-valley climate - summer highs above 105°F demand larger HVAC equipment and higher insulation values than coastal LA jurisdictions accept. We specify accordingly from the first drawing, avoiding the plan-check rejections that cycle submittals and burn calendar weeks. For detached ADUs on older Newhall or Canyon Country lots, we design to the actual setback and floor-area-ratio constraints, not assumptions.
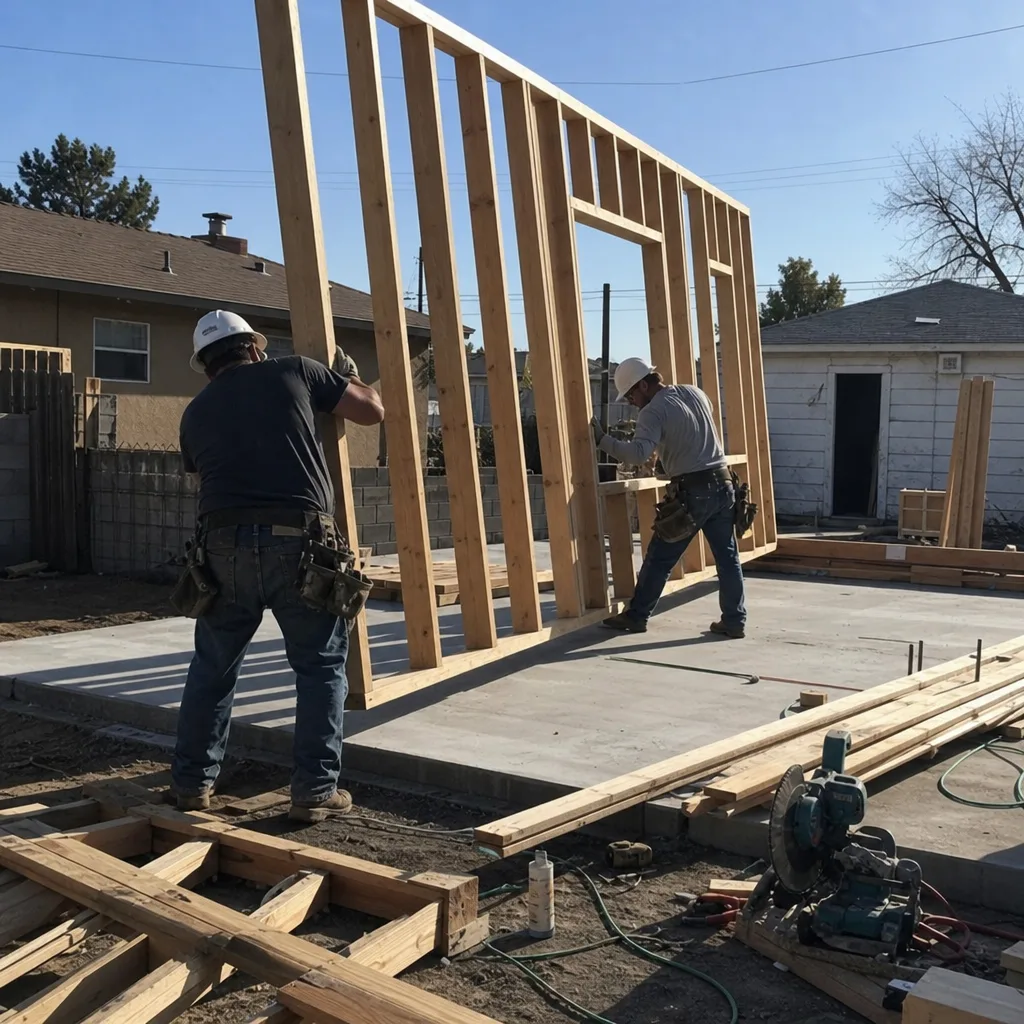
Permit Application
We file the complete submittal packet with Santa Clarita’s Building & Safety division, not the homeowner. The packet includes structural calcs, Title 24 compliance documentation, water-meter sizing, and fire-department clearance where Chapter 7A applies. We track plan-check comments and resubmit revisions without billing hourly for the back-and-forth. Under Haven Standard Clause 5 (No Surprises), the scope is locked at signing; no door-side upsells, no scope creep when the city asks for a clarification.
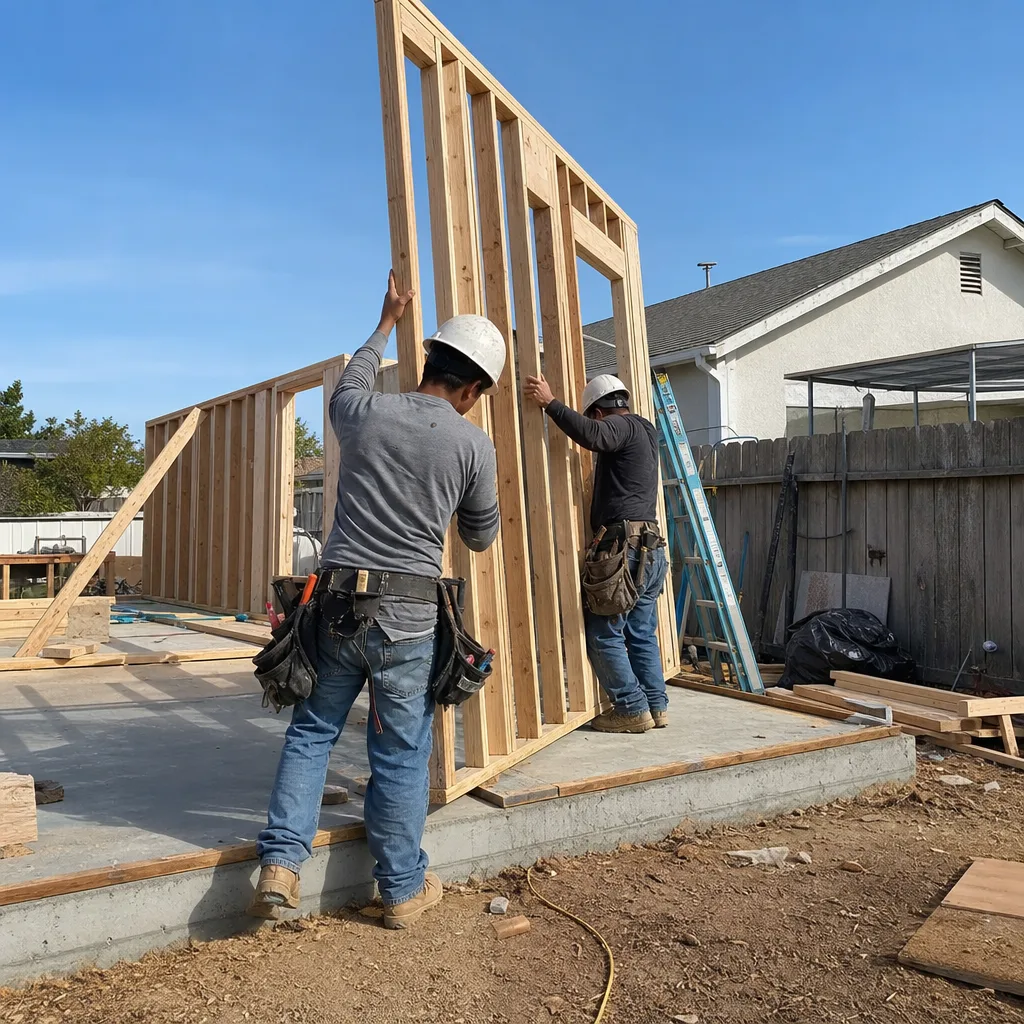
HOA & Zoning Compliance
This is where Santa Clarita projects live or die. Virtually every planned subdivision in Valencia, Saugus, and Canyon Country carries CC&Rs with an architectural-review committee. California’s AB 3182, effective January 2022, explicitly voids any HOA rule that prohibits or unreasonably restricts ADUs - yet those committees still mail official-looking “non-compliance notices” to owners who already hold valid city permits. Most homeowners don’t know the law and stop work. We don’t let that happen. Our HOA response cites AB 3182 by section, attaches the valid city permit, and keeps the project on schedule. We’ve done this enough times in Santa Clarita to know which Valencia associations respond to the first letter and which need a second, more pointed filing.
Title 24 Energy Compliance
Santa Clarita’s climate zone - inland, hot, dry - triggers Title 24 requirements that coastal designers routinely underestimate. Our energy compliance packages are modeled for CEC Climate Zone 9, with cooling load calculations that account for 105°F+ summer peaks. This isn’t a checkbox exercise; a Title 24 package rejected for undersized HVAC adds 3-4 weeks to plan check. We get it right before submission.

What happens when you call
- 1
A real person answersNo phone trees - you reach a local pro.
- 2
You get an upfront price rangeHonest numbers before anyone is dispatched.
- 3
A background-checked tech heads outLicensed & insured, dispatched right away.
- 4
You approve before work beginsNothing starts until you say go.
Trusted Brands We Service in Santa Clarita
Ellery ADU Studio specifies and coordinates prefab and modular systems from Cover, Dvele, and Mighty Buildings within the same single-contract design-build model we use for stick-built ADUs. For Santa Clarita’s fire-hazard parcels, we often pair Mighty Buildings’ fire-resistant panel systems with James Hardie ignition-resistant siding to meet Chapter 7A without the aesthetic compromise of raw stucco over concrete board. Every system is quoted with a written price before any work begins, and every installation carries the 365-Day Done Right Promise.
Common ADU Design & Permitting Problems We See in Santa Clarita Homes
- HOA non-compliance notices after city permit issuance. Valencia and Saugus architectural-review committees routinely mail these to owners who already hold valid ADU permits. The owner assumes the HOA has veto power under CC&Rs and stops framing mid-build. We cite AB 3182 preemptively in our HOA correspondence, but when a notice still lands, our response packet typically resolves it in 48-72 hours.
- Title 24 packages sized to coastal-LA assumptions. A designer unfamiliar with Santa Clarita’s inland heat specs HVAC and insulation for Climate Zone 6 or 8. Plan check rejects it. We model for Zone 9 from the first submittal, with equipment selections that handle 105°F+ without cycling.
- Chapter 7A ignition-resistant requirements missed on fire-hazard parcels. Canyon Country and Saugus foothills lots in the Very High Fire Hazard Severity Zone need ember-resistant vents, Class A roofing, and ignition-resistant siding. Discovered after permit submission, this forces a full redesign. We verify fire-hazard status during site assessment and build Chapter 7A into the initial spec.
- JADU garage conversions on post-1990 slabs with insufficient depth. Santa Clarita’s dominant 1980s-2000s tract housing often has 4-inch garage slabs. JADU conversions require evaluation for habitable-space loading; some need a thickened slab or a new foundation line item. We catch this in site assessment, not after demolition starts.
Pricing for ADU Design & Permitting in Santa Clarita, CA
A typical JADU garage-conversion permit set in Santa Clarita runs $8,500-$12,500 all-in, from measured drawings through final inspection. Detached ADU permit packages run $12,500-$18,000, with the higher end reflecting Chapter 7A fire-resistant construction on hazard-zone parcels or complex HOA preemption work. Title 24 energy compliance and structural engineering are included; resubmission cycles due to plan-check comments are not billed separately. Every project receives a written price before any work begins, per Haven Standard Clause 1 - the words “call for a quote” do not appear on this site because the quote is already in your hand at signing. Call (661) 528-5298 for your specific written estimate; estimates are free, and we offer a Free Second Opinion on any written estimate already in hand.
We Also Serve Cities Near Santa Clarita
Our ADU Design & Permitting in Santa Clarita crews also work in Stevenson Ranch, Castaic, Sylmar, and San Fernando. Each jurisdiction carries its own plan-check timeline and HOA density profile; we adjust the submittal packet accordingly rather than recycling Santa Clarita’s package across city lines.
Serving Santa Clarita, CA - Our Local Coverage Area
We’re based in the Santa Clarita area and know this community well. Use the map below to see our service coverage - if you’re nearby, we can almost certainly help.
FAQs - ADU Design & Permitting in Santa Clarita

No. Under California AB 3182, effective January 2022, any HOA rule that prohibits or unreasonably restricts ADUs is void and unenforceable. The city of Santa Clarita issues ADU permits independently of HOA approval; the HOA cannot block a permitted project. We file a preemption response citing AB 3182 by section, attach your valid city permit, and copy the association’s legal counsel if needed. Call (661) 528-5298 if you’ve received a non-compliance notice - we can typically resolve it in 48-72 hours.
JADU garage conversions typically clear Santa Clarita plan check in 8-12 weeks; detached ADUs take 12-16 weeks. HOA preemption disputes can add 2-4 weeks if the architectural-review committee contests the project after permit issuance. We build that contingency into the construction schedule so framing doesn’t start before the HOA response is resolved. Call (661) 528-5298 for a timeline specific to your parcel.
Yes. Santa Clarita’s inland valley location, with summer highs routinely exceeding 105°F, falls under CEC Climate Zone 9. This requires larger HVAC cooling capacity and higher insulation R-values than coastal LA’s Zone 6 or 8. A Title 24 package modeled to coastal assumptions will be rejected by Santa Clarita plan check. We size equipment and envelope specs for Zone 9 from the first submittal. Call (661) 528-5298 to review your energy compliance approach.
Chapter 7A of the California Building Code requires ember-resistant vents, Class A roofing assembly, and ignition-resistant siding on any new construction in Very High Fire Hazard Severity Zone parcels. For ADUs, this typically adds $4,000-$8,000 to the construction budget depending on footprint and material selection. We verify fire-hazard status during site assessment and build Chapter 7A requirements into the permit set from the first drawing, avoiding redesign delays. Call (661) 528-5298 for a written price on your specific lot.
Yes, typically by 4-6 weeks. JADUs use the existing primary residence’s utility connections and don’t trigger separate fire-department access reviews, streamlining plan check. On Santa Clarita’s dominant 1980s-2000s tract housing with attached two-car garages, the existing slab and envelope often satisfy structural requirements with minimal modification. Detached ADUs require full utility laterals, setback verification, and sometimes fire-department access clearance. Call (661) 528-5298 to assess which path fits your property and timeline.
Written by Nadia Ellery, Owner at Ellery ADU Studio, serving Santa Clarita since 2015.