
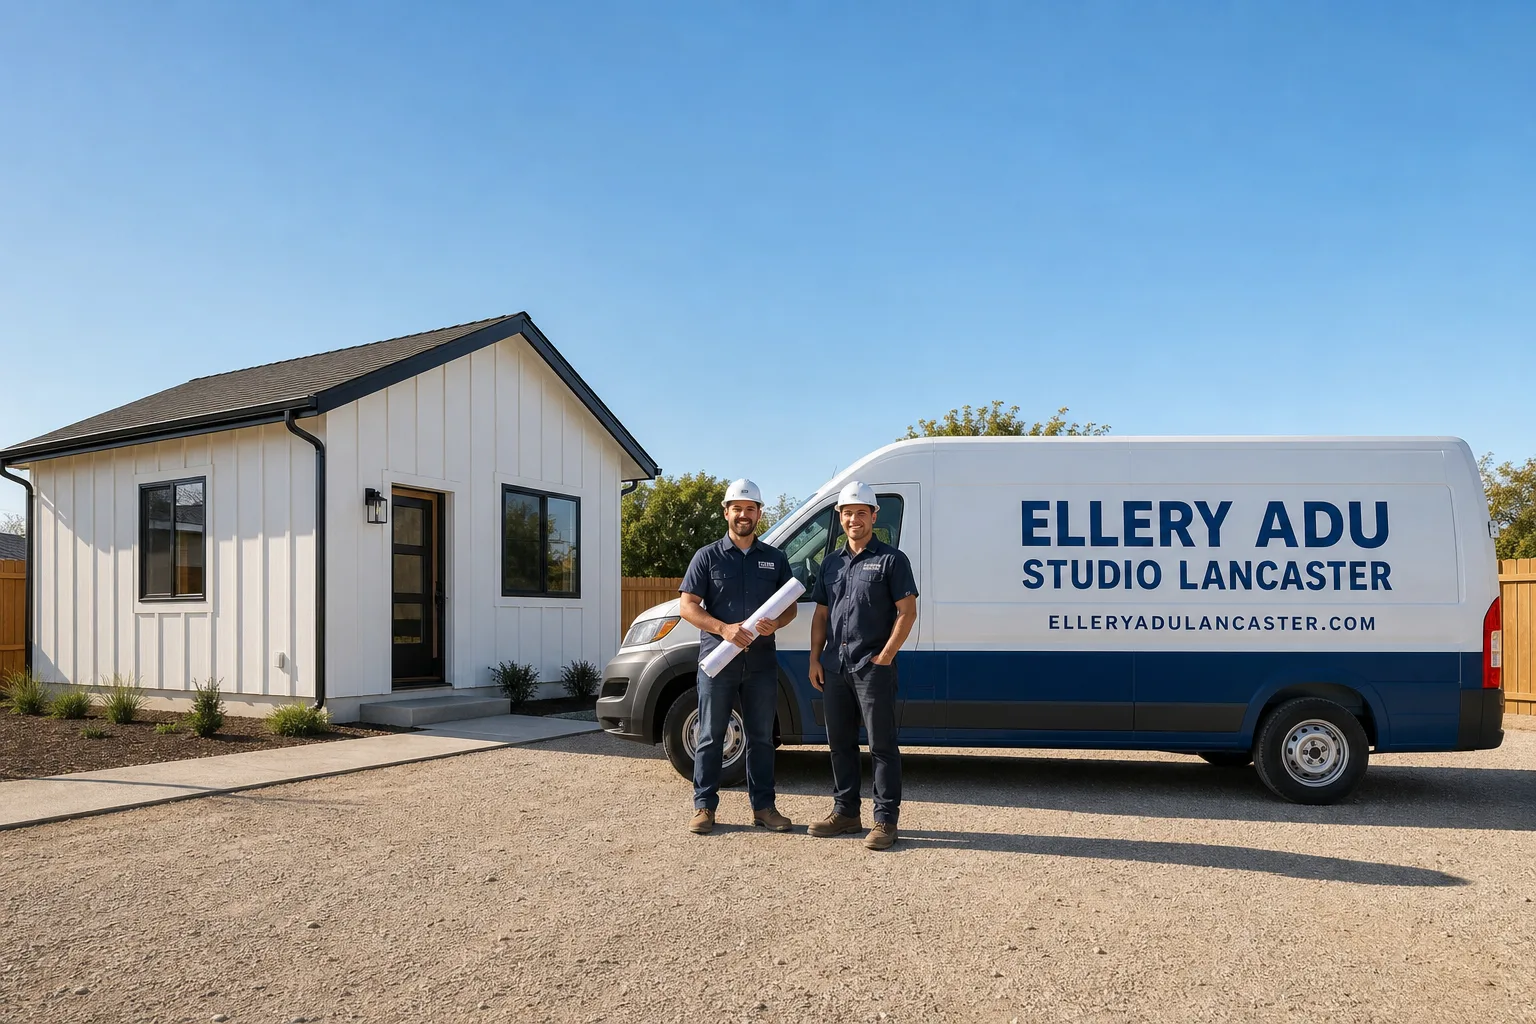
Fast, Reliable ADU Design & Permitting Across Stevenson Ranch
ADU design and permitting in Stevenson Ranch runs through LA County’s Department of Regional Planning and Building & Safety, not Santa Clarita City Hall, and most projects need HOA architectural review on top of County approval. A typical garage-conversion JADU here costs $95,000-$140,000 all-in, drawings through final inspection, while a new detached ADU runs $180,000-$280,000 depending on fire-zone detailing and site access. We coordinate both approval tracks from a single contract at a single written price, with permit sets treated as the core product rather than an afterthought. Call (661) 528-5298 to schedule your free estimate. Our ADU Design & Permitting team dispatches from our Los Angeles office and serves Stevenson Ranch directly.
Why Ellery ADU Studio Lancaster Is Stevenson Ranch’s Preferred ADU Design & Permitting Company
We’ve designed, permitted, and built ADUs across Stevenson Ranch since 2015 - the year California’s ADU laws shifted - and we’ve learned that the unincorporated LA County status changes everything about how a permit moves. Our clients in Southern Oaks, Westridge, and the original Stevenson Ranch tracts receive the same documentation we use ourselves: a written price before any work starts, a documented photo record on every visit, and a 365-Day Done Right Promise backed in writing under The Haven Standard.
Our crews know the tract-home layouts here. The two-story Mediterranean knockoffs off Stevenson Ranch Parkway, the three-car garages in Westridge, the sloped lots backing open space in the older sections. That familiarity means we spot the easement and fire-zone issues that delay other projects by months. A live person answers our phones 24/7 - no voicemail queue, no callback promise that doesn’t materialize. And we offer a Free Second Opinion on any written estimate already in hand, because we’ve seen too many Stevenson Ranch homeowners quoted against Santa Clarita City rules that don’t apply here.
Our ADU Design & Permitting Services in Stevenson Ranch

Site Assessment
Every Stevenson Ranch project starts with a site assessment that pulls the precise lot-line and easement map from LA County before we quote. Many lots here back up to HOA-owned open space or slope easements that silently shrink the buildable footprint for a detached ADU. We measure existing garage slab depth, roof structure, and utility access points against the actual parcel geometry. In the Southern Oaks tract, we regularly find that the rear property line runs along a slope easement that clips the envelope by six to eight feet. Knowing that before design saves the redesign fee and the eight-week County plan-check restart it triggers. Under Haven Standard Clause 1, you receive a written price only after this assessment is complete.
ADU Design & Blueprints
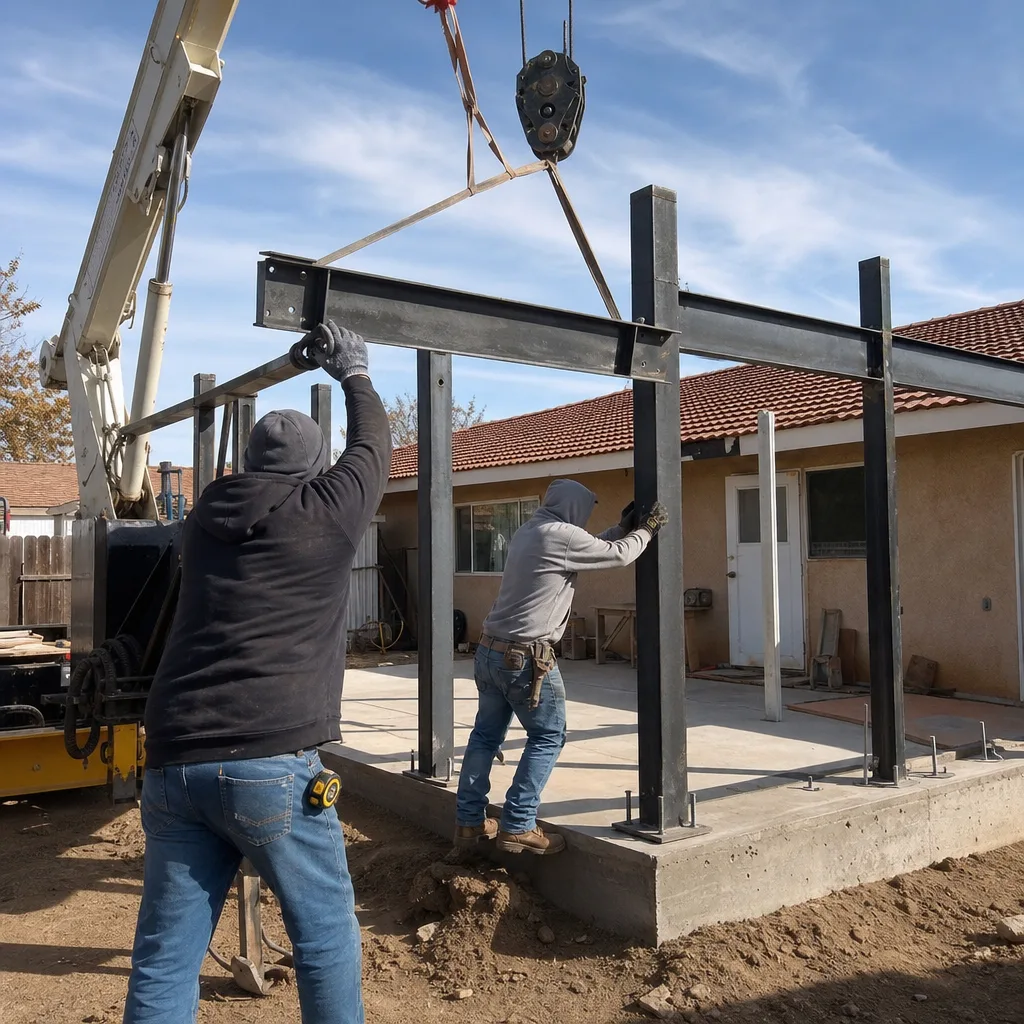
Our permit sets are the core product, not a precursor to construction. For Stevenson Ranch’s 1990s and early-2000s tract homes, we design against consistent floor plans we’ve documented across dozens of conversions. A garage-conversion JADU here typically reuses the existing slab and roof structure, which keeps the drawing set focused on egress windows, kitchenette venting, and utility tie-ins rather than foundation engineering. For detached units, we design to Chapter 7A ignition-resistant standards from the first submission - ember-resistant vents, non-combustible roofing, and exterior wall assemblies rated for LA County’s Very High Fire Hazard Severity Zone. That detail extends initial plan-check timelines by two to three weeks compared to non-fire-zone projects, but it eliminates the costly re-submittal that hits contractors who treat Stevenson Ranch like standard LA County.
Permit Application
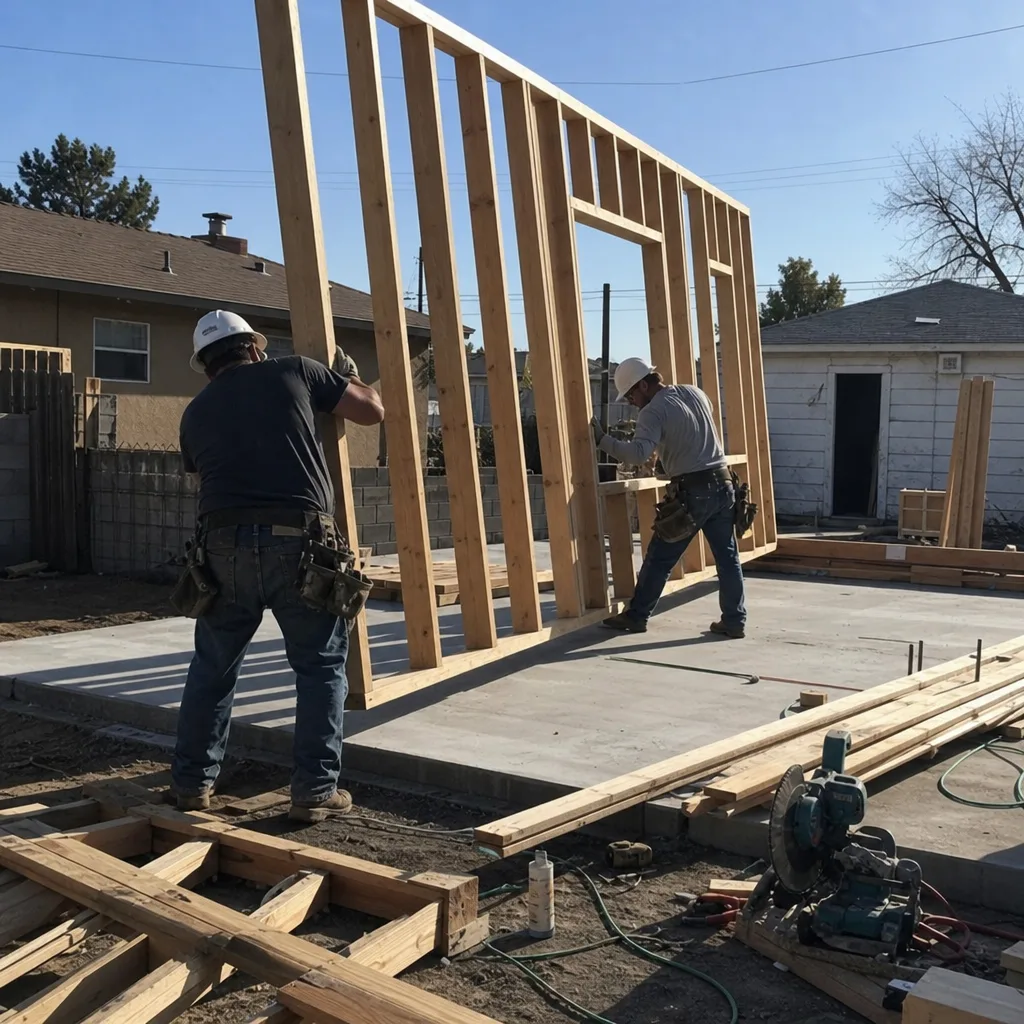
We file ADU permits with LA County’s Department of Regional Planning and Building & Safety, not Santa Clarita City Hall. This distinction matters because County plan checkers apply unincorporated zoning standards, setback rules, and fire codes that differ from the City’s. We’ve seen projects stall for weeks because a contractor submitted to the wrong department. Our permit applications include the full Title 24 Energy Compliance package, structural calculations tied to the specific soil conditions of the Santa Clarita Valley, and the HOA architectural review letter that many applicants forget to attach. The County’s current plan-check timeline for ADUs in this area runs 8-12 weeks for a complete submittal, or 16-24 weeks if the initial set is incomplete and cycles through corrections.
HOA & Zoning Compliance
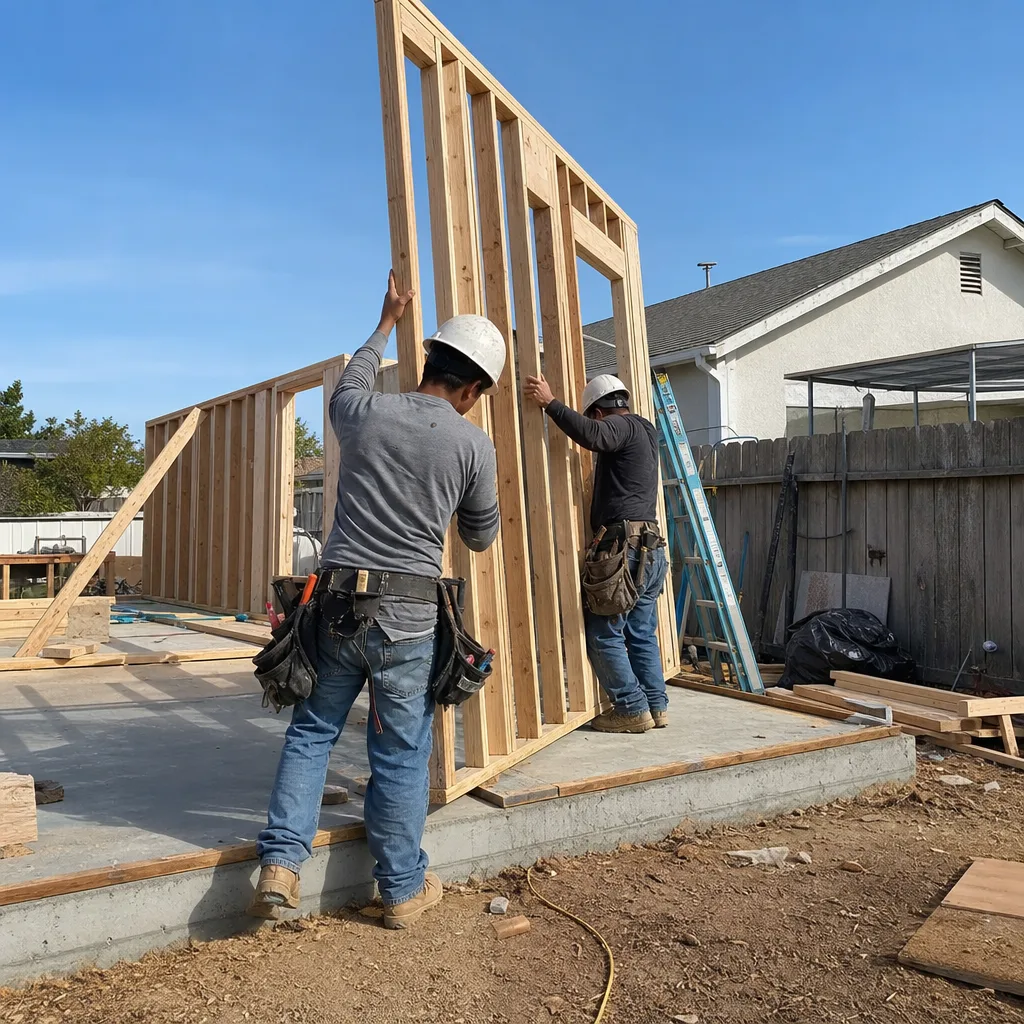
Most Stevenson Ranch tracts operate under HOAs with architectural review committees that impose design-compatibility standards above and beyond County code. The County doesn’t enforce HOA rules, and the HOA doesn’t enforce County code. Both must sign off on the same plan set before construction begins. We navigate this dual-track approval by submitting to the HOA first, incorporating their feedback into the County submittal, and ensuring the final permitted drawings match the HOA-approved version exactly. A mismatch between the two sets - a roof pitch changed by the HOA but not updated in the County file, for example - can halt construction mid-project. We scope this coordination into every Stevenson Ranch quote, typically adding $2,500-$4,500 to the design phase compared to non-HOA parcels.
What happens when you call
- 1
A real person answersNo phone trees - you reach a local pro.
- 2
You get an upfront price rangeHonest numbers before anyone is dispatched.
- 3
A background-checked tech heads outLicensed & insured, dispatched right away.
- 4
You approve before work beginsNothing starts until you say go.
Trusted Brands We Service in Stevenson Ranch
We specify and coordinate prefab and modular systems from Abodu, Cover, and Dvele within the same single-contract framework as our stick-built ADUs. For Stevenson Ranch’s fire-zone requirements, we often pair Dvele’s steel-frame modules with James Hardie fiber-cement siding to meet Chapter 7A non-combustible exterior standards without the custom engineering that extends timelines. Our Los Angeles office maintains relationships with these manufacturers’ California distribution networks, which means we can confirm lead times and coordinate delivery to Stevenson Ranch before we quote. No separate contractor to blame if the module doesn’t match the foundation we poured.
Common ADU Design & Permitting Problems We See in Stevenson Ranch Homes

- Wrong building department assumption. A contractor quotes against Santa Clarita City fees and timelines, then submits to LA County and discovers the plan-check queue, fee schedule, and zoning standards are entirely different. We see this delay projects by six to ten weeks.
- Missing slope easement discovery. The lot looks flat from the street, but the rear third falls within an HOA-owned slope easement that prohibits foundations. We pull the easement map during site assessment, not after the foundation contractor arrives.
- Fire-zone detailing omitted from initial plan set. Chapter 7A requires ember-resistant vents and non-combustible roofing in Stevenson Ranch’s Very High Fire Hazard Severity Zone. Left out, the County plan checker rejects the set and the redesign adds four to six weeks.
- HOA and County drawings diverge. The HOA approves a steeper roof pitch for neighborhood compatibility, but the contractor never updates the County file. The inspector flags the mismatch at framing inspection and work stops until the drawings reconcile.
Pricing for ADU Design & Permitting in Stevenson Ranch, CA
Garage-conversion JADUs in Stevenson Ranch typically run $95,000-$140,000 all-in, drawings through final inspection. New detached ADUs run $180,000-$280,000. The lower end of each range assumes existing slab reuse, simple utility tie-ins, and straightforward HOA approval. The upper end reflects Chapter 7A fire-zone detailing, slope-easement complications that require foundation redesign, and extended HOA negotiation cycles.
| Component | Typical Range |
|---|---|
| Site Assessment & Feasibility | $1,800-$3,500 |
| Design & Permit Set | $8,500-$18,000 |
| HOA Architectural Review Coordination | $2,500-$4,500 |
| LA County Permit Fees | $4,200-$7,800 |
| Title 24 Energy Compliance | $1,200-$2,400 |
| Garage Conversion Construction (JADU) | $75,000-$110,000 |
| New Detached ADU Construction | $160,000-$250,000 |
Every project is quoted with a written price before any work begins, per Haven Standard Clause 1. The scope is locked at signing. No door-side upsells, no scope creep. Call (661) 528-5298 for your exact quote - estimates are free.
We Also Serve Cities Near Stevenson Ranch
Our ADU Design & Permitting in Stevenson Ranch crews also work in Santa Clarita, Castaic, Sylmar, and San Fernando. Each city carries its own permitting path - Santa Clarita City Hall for incorporated parcels, LA County for unincorporated pockets - and we scope the correct jurisdiction before quoting any of them.
Serving Stevenson Ranch, CA - Our Local Coverage Area
We’re based in the Stevenson Ranch area and know this community well. Use the map below to see our service coverage - if you’re nearby, we can almost certainly help.
FAQs - ADU Design & Permitting in Stevenson Ranch

LA County. Stevenson Ranch is unincorporated Los Angeles County, so every ADU permit runs through the County’s Department of Regional Planning and Building & Safety, not Santa Clarita City Hall. Contractors who assume City rules apply will submit to the wrong department and lose weeks in plan-check limbo. Call (661) 528-5298 and we’ll confirm your parcel’s jurisdiction before we quote.
The County enforces building code; the HOA enforces design compatibility. Neither enforces the other’s rules. Both must approve the same plan set before construction begins, and any divergence between the two approvals can halt work at inspection. We coordinate both tracks from the start, typically adding $2,500-$4,500 to the design phase for HOA negotiation. Call (661) 528-5298 for a written quote that includes this coordination.
Stevenson Ranch sits in LA County’s Very High Fire Hazard Severity Zone, so Chapter 7A requires ember-resistant vents, non-combustible roofing, and ignition-resistant exterior wall assemblies. These details add $8,000-$15,000 to a detached ADU and extend County plan-check by two to three weeks, but they eliminate the re-submittal that hits projects designed without them. Call (661) 528-5298 for a quote that includes fire-zone detailing from the first submission.
Many Stevenson Ranch lots back up to HOA-owned slope easements or open space that silently shrink the buildable footprint. A contractor who doesn’t pull the precise lot-line and easement map from LA County before quoting will often have to downsize or resite the unit mid-project. We pull this map during our site assessment and design within the actual envelope. Call (661) 528-5298 to schedule an assessment that includes easement verification.
Yes. Stevenson Ranch’s 1990s and early-2000s tract homes feature large attached two- and three-car garages with consistent slab depths and roof structures that make JADU conversions predictable in scope. HOA CC&Rs still apply to exterior changes, but the conversion itself avoids the setback, easement, and foundation complications of detached units. Most garage-conversion JADUs here run $95,000-$140,000 all-in. Call (661) 528-5298 for a written quote on your specific garage.
Written by Nadia Ellery, Owner at Ellery ADU Studio, serving Stevenson Ranch since 2015.