
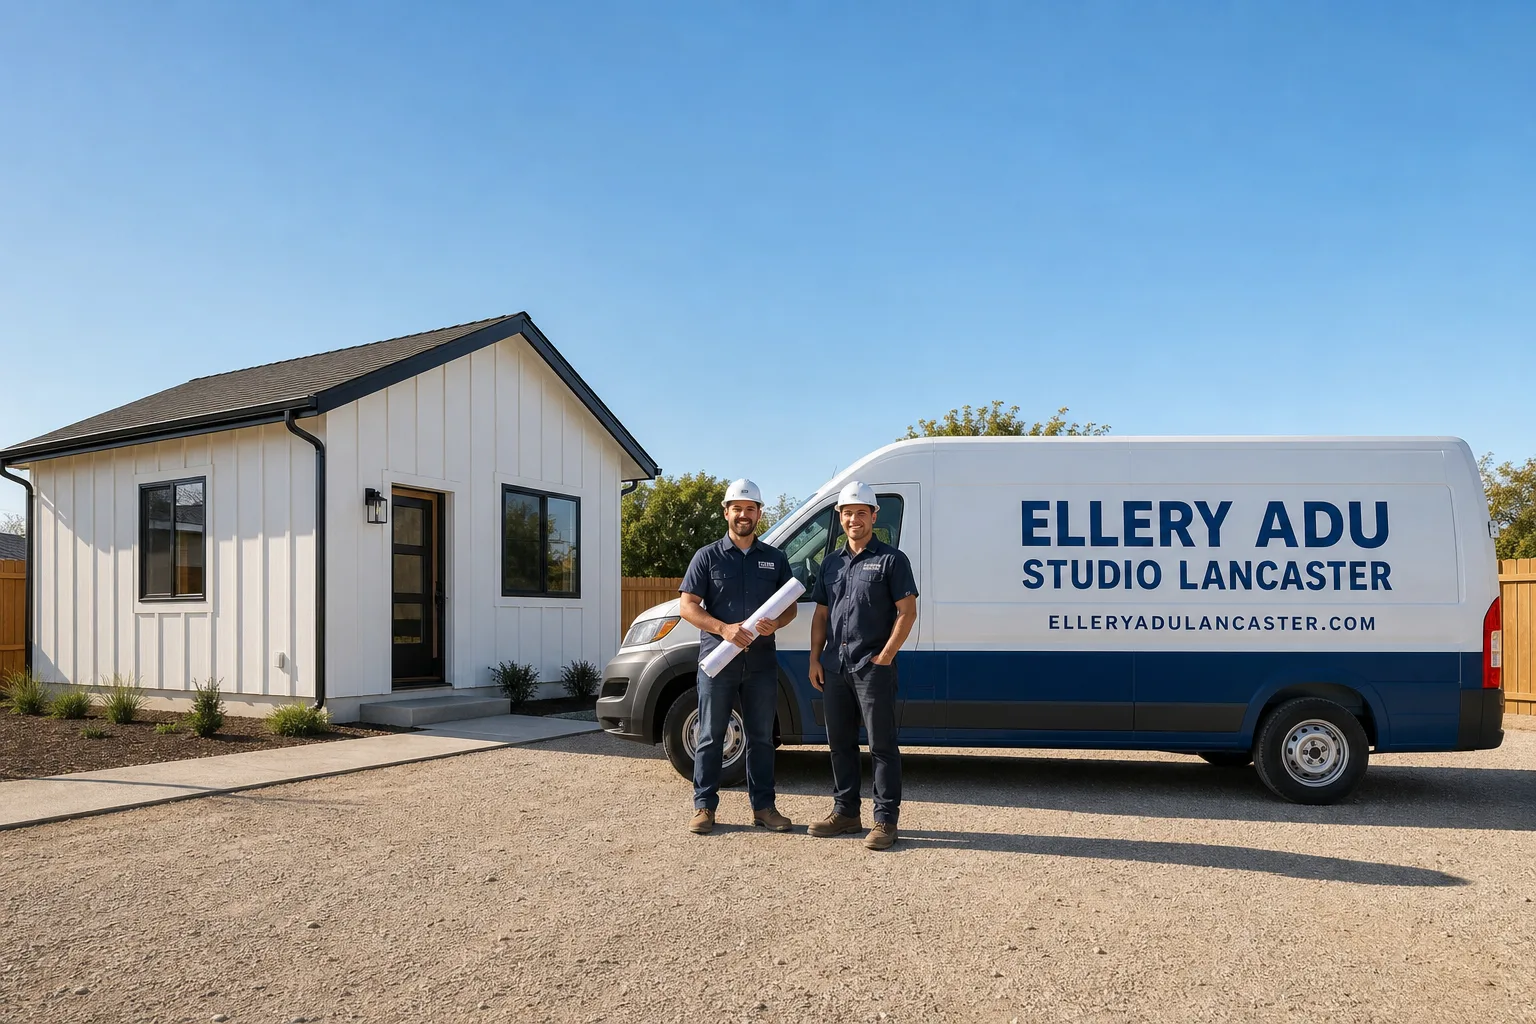
Fast, Reliable ADU Design & Permitting Across Castaic
ADU design and permitting in Castaic runs $8,500-$18,000 for the full architectural and engineering package, with LA County plan-check typically taking 8-14 weeks once submitted. We’re familiar with the unincorporated permit path, the Chapter 7A fire requirements, and the hillside lots that define this market. Our ADU Design & Permitting team coordinates every site visit, drawing revision, and county submission from our Los Angeles office, with crews serving Castaic directly. Call (661) 528-5298 to schedule your free estimate.
Why Ellery ADU Studio Lancaster Is Castaic’s Preferred ADU Design & Permitting Company
We’ve designed, permitted, and built ADUs across the Santa Clarita Valley since 2015, and Castaic’s unincorporated status makes it the most jurisdictionally complex market in the region. Our reviews from Castaic homeowners consistently cite one thing: we catch the LA County versus Santa Clarita distinction on the first call, saving weeks of misdirected paperwork.
Response time to Castaic is typically same-week for initial site assessments, with permit application packages prepared within 10 business days of contract signing. We know the difference between a Hasley Canyon hillside lot with engineered foundation requirements and a Live Oak Estates flat pad with standard spread footings, and we price accordingly in writing before any work starts.
Nadia Ellery established this practice specifically to eliminate the designer-versus-builder blame gap that derails most ADU projects. One contract. One written price. One party responsible when something is off.
Our ADU Design & Permitting Services in Castaic

Site Assessment
Every Castaic project begins with a documented site assessment that accounts for the two factors generalist builders miss: unincorporated LA County jurisdiction and Very High Fire Hazard Severity Zone classification. We photograph existing conditions, measure slopes with laser level, test soil drainage on hillside lots, and verify your parcel’s VHFHSZ status against Cal Fire maps. This inspection-first approach is how we write accurate allowances for the wiring, framing, and waterproofing issues that actually move an ADU quote. The homeowner receives a documented photo record and a written scope with line-item pricing before any design work begins.
ADU Design & Blueprints
Our architectural team produces permit-ready drawings for Castaic’s specific conditions, not generic LA County templates. Designs for hillside communities like Hasley Canyon include engineered foundation details for expansive soils and slope stability. All exterior assemblies in VHFHSZ areas specify Chapter 7A ignition-resistant materials, with ember-resistant vents and non-combustible siding. HVAC loads are calculated for Castaic’s 105°F summer peaks and Santa Ana wind infiltration, not coastal norms. We coordinate prefab and modular systems from Abodu, Cover, and Dvele when those solutions fit the lot and budget, integrated under the same single contract as site-built work.

Permit Application
Unlike Santa Clarita’s in-house planning department, Castaic ADU permits route through LA County’s Department of Regional Planning and Building & Safety, with separate plan-check queues, fee schedules, and setback interpretations. We submit complete packages, track plan-check status weekly, and handle correction letters without passing county fees back to the homeowner as change orders. Our permit application service includes Title 24 energy compliance documentation, structural calculations signed by a California-licensed engineer, and fire-department clearance for VHFHSZ sites. Under Haven Standard Clause 5, the scope is locked at signing; no door-side upsells, no scope creep.
HOA & Zoning Compliance
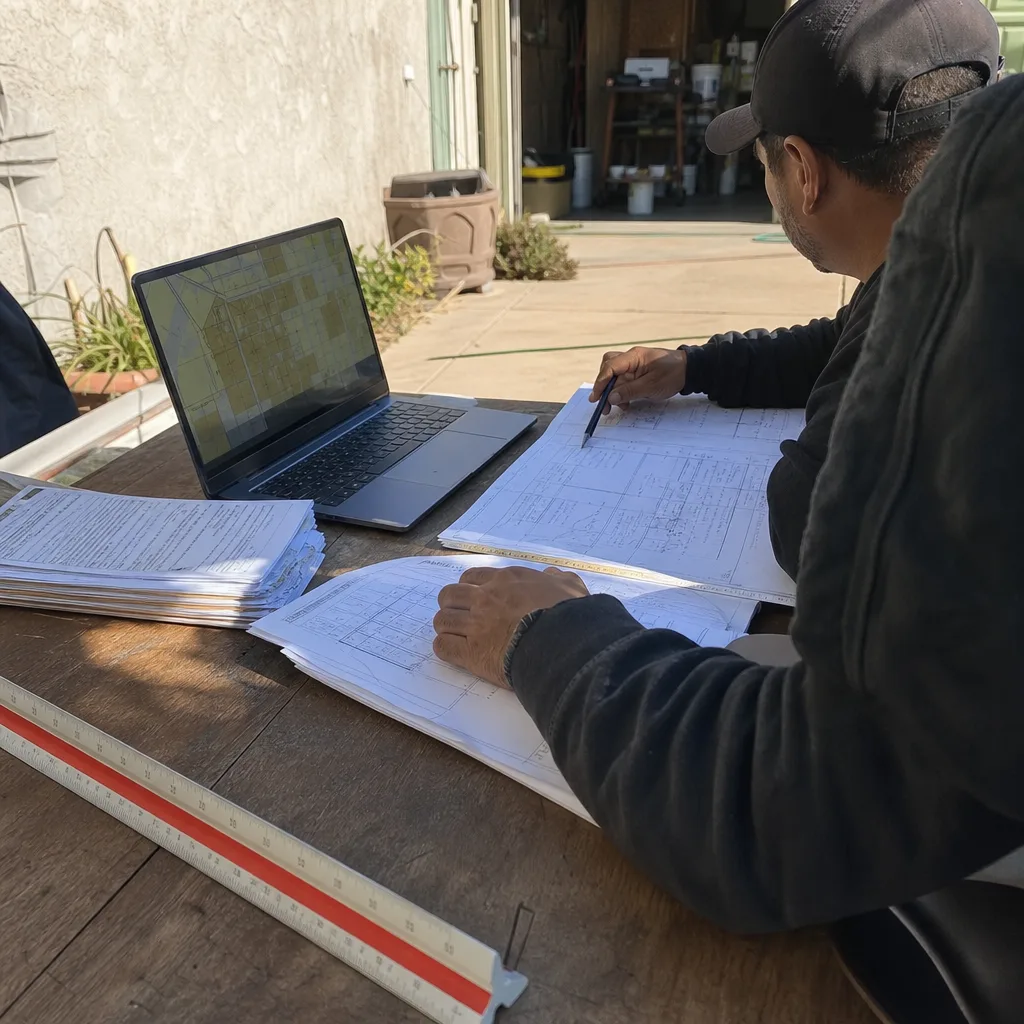
Castaic’s newer master-planned communities and older hillside tracts both carry CC&R restrictions that can prohibit or constrain ADU size, placement, and exterior appearance. We review governing documents before design begins, identify conflicts with California’s ADU access laws, and produce covenant-compliant designs when possible or documented variance requests when necessary. This review happens during the site assessment phase, not after permit submission, because an approved county permit means nothing if the HOA files suit.

Title 24 Energy Compliance
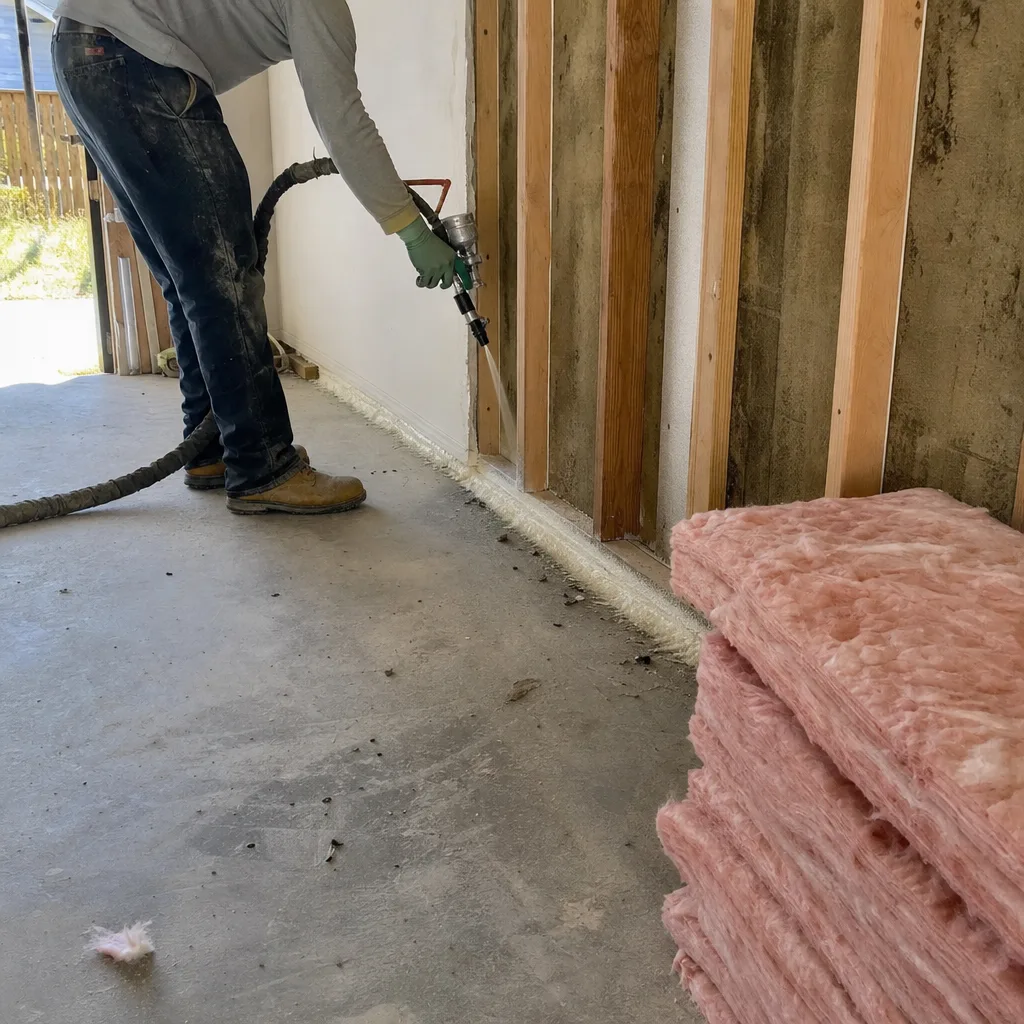
Every Castaic ADU must meet California’s Title 24 energy standards, but the local climate zone triggers requirements stricter than coastal LA. Our energy compliance package includes HERS-rated insulation, high-efficacy lighting, and HVAC systems sized for Castaic’s heat-load extremes. On garage conversions, we model the existing envelope against new ADU standards and specify upgrades to walls, roofs, and slab edge insulation where the original construction falls short. The compliance documentation is included in the permit set, not farmed out to a third party.
What happens when you call
- 1
A real person answersNo phone trees - you reach a local pro.
- 2
You get an upfront price rangeHonest numbers before anyone is dispatched.
- 3
A background-checked tech heads outLicensed & insured, dispatched right away.
- 4
You approve before work beginsNothing starts until you say go.
Trusted Brands We Service in Castaic
We specify and coordinate prefab and modular systems from James Hardie, Abodu, and Cover within the same single contract as conventional construction, so neither the designer nor the builder can point at the other when something is off. James Hardie fiber-cement siding meets Chapter 7A ignition-resistant requirements for Castaic’s VHFHSZ areas without the premium of specialty fire-rated materials. Abodu and Cover units arrive with pre-engineered structural and energy packages that we adapt to Castaic’s hillside foundations and LA County permit standards. Local parts and material coordination happens through our Los Angeles office, with delivery scheduled to minimize site downtime.
Common ADU Design & Permitting Problems We See in Castaic Homes
- Jurisdictional confusion wastes weeks. Homeowners walk into Santa Clarita City Hall with ADU plans and learn Castaic is unincorporated LA County, stalling plan-check with the wrong department and fee schedule. We verify jurisdiction in the first phone call.
- Outdated wiring triggers unbudgeted upgrades. 1980s tract homes near Hasley Canyon Road and Live Oak Estates often have 100-amp main panels and aluminum branch circuits that won’t support a new ADU subpanel. Our inspection-first allowance documents this before contract signing.
- Framing fails current energy and fire codes. Original garage framing in Castaic’s housing stock lacks the insulation depth and fire-blocking required for ADU conversion. We price the Title 24 and Chapter 7A upgrades in writing, not as surprises after demolition.
- Hillside lots need engineered foundations generalists ignore. Sloped terrain and expansive soils in Castaic’s hillside communities require geotechnical reports and engineered pier or grade-beam foundations. Designs that assume standard spread footings get rejected at plan-check.
Pricing for ADU Design & Permitting in Castaic, CA
A typical ADU design and permitting package in Castaic runs $8,500-$18,000 all-in, depending on complexity, hillside conditions, and VHFHSZ requirements. Site assessment and documented photo record: $450-$750. Architectural drawings and structural engineering for a standard garage conversion: $6,500-$11,000. Hillside lots with engineered foundations and geotechnical coordination: add $2,500-$5,500. LA County permit fees, plan-check, and Title 24 compliance documentation: $1,200-$2,800 additional. Every project is quoted with a written price before any work begins, per Haven Standard Clause 1. Call (661) 528-5298 for an exact quote on your specific lot.
We Also Serve Cities Near Castaic
Our crews work throughout the northern San Fernando Valley and Santa Clarita Valley, including Castaic, Stevenson Ranch, Santa Clarita, Sylmar, and San Fernando. Each city carries its own permit path, fee structure, and fire-zone classification, and we price and document accordingly.
Serving Castaic, CA - Our Local Coverage Area
We’re based in the Castaic area and know this community well. Use the map below to see our service coverage - if you’re nearby, we can almost certainly help.
FAQs - ADU Design & Permitting in Castaic
LA County’s Department of Regional Planning and Building & Safety issues all ADU permits in unincorporated Castaic, not the City of Santa Clarita. This means different fee structures, plan-check timelines, and setback interpretations than the adjacent incorporated areas. Call (661) 528-5298 and we’ll verify your parcel’s jurisdiction in the first conversation.
Yes. VHFHSZ designation requires Chapter 7A ignition-resistant construction standards, including ember-resistant vents, non-combustible exterior assemblies, and enhanced roof-to-wall junction detailing. These requirements add material cost and design complexity that flat, non-VHFHSZ areas don’t face. We identify your zone status during the site assessment and specify compliant assemblies from the first drawing set.
On 1980s tract homes, we regularly find undersized wiring, framing that won’t pass current energy and fire-code loads, and failed waterproofing at slab-to-wall transitions. On a 1980s tract home off Hasley Canyon Road, our crew opened an attached garage for an ADU conversion and found the original wiring undersized for the new subpanel, plus framing that wouldn’t pass current energy and fire-code loads. We had written an inspection-first allowance into the contract, so we documented each item, priced the Title 24 and Chapter 7A upgrades in writing, and got approval before touching a single stud - the homeowner’s remodel quote never moved without their signature.
We don’t handle them as surprises. Our contracts include inspection-first allowances for concealed conditions, and any item found after demolition is documented with photos, priced in writing, and approved by the homeowner before we proceed. Under Haven Standard Clause 5, the scope is locked at signing; no door-side upsells, no scope creep. The quote moves only when you sign the change order.
Yes. Hasley Canyon, Live Oak Estates, and similar Castaic hillside communities regularly require engineered pier foundations, retaining walls, and geotechnical reports for detached ADUs. Our design package includes structural engineering for slope stability and expansive soils, with foundation details submitted as part of the LA County permit set. Call (661) 528-5298 to schedule a site assessment with elevation survey.
Written by Nadia Ellery, Owner at Ellery ADU Studio Lancaster, serving Castaic since 2015.