
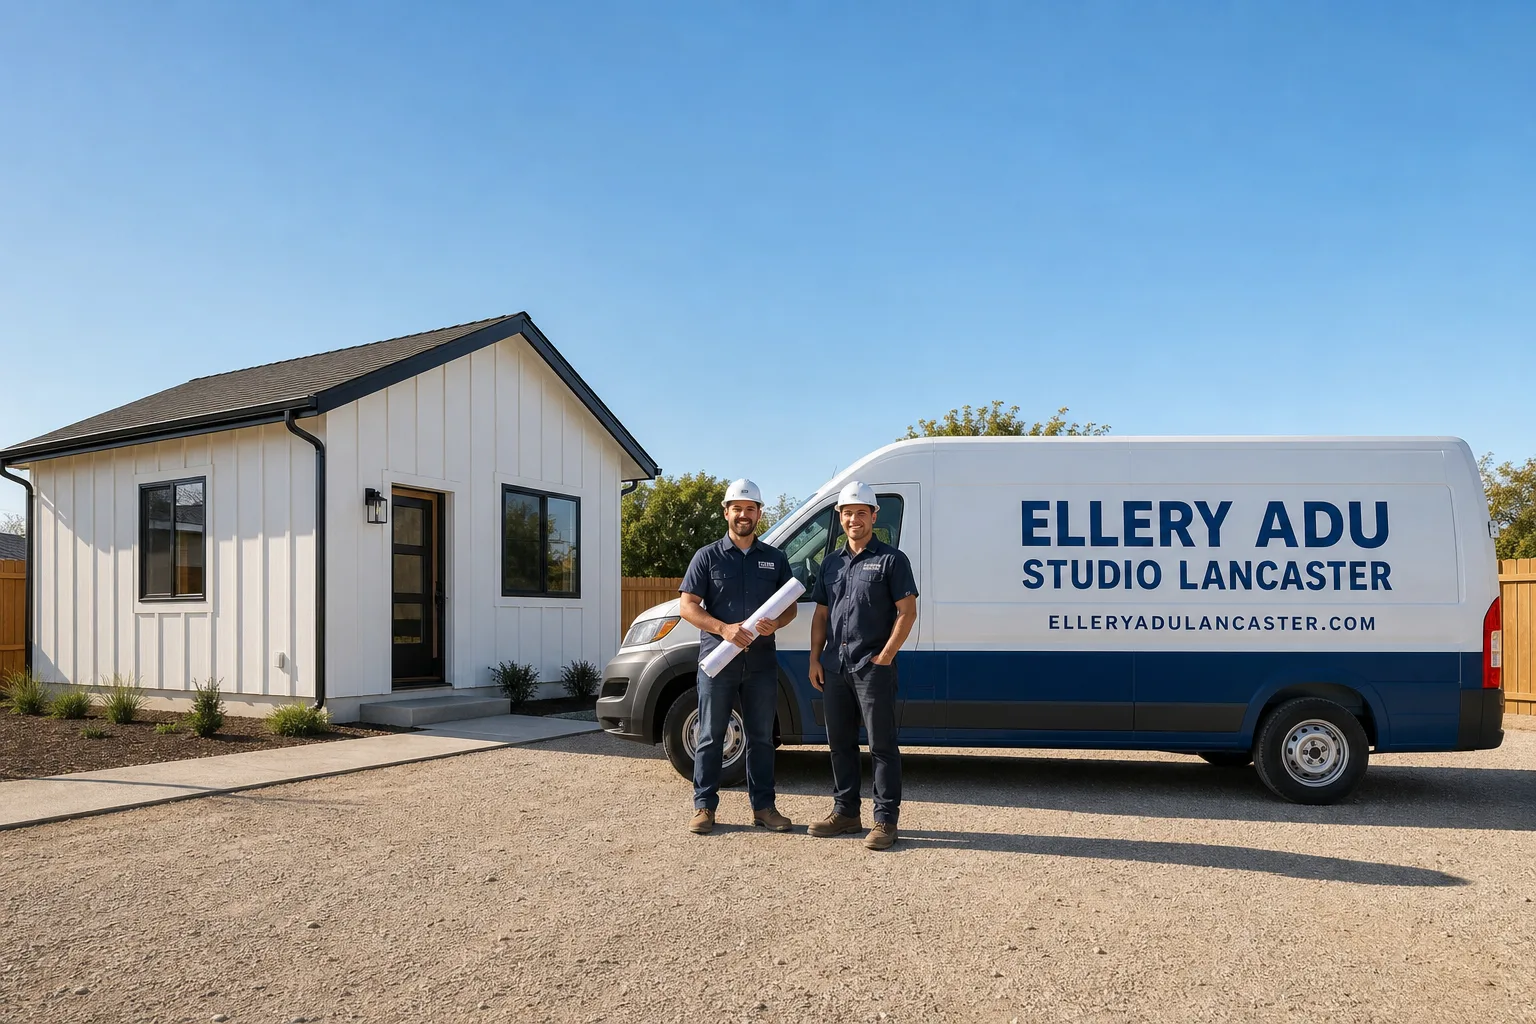
Fast, Reliable Garage Conversion ADU Across Stevenson Ranch
Garage conversion ADUs in Stevenson Ranch typically run $85,000-$155,000 all-in, drawings through final inspection, with most attached garage JADUs falling in the lower half of that range. Because Stevenson Ranch is unincorporated LA County, every permit routes through the County’s Department of Regional Planning and Building & Safety, not Santa Clarita City Hall, and the community’s Very High Fire Hazard Severity Zone designation adds Chapter 7A ignition-resistant construction requirements that generic ADU contractors often miss. We coordinate scheduling from our Los Angeles office and have crews working Stevenson Ranch tracts weekly. Call (661) 528-5298 to schedule your free estimate, or bring us any written estimate already in hand for a Free Second Opinion.
Why Ellery ADU Studio Lancaster Is Stevenson Ranch’s Preferred Garage Conversion ADU Company
We’ve designed, permitted, and built over 900 ADUs since 2015, the year California’s ADU laws shifted, and a significant share of those have been garage conversions in unincorporated LA County communities like Stevenson Ranch. Our clients here receive the same documentation package every time: a written price before any work starts (Haven Standard, Clause 1), a permit set treated as the core product rather than an afterthought, and a documented photo record from every site visit showing what we found and what we did.
Stevenson Ranch homeowners find us because they have already read the three-star reviews of contractors who pulled Santa Clarita City permits for a County-address project, or who built past HOA architectural review and had to redo the garage door face. Our crews know the difference between County and City requirements. They know which Stevenson Ranch sub-tracts have active architectural committees and which have gone dormant. They know that a lot backing to HOA open space near Pico Canyon Road has different setback constraints than one on the valley floor near Stevenson Ranch Parkway.
A live person answers our phones 24/7. No voicemail queue, no callback that doesn’t materialize.
Our Garage Conversion ADU Services in Stevenson Ranch

Attached Garage Conversion
Attached garage conversions are the dominant ADU type in Stevenson Ranch, and for clear reasons. The master-planned tracts built between the early 1990s and mid-2000s feature large two- and three-car garages with consistent floor plans across sub-tracts, making the conversion scope predictable. We treat the attached garage as a Junior ADU or full ADU depending on your lot coverage and the County’s calculations. Because the garage shares a wall with the main house, fire separation between units becomes the critical design element, and in Stevenson Ranch’s Very High Fire Hazard Severity Zone, we specify ember-resistant vents and non-combustible roofing at the garage-to-house junction as part of the standard permit set. Our Garage Conversion ADU team prices these envelope upgrades into the written quote from day one, not as a mid-project change order.
Detached Garage Conversion
Detached garage conversions in Stevenson Ranch carry a specific risk that attached conversions do not. Many Stevenson Ranch lots back up to HOA-owned open space or slope easements that silently shrink the buildable footprint. We pull the precise lot-line and easement map from LA County before quoting, because a contractor who skips this step often has to downsize or resite the unit mid-project. The detached garage also faces stricter setback calculations under County rules, and if the structure sits near a rear slope, we may need to address grading and drainage as part of the scope. These factors change the price, and we scope them before the written quote, not after.
Carport Conversion
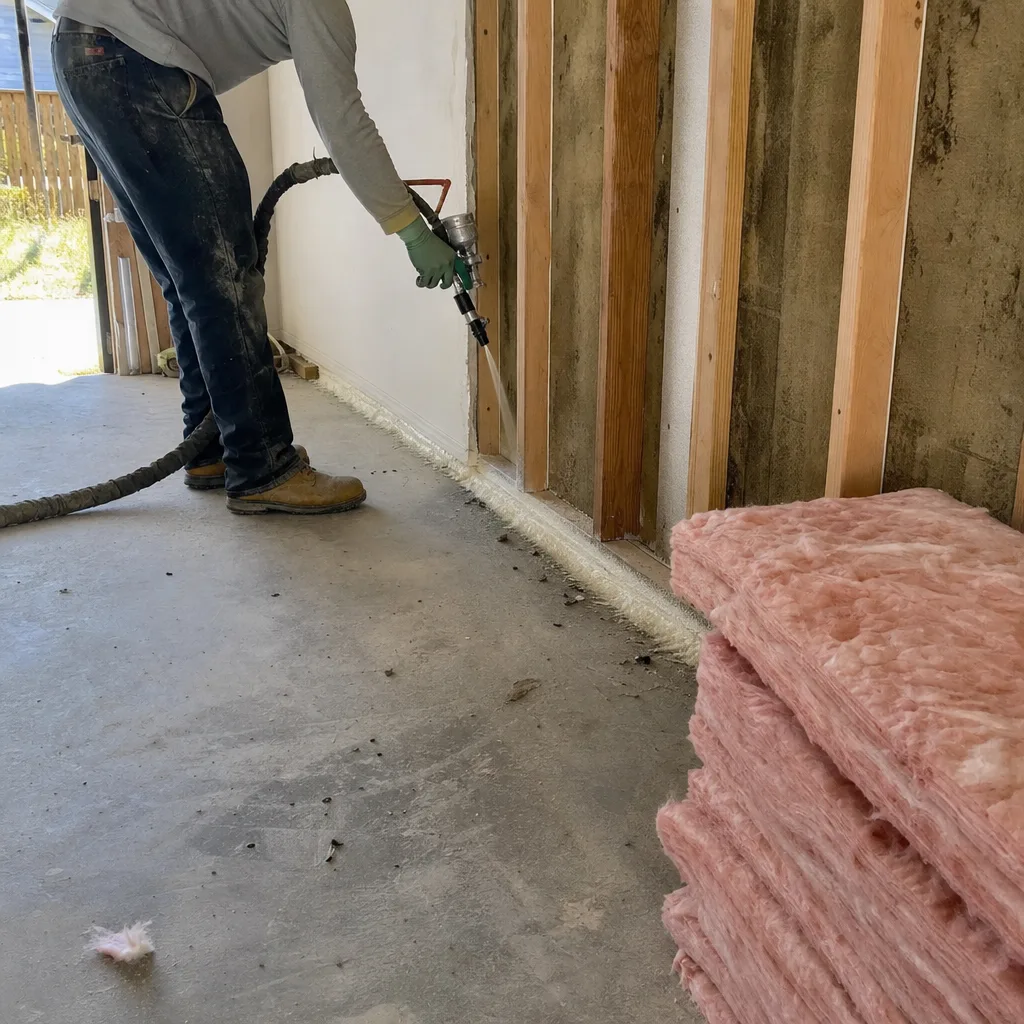
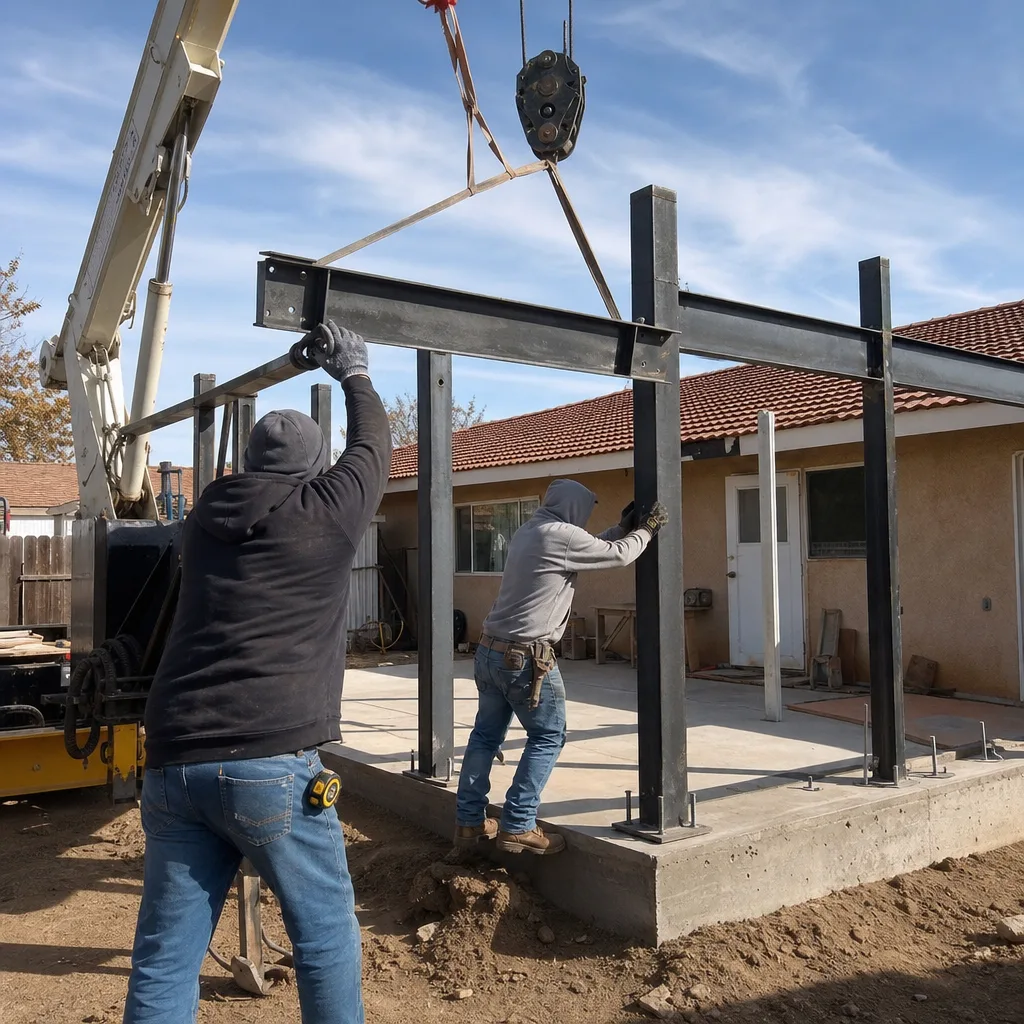
Carport conversions are less common in Stevenson Ranch’s tract-home inventory, but they appear in some of the older sub-tracts and in homes where a previous owner removed the garage door. The challenge here is that a carport lacks the four-wall envelope that County plan-check expects for an ADU. We design the infill walls, foundation tie-down, and roof assembly as a single permit set, and because Stevenson Ranch’s Chapter 7A requirements apply to any converted structure, we specify ignition-resistant materials from the subfloor up. The HOA architectural review adds another layer: the new walls must match the sub-tract’s cookie-cutter elevation, which often means James Hardie fiber-cement panels in a color pre-approved by the architectural committee.
Garage Partition & Bathroom Add
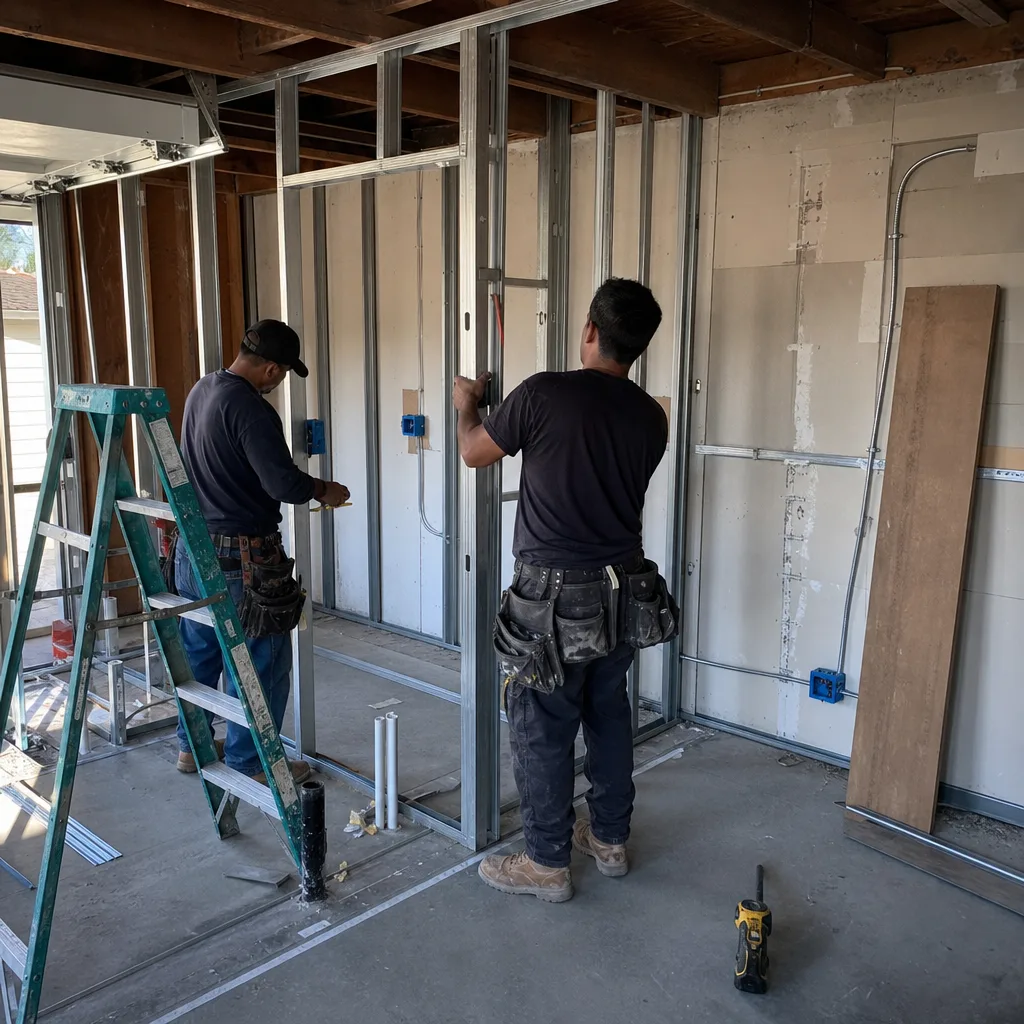
Some Stevenson Ranch homeowners don’t need a full ADU. They need a home office, a guest suite, or a rental-ready studio with its own bathroom, created by partitioning an oversized three-car garage and adding a bathroom and kitchenette. This is often the fastest path to rental income in a tract where the garage is already 600-800 square feet. We design the partition as a fire-rated assembly, specify the plumbing rough-in for the new bathroom, and ensure the electrical panel can handle the added load. The County’s Chapter 7A requirements still apply to any new exterior penetration, so we detail the venting and roofing in the permit set from the start. Under Haven Standard Clause 5 (No Surprises), this scope is locked at signing.
Garage JADU
The Junior ADU, or JADU, is the most cost-effective garage conversion in Stevenson Ranch for homeowners who want to stay within the existing footprint and avoid triggering full ADU parking replacement rules. A garage JADU requires owner-occupancy of either the main house or the JADU, and it must share a bathroom with the main house or add one within the garage space. We see this option frequently in Stevenson Ranch’s 1,800-2,400 square foot tracts, where the garage is already attached and the homeowner wants to house a family member or generate partial rental income. The County permits JADUs under a streamlined process, but the HOA architectural review still runs in parallel, and we coordinate both tracks so neither delays the other.
What happens when you call
- 1
A real person answersNo phone trees - you reach a local pro.
- 2
You get an upfront price rangeHonest numbers before anyone is dispatched.
- 3
A background-checked tech heads outLicensed & insured, dispatched right away.
- 4
You approve before work beginsNothing starts until you say go.
Trusted Brands We Service in Stevenson Ranch
We specify and coordinate prefab and modular systems from Cover, Dvele, and Mighty Buildings within the same single-contract design-build model that governs all our work. For Stevenson Ranch’s Chapter 7A fire-hazard requirements, we often pair these systems with James Hardie fiber-cement cladding and non-combustible roofing assemblies that satisfy both County plan-check and HOA design-compatibility standards. Our crews carry the full material specification in the permit set, so there is no designer-versus-builder gap when the County inspector asks for the ignition-resistant vent schedule or the HOA committee questions the panel color match.
Common Garage Conversion ADU Problems We See in Stevenson Ranch Homes
- Wrong permit jurisdiction. Homeowners assume Santa Clarita City ADU rules apply and pull the wrong permit application, delaying plan-check by weeks when the County’s Very High Fire Hazard Severity Zone Chapter 7A requirements kick in. We file with LA County Regional Planning from the start.
- HOA exterior rejection after construction. The converted garage’s garage door replacement, siding, or roof color gets rejected because the HOA architectural review was treated as a formality. We submit the exterior elevation to the HOA committee before construction, not after.
- Missed slope easements shrinking the pad. The lot’s rear slope easement or HOA-owned open space behind the garage is missed on the initial lot-line pull, forcing a mid-project downsizing or a switch from detached to attached conversion. We pull the full County map before quoting.
- Undersized electrical panels in 1990s tracts. Many Stevenson Ranch homes were built with 100-amp service that cannot handle the added load of a kitchen, bathroom, and HVAC in a converted garage. We identify the panel upgrade need in the initial scope and price it into the written quote.
Pricing for Garage Conversion ADU in Stevenson Ranch, CA
| Service Type | Typical Range in Stevenson Ranch |
|---|---|
| Attached Garage JADU (drawings through final inspection) | $85,000-$125,000 |
| Attached Garage Full ADU | $110,000-$155,000 |
| Detached Garage Conversion | $125,000-$175,000 |
| Garage Partition & Bathroom Add | $75,000-$105,000 |
| Carport Conversion | $95,000-$140,000 |
| Chapter 7A Fire-Hazard Envelope Upgrades | $8,000-$18,000 (included in ranges above when applicable) |
These ranges reflect Stevenson Ranch’s specific conditions: LA County permit fees, Chapter 7A ignition-resistant material requirements, and the HOA architectural review coordination we build into every project. A detached conversion on a lot with slope easement near Pico Canyon Road sits at the high end. An attached JADU on a flat valley-floor tract near Stevenson Ranch Parkway sits at the low end. Every project receives a written price before any work starts, per Haven Standard Clause 1. No call-for-a-quote, no range that widens at signing. Call (661) 528-5298 for your exact number, estimates are free.
We Also Serve Cities Near Stevenson Ranch

Our crews work throughout the Santa Clarita Valley and northern San Fernando Valley, including Stevenson Ranch, Santa Clarita, Castaic, Sylmar, and San Fernando. Each city carries its own permit jurisdiction and fire-hazard designation, and we adjust the permit set and material specifications accordingly.
Serving Stevenson Ranch, CA - Our Local Coverage Area
We’re based in the Stevenson Ranch area and know this community well. Use the map below to see our service coverage - if you’re nearby, we can almost certainly help.
FAQs - Garage Conversion ADU in Stevenson Ranch
LA County. Stevenson Ranch is unincorporated Los Angeles County, so every garage conversion ADU permit runs through the County’s Department of Regional Planning and Building & Safety, not Santa Clarita City Hall. Contractors who file City applications for County-address projects waste weeks in the wrong queue. We file with the County from day one. Call (661) 528-5298 to schedule your free estimate.
Chapter 7A of the California Building Code requires ignition-resistant construction in Very High Fire Hazard Severity Zones, which adds ember-resistant vents, non-combustible roofing, and fire-rated exterior assemblies to the converted garage envelope. These materials cost more than standard-grade equivalents, and County plan-check takes longer to verify compliance. We price these upgrades into the written quote before signing, not as a surprise add-on. Call (661) 528-5298 for an exact quote, estimates are free.
An HOA cannot prohibit a legally compliant ADU under California law, but Stevenson Ranch HOAs can and do enforce design-compatibility standards through their architectural review committees. Garage door faces, siding materials, roof colors, and window styles must match the sub-tract’s cookie-cutter elevation. We submit the full exterior elevation package to the HOA committee before construction begins, so the County permit and HOA approval move in parallel. Call (661) 528-5298 to schedule your free estimate.
Yes. Many Stevenson Ranch lots back up to HOA-owned open space or slope easements that reduce the buildable footprint and can rule out a detached ADU entirely. We pull the precise lot-line and easement map from LA County before quoting, so the scope and price reflect the actual usable pad. Contractors who skip this step often force a mid-project downsizing or a switch to an attached conversion. Call (661) 528-5298 for an exact quote, estimates are free.
The attached garage JADU. Stevenson Ranch’s master-planned tracts feature large attached two- and three-car garages with consistent floor plans, and the JADU stays within the existing footprint while avoiding full ADU parking replacement triggers. It’s the fastest path to a permitted rental unit or family housing in this inventory. We design the fire separation, electrical load, and Chapter 7A envelope as a single permit set. Call (661) 528-5298 to schedule your free estimate.
Written by Nadia Ellery, Owner at Ellery ADU Studio, serving Stevenson Ranch since 2015.