
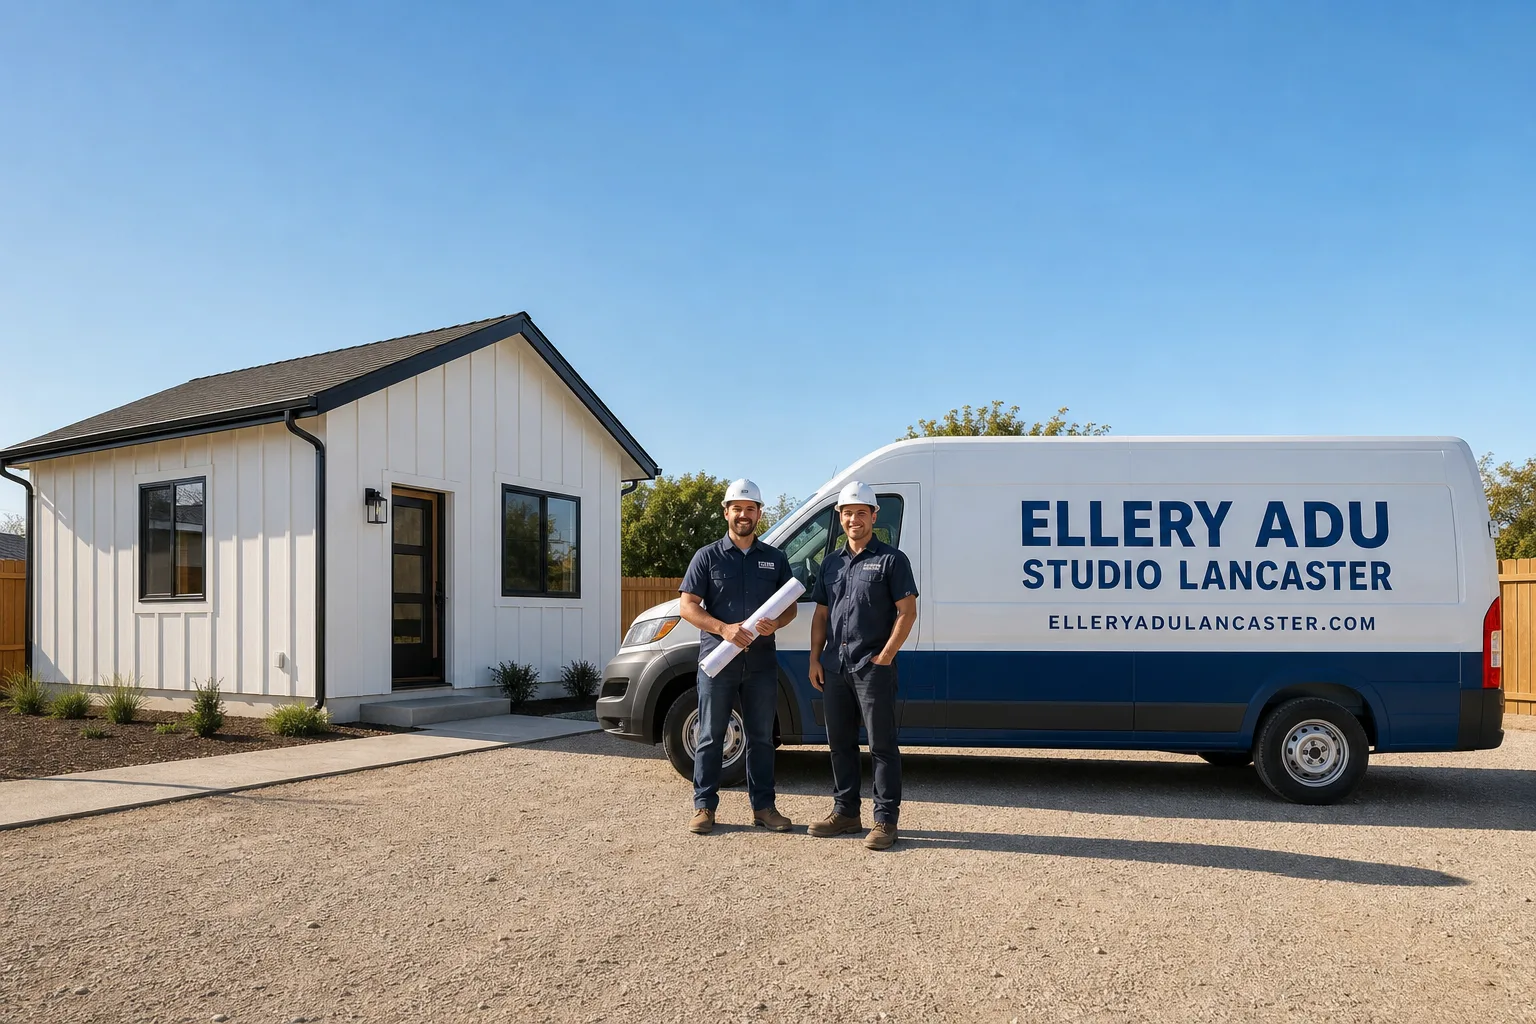
Fast, Reliable ADU Design & Permitting Across Palmdale
ADU design and permitting in Palmdale typically runs $8,500-$18,000 for the full permit-ready set, and most Palmdale projects move from signed contract to submitted plans in 6-10 weeks. We’re Ellery ADU Studio Lancaster, and our ADU Design & Permitting team serves Palmdale from our Los Angeles coordination office with local crews who know the Antelope Valley’s building department, its soil conditions, and the specific code triggers that open up once you start cutting into 1980s-era walls. Call (661) 528-5298 to schedule your free estimate - every project gets a written price before any work starts, per Haven Standard Clause 1.
Why Ellery ADU Studio Lancaster Is Palmdale’s Preferred ADU Design & Permitting Company
We’ve designed, permitted, and built 900+ ADUs since 2015, and a significant share of those sit on Palmdale’s 7,000-12,000 sq ft lots in neighborhoods like Rancho Vista, Anaverde, and the older tracts off Avenue S. Palmdale homeowners leave reviews that mention the same things: we showed up when scheduled, the permit set was complete the first time, and the price on the signed contract matched the final invoice.
Our response time to Palmdale is typically next-day for site assessments, with drawings and permit submission coordinated through our Los Angeles office and executed by crews who live in the Antelope Valley. That matters because Palmdale’s building department has specific requirements - Title 24 energy docs, caliche soil reports for detached units, and fire separation details for JADU garage conversions - that coastal LA contractors routinely get wrong on the first submittal.
What builds trust here is local documentation. On every Palmdale visit, our crews produce a documented photo record of what they found: the existing slab depth, the garage header condition, the electrical panel capacity, the soil consistency at trench depth. You receive that evidence, not a summary of how it felt. Under Haven Standard Clause 3, that photo record is yours before we move to the next phase.
Our ADU Design & Permitting Services in Palmdale

Site Assessment
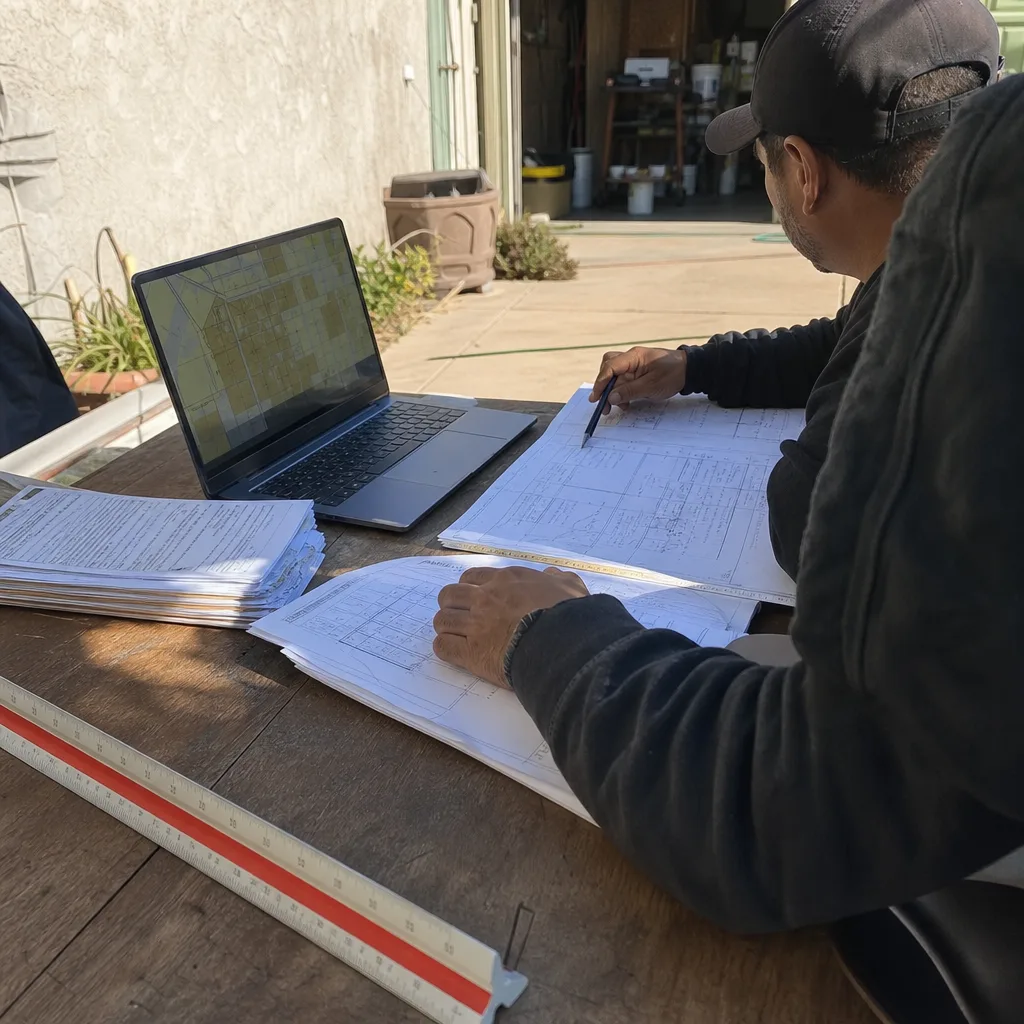
Every Palmdale ADU starts with a site assessment that accounts for what this specific parcel will demand. We measure setbacks against Palmdale’s zoning, test for caliche hardpan depth if a detached unit is planned, and document the existing electrical service, sewer lateral location, and gas meter capacity. On 1980s-2000s tract homes - the dominant stock in Rancho Vista and west Palmdale - we also inspect the garage shared wall for the notched framing and outdated wiring that opening it for a JADU conversion will trigger. The site assessment report includes every finding, every photo, and every line item that will appear in your written quote. No surprises later. Haven Standard Clause 5.
ADU Design & Blueprints
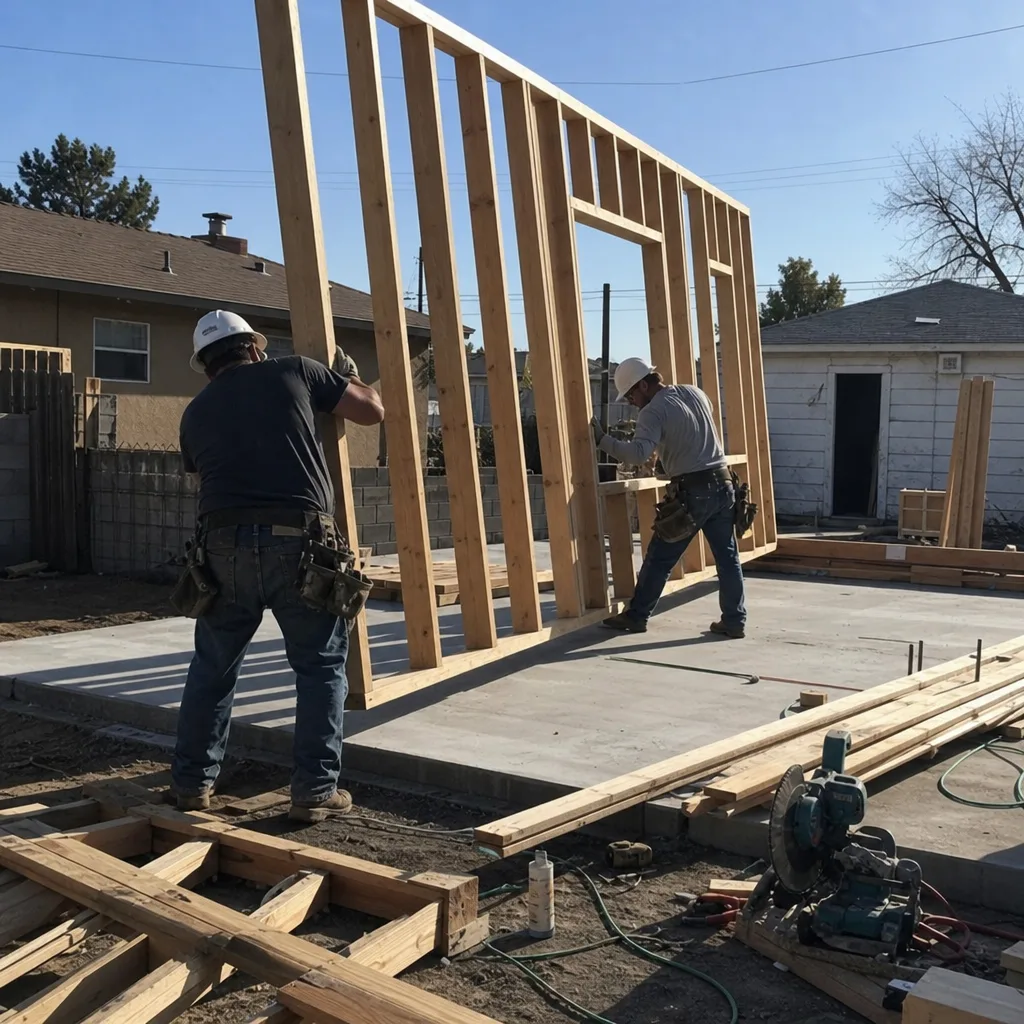
Our architectural team produces permit-ready drawings for Palmdale’s building department, not generic plans that need revision. For detached ADUs, that means foundation details engineered for Antelope Valley caliche and wind exposure. For JADU garage conversions, it means fire-rated assemblies between living units and upgraded headers where we found notched lumber. We specify insulation packages and HVAC loads for Palmdale’s dual-extreme climate - 100°F+ summers and sub-freezing winter nights - because coastal-spec designs get red-tagged here. Every drawing set includes structural, electrical, plumbing, and energy compliance sheets. One contract. One written price. Our ADU Design & Permitting in Palmdale team handles the full package.
Permit Application
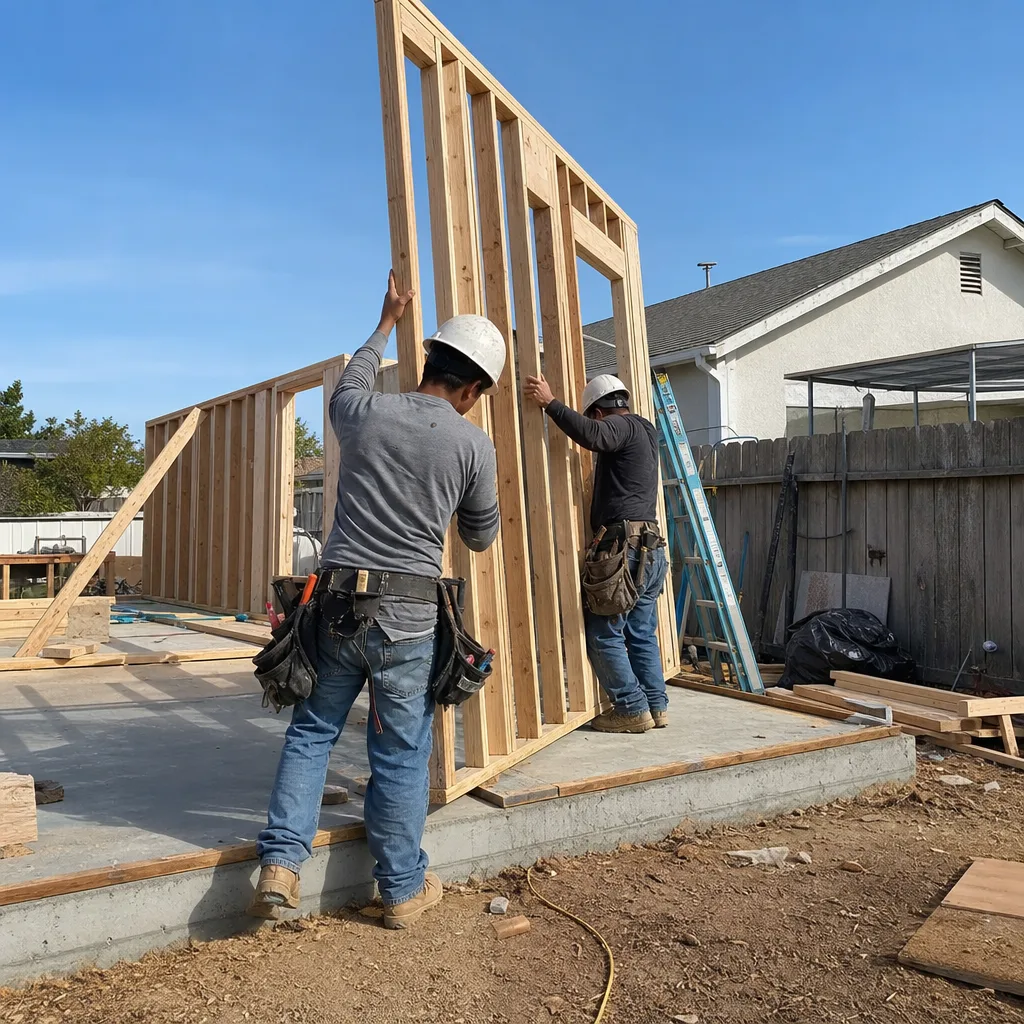
Palmdale’s permit process moves faster when the first submittal is complete. We file directly with the city’s building department, including Title 24 energy calculations, HERS compliance documentation, and - for detached ADUs - the geotechnical notes that caliche conditions require. Because we’ve permitted hundreds of ADUs in the Antelope Valley, we know which plan checkers focus on which details and we address those items before submission. Typical Palmdale permit timeline: 4-8 weeks for plan check, depending on project complexity and department volume.
HOA & Zoning Compliance
Many Palmdale neighborhoods built during the 1980s-2000s boom carry HOA covenants that predate California’s ADU laws. We review CC&Rs against current state statute, identify conflicts, and produce the compliance documentation your HOA needs. For zoning, Palmdale’s generous lot sizes and setbacks - often 40+ feet of depth behind the main house - make a new detached ADU in Palmdale feasible without the variance battles common in older LA neighborhoods. We verify that feasibility in writing before you sign.

Title 24 Energy Compliance
Palmdale’s Title 24 requirements differ materially from coastal California. The same solar exposure that makes rooftop PV exceptionally productive here also drives aggressive cooling loads, so our energy models account for high-albedo roofing, enhanced wall insulation, and right-sized HVAC that doesn’t short-cycle during mild spring days. For ADUs above 750 sq ft, California’s solar mandate applies - and in Palmdale, that requirement typically pays for itself faster than anywhere in the state. We model that payback in your permit set so you understand the asset you’re building.
What happens when you call
- 1
A real person answersNo phone trees - you reach a local pro.
- 2
You get an upfront price rangeHonest numbers before anyone is dispatched.
- 3
A background-checked tech heads outLicensed & insured, dispatched right away.
- 4
You approve before work beginsNothing starts until you say go.
Trusted Brands We Service in Palmdale
Ellery ADU Studio specifies and coordinates prefab and modular systems from Cover, Dvele repair in Palmdale, and Mighty Buildings within the same single-contract design-build model we use for site-built ADUs. For Palmdale’s climate, we favor Cover’s insulated wall assemblies and Dvele’s integrated HVAC packages, both engineered for desert temperature swings. We also coordinate Boxabl units where speed and minimal site disruption matter. Every system is priced in writing before ordering, with delivery and crane logistics included in the single contract price. No separate designer, no separate builder, no gap to fall into.
Common ADU Design & Permitting Problems We See in Palmdale Homes
- Outdated wiring and notched framing in shared walls. Opening a 1980s Palmdale garage for JADU conversion routinely exposes aluminum branch wiring and headers notched past current code. The permit triggers upgrades. We find this during site assessment, price it in writing, and get approval before cutting - not after.
- Caliche hardpan surprise costs on detached ADU trenches. Coastal LA contractors bid normal soil conditions, then hit Antelope Valley caliche at 18 inches. Water, sewer, gas, and electrical runs need jackhammering or specialized equipment. We test for this and include soil contingencies in the written quote.
- Undersized coastal climate specs. Designs pulled from LA or Orange County templates specify insulation and HVAC for mild marine climates. Palmdale’s 100°F+ summers and freeze-thaw winters red-tag those plans. We engineer for dual-extreme from the first drawing.
- Slab-on-grade plumbing freeze exposure. Palmdale’s slab foundations simplify some utility tie-ins but leave supply lines vulnerable to sub-freezing nights. Our permit sets include pipe insulation and routing details that coastal contractors omit.
Pricing for ADU Design & Permitting in Palmdale, CA
| Service Component | Typical Range in Palmdale |
|---|---|
| Site Assessment + Documentation | $450-$850 |
| ADU Design & Blueprints (permit-ready set) | $4,500-$9,500 |
| Permit Application & Plan Check Coordination | $2,200-$4,800 |
| Title 24 Energy Compliance + HERS | $1,350-$3,200 |
| Full Design & Permitting Package (typical) | $8,500-$18,000 |
What moves the price: detached versus attached, square footage, whether caliche soil reports are needed, and the complexity of existing-home tie-ins. Every Palmdale project receives a written, line-item quote before any work begins - Haven Standard Clause 1. No verbal estimates, no “we’ll figure it out as we go.” If you have a written estimate from another firm, we’ll provide a Free Second Opinion that compares scope line by line. Call (661) 528-5298 for your written quote - estimates are free.
We Also Serve Cities Near Palmdale
Our crews work across the Antelope Valley and northern San Fernando Valley, including Palmdale, Acton, Tujunga, Lancaster, and Sylmar. Each city has distinct soil conditions, building department procedures, and climate considerations - we adjust the permit set accordingly rather than recycling the same drawings.
Serving Palmdale, CA - Our Local Coverage Area
We’re based in the Palmdale area and know this community well. Use the map below to see our service coverage - if you’re nearby, we can almost certainly help.
FAQs - ADU Design & Permitting in Palmdale

A permit triggers upgrades whenever the work opens walls or alters systems shared with the primary residence. In Palmdale’s 1980s-2000s tract homes, that means opening the garage shared wall for a JADU conversion typically exposes aluminum wiring and notched framing that current code won’t allow - and the permit requires bringing those elements to standard before inspection passes. We identify these triggers during site assessment and price them in your written quote before you sign. Call (661) 528-5298 for an exact read on your specific property - estimates are free.
Caliche - the cemented calcium carbonate layer common across the Antelope Valley - sits close to the surface in much of Palmdale and requires jackhammering or specialized trenching equipment for utility runs to a detached ADU. That adds $2,500-$6,000 to site prep compared to normal soil conditions. We test for caliche depth during site assessment and include the contingency in your written quote, not as a mid-project surprise. Call (661) 528-5298 to schedule testing on your lot - estimates are free.
Title 24 energy compliance in Palmdale must account for genuine dual-extreme conditions: summer design temperatures above 100°F and winter nights below freezing, with intense solar exposure that coastal models don’t capture. That means higher insulation values, right-sized HVAC with heating capacity that LA contractors often omit, and - for ADUs over 750 sq ft - rooftop solar sized for exceptional local PV production. We model these conditions precisely; coastal-template plans get red-tagged here. Call (661) 528-5298 for a Title 24 pre-check on your design - estimates are free.
We check five elements specific to this housing stock: electrical panel capacity and wiring type, garage header and framing condition, slab depth and condition, sewer lateral location and capacity, and gas meter sizing for added dwelling load. On a JADU garage conversion off a Rancho Vista-area tract home, our tech opened the shared wall and found the original 1980s-era aluminum branch wiring and a header that had been notched past what current code allows, so we stopped, priced the reframe and a copper rewire in writing, and got signed approval before proceeding. The drywall went back up only after Palmdale’s inspector signed off on the upgraded framing and Title 24-compliant insulation package sized for 100°F summers and sub-freezing winter nights. That documented photo record is yours under Haven Standard Clause 3. Call (661) 528-5298 to schedule your inspection - estimates are free.
Yes. Palmdale’s 1980s-2000s tract lots - typically 7,000-12,000 sq ft with rear setbacks of 25+ feet - accommodate detached ADUs without the variance requests common in denser coastal cities. The challenge isn’t zoning clearance; it’s engineering for caliche soil, dual-extreme climate, and utility runs across that distance. We handle all three in the permit set from day one. Call (661) 528-5298 to verify your specific lot’s feasibility - estimates are free.
Ready to move forward? Call (661) 528-5298 to schedule your free estimate. You’ll receive a written, line-item quote before any work begins, a documented photo record of every finding, and the 365-Day Done Right Promise backed in writing. Nadia Ellery and our team are available - a live person answers calls 24/7.
Written by Nadia Ellery, Owner at Ellery ADU Studio Lancaster, serving Palmdale and the Antelope Valley since 2015.