
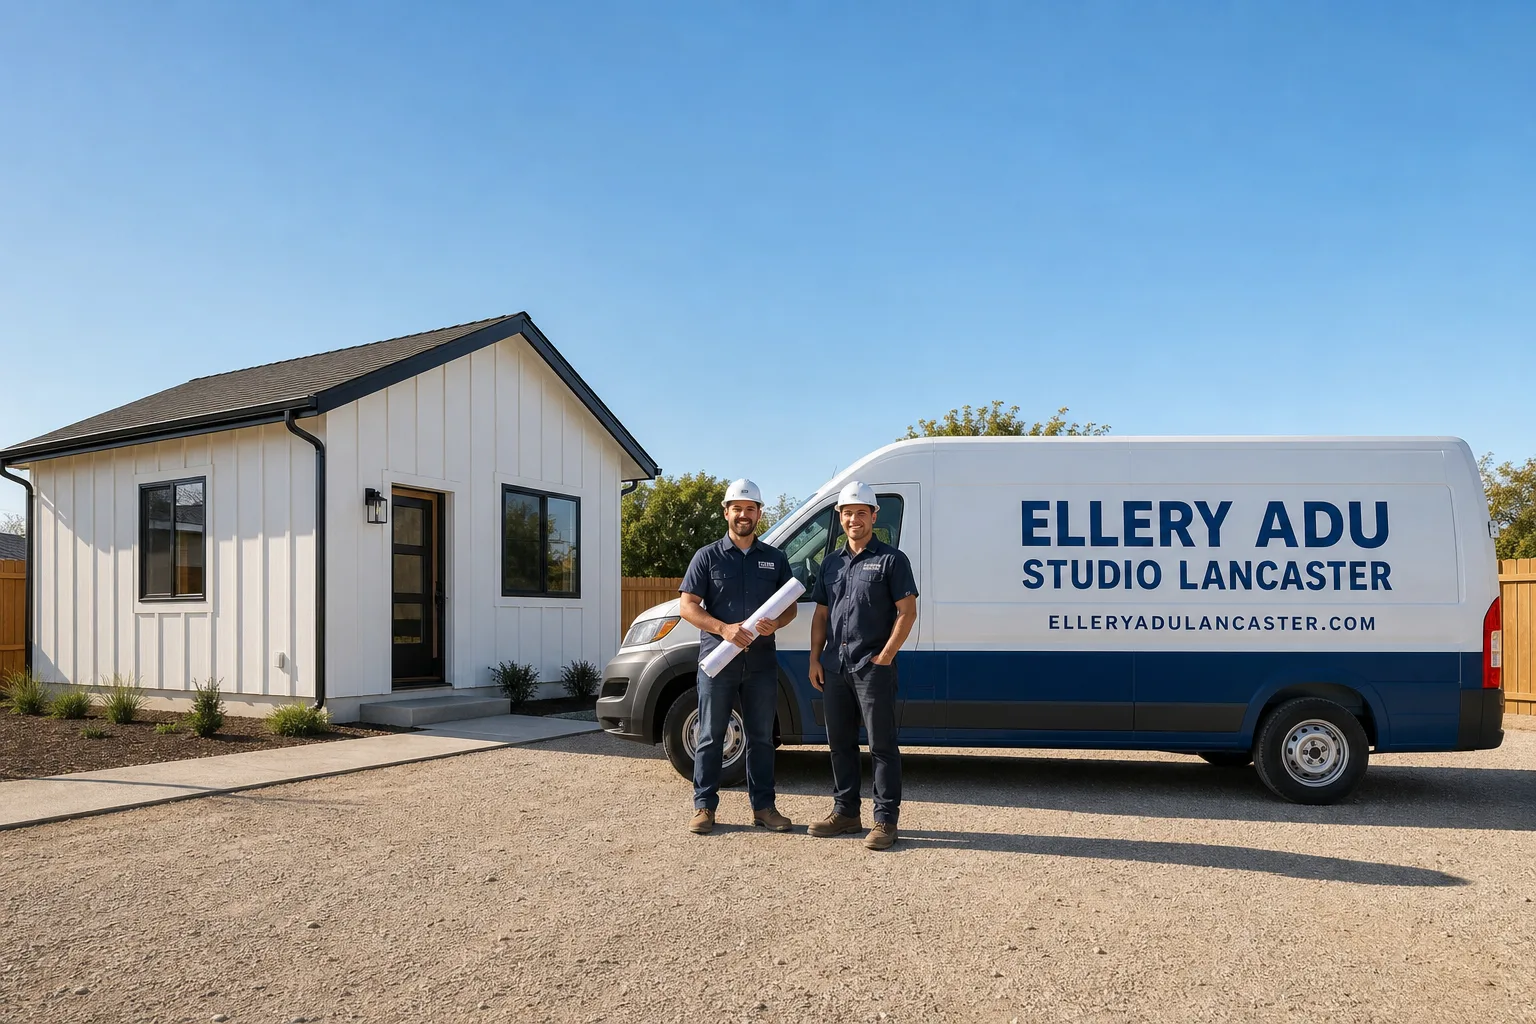
Fast, Reliable ADU Design & Permitting Across San Fernando
ADU design and permitting in San Fernando runs through its own Building & Safety Division, not LADBS, and a typical garage conversion permit package here costs $8,500-$14,000 all-in from site assessment through final inspection. We’re familiar with San Fernando’s separate ordinance, its post-WWII housing stock, and the foundation surprises these older structures hide. Our ADU Design & Permitting team coordinates dispatch from our Los Angeles office and serves San Fernando homeowners with the same single-contract model we’ve used since 2015: drawings, permit set, and construction at one written price, governed by The Haven Standard. Call (661) 528-5298 to schedule your free estimate.
Why Ellery ADU Studio Lancaster Is San Fernando’s Preferred ADU Design & Permitting Company
We’ve designed, permitted, and built more than 900 ADUs since 2015, and a significant share of those have been in the northeast San Fernando Valley corridor. San Fernando homeowners know our name because we show up with the permit set already in mind, not just a construction crew and a hope that the city approves the drawings later.
Our reviews from San Fernando customers consistently mention two things: the written price they received before any work started, and the documented photo record we delivered on every visit. Under Haven Standard Clause 1, “call for a quote” does not appear in our vocabulary. You get a line-item written price, or we don’t start.
Response time to San Fernando is same-week for initial site assessments. We know the difference between San Fernando’s permit counter at City Hall and the LADBS offices most contractors mistakenly drive to first. That local knowledge alone has saved our clients weeks on projects near Maclay Avenue, San Fernando Road, and the older neighborhoods north of Laurel Canyon Boulevard.
Nadia Ellery built this studio on the principle that the permit set is the product, not an afterthought. In a 2.4-square-mile city with its own building code interpretation, that distinction matters.
Our ADU Design & Permitting Services in San Fernando

Site Assessment
Every San Fernando ADU starts with a documented site assessment that treats the existing structure as a forensic problem, not a blank slate. On a recent project off Maclay Avenue near San Fernando Road, our crew opened the detached alley garage walls for a conversion and found shifted mudsills and snapped anchor bolts traced to the 1971 Sylmar quake, plus the original sub-100-amp service. We documented the framing and foundation damage in the site assessment, wrote repair allowances into the contract before drawings started, and priced the mudsill, anchor-bolt, and panel upgrades in a written change order the homeowner approved before we touched a single stud. That’s standard practice here. San Fernando’s post-WWII bungalows demand it.
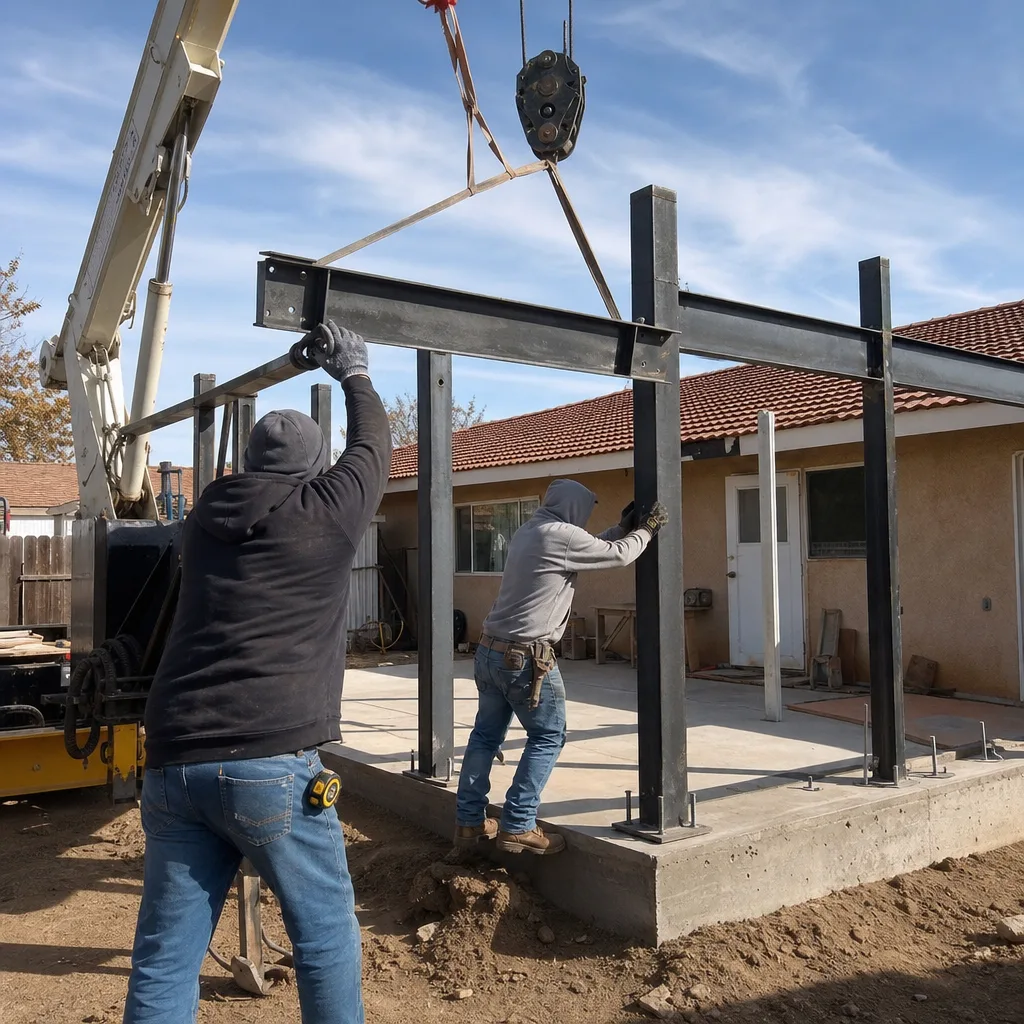
ADU Design & Blueprints
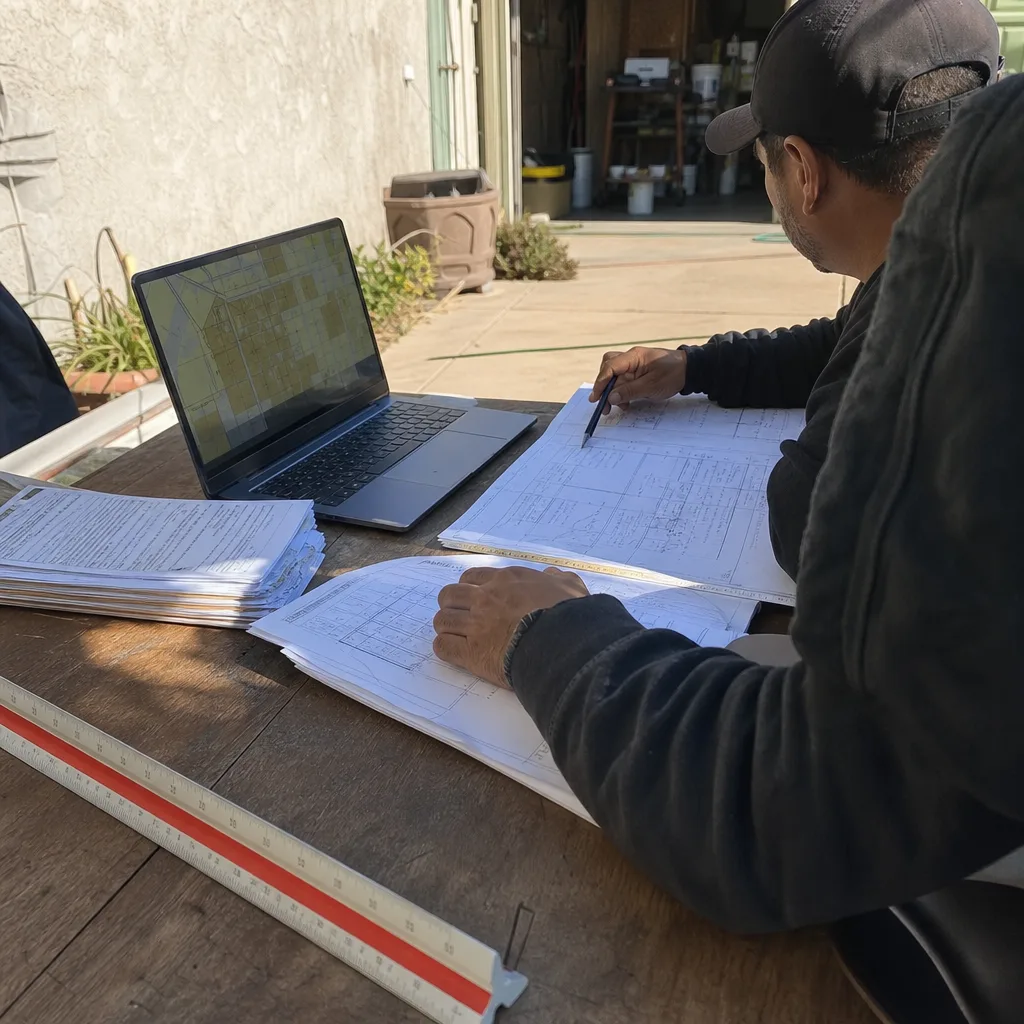
Our permit drawings for San Fernando properties account for the city’s specific ADU ordinance, its setback requirements, and the lot coverage rules that differ from Los Angeles City. We design with the actual field conditions in mind: the 4-inch garage slabs common in 1940s-1960s construction, the alley access widths that limit equipment staging, and the stucco-over-wood framing that needs structural upgrade calculations. The blueprint set includes structural, electrical, plumbing, and energy plans ready for San Fernando’s plan checker, not a generic package that bounces back with correction notices.
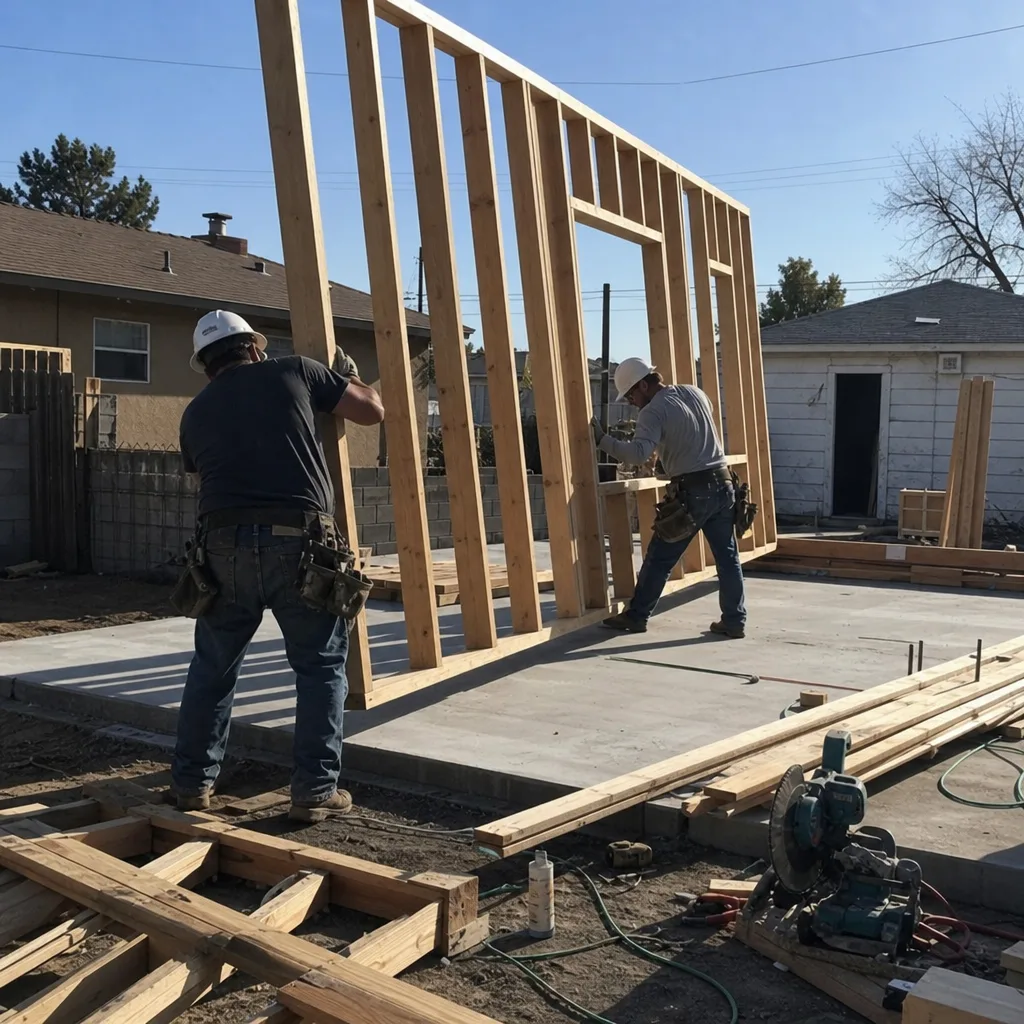
Permit Application
San Fernando maintains its own Building & Safety Division entirely separate from LADBS. We file directly with San Fernando’s counter, not Los Angeles City. This is the single most common delay we see on projects here: contractors who assume the encircled geography means encircled jurisdiction, then watch their plans sit in the wrong queue for weeks. Our permit application package for San Fernando includes the completed drawings, Title 24 energy compliance documentation, structural calculations when required, and the property-specific zoning verification letter. We track the plan-check timeline and respond to corrections without passing the burden to the homeowner.
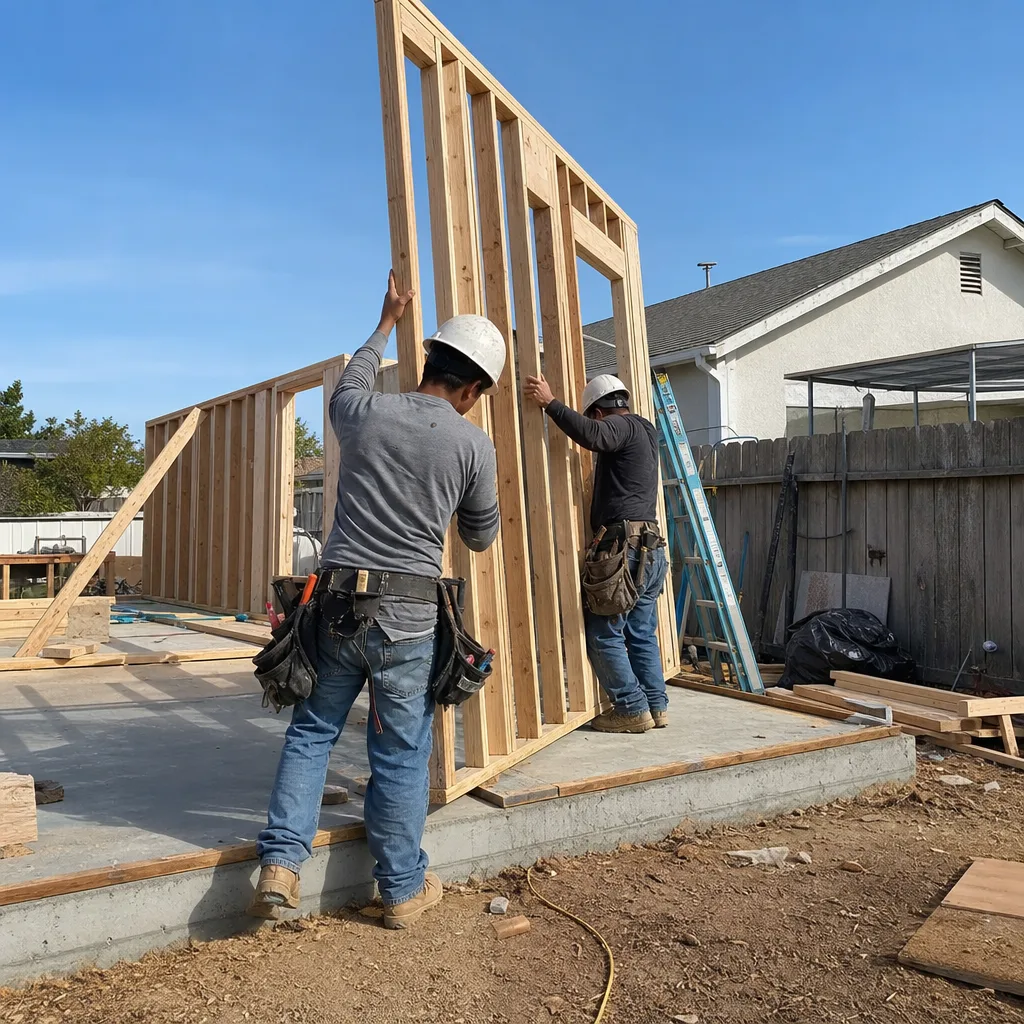
HOA & Zoning Compliance
San Fernando’s older neighborhoods include several tracts with active homeowners associations and CC&Rs written decades before ADU law changed. We review governing documents before design begins, identify restrictions on height, footprint, or exterior materials, and build compliant solutions into the initial drawings. Re-designing after HOA rejection is expensive. We avoid it by reading the fine print first.
Title 24 Energy Compliance
San Fernando sits deep in the inland Valley and regularly exceeds 100°F in summer. Detached garage conversions - with their thin walls, concrete slabs, and former roll-up door openings - almost always fail Title 24 energy compliance without significant insulation build-out and a properly sized mini-split system. Our Title 24 calculations size equipment for actual San Fernando conditions, not coastal assumptions. We specify wall assembly R-values, cool roof requirements, and mechanical system efficiency ratings that pass plan check the first time.

What happens when you call
- 1
A real person answersNo phone trees - you reach a local pro.
- 2
You get an upfront price rangeHonest numbers before anyone is dispatched.
- 3
A background-checked tech heads outLicensed & insured, dispatched right away.
- 4
You approve before work beginsNothing starts until you say go.
Trusted Brands We Service in San Fernando
Ellery ADU Studio specifies and coordinates prefab and modular systems from Cover, Dvele, and Mighty Buildings within our single-contract design-build model. For San Fernando’s narrow lots and alley-accessed garages, we evaluate whether a factory-built unit or a site-built conversion delivers the faster permit path and the better long-term value. When prefab makes sense, we handle the manufacturer’s structural and energy documentation, integrate it with San Fernando’s local requirements, and coordinate delivery and set within the same written price. No separate contracts, no finger-pointing if the module dimensions don’t match the foundation we poured.
Common ADU Design & Permitting Problems We See in San Fernando Homes
- Wrong jurisdiction submission. Contractors who assume San Fernando falls under LADBS submit ADU permits to Los Angeles City, where they sit until someone notices the address. We file directly with San Fernando’s Building & Safety Division from day one.
- Foundation defects from the 1971 Sylmar earthquake. Many detached garages and rear structures on San Fernando’s 1940s-1960s lots show unremediated cracking, shifted mudsills, or deteriorated anchor bolts. We budget for these discoveries in the initial contract, not after demolition starts.
- Sub-100-amp electrical service. The original electrical panels in San Fernando’s post-WWII housing stock cannot handle the additional load of a modern ADU. Our site assessments identify this upfront and price the panel upgrade before drawings begin.
- Title 24 failures on garage conversions. Thin uninsulated walls and concrete slabs that bake in 100°F+ Valley heat require specific insulation packages and properly sized mini-splits. We design for compliance, not correction.
Pricing for ADU Design & Permitting in San Fernando, CA
A typical garage conversion ADU in San Fernando runs $125,000-$185,000 all-in, from site assessment through final inspection. New detached ADUs on San Fernando’s small lots typically range $195,000-$295,000, with foundation conditions and utility routing as the largest variables. The design and permit package alone - site assessment, drawings, structural calculations, Title 24, and permit fees - typically costs $8,500-$14,000 for a standard garage conversion, and $12,000-$18,000 for a new detached unit with greater structural and energy complexity.
What moves the number: foundation repair discoveries (common here), electrical service upgrades, and the extent of Title 24 insulation build-out required for Valley climate compliance. Under Haven Standard Clause 5 (No Surprises), the scope is locked at signing. Any field condition we couldn’t foresee is documented, priced in a written change order, and approved by you before we proceed. No door-side upsells. No scope creep. Call (661) 528-5298 for your written estimate - they’re always free, and we provide a Free Second Opinion on any written estimate you already have in hand.
We Also Serve Cities Near San Fernando
Our crews work throughout the northeast Valley and Santa Clarita Valley, including San Fernando, Sylmar, Tujunga, Santa Clarita, and Stevenson Ranch. Each city carries its own ADU ordinance and permit process; we file correctly the first time in every jurisdiction we serve.
Serving San Fernando, CA - Our Local Coverage Area
We’re based in the San Fernando area and know this community well. Use the map below to see our service coverage - if you’re nearby, we can almost certainly help.
FAQs - ADU Design & Permitting in San Fernando

You file with the City of San Fernando’s own Building & Safety Division, not LADBS. San Fernando is an independent incorporated city with its own plan-check counter, ordinance, and fee schedule, despite being geographically surrounded by Los Angeles. We file directly with San Fernando on every project. Call (661) 528-5298 if you’ve already received a correction notice from the wrong jurisdiction - we can assess where your permit actually belongs.
San Fernando was the named epicenter of the 1971 Sylmar earthquake, and many detached garages on 1940s-1960s lots still carry unremediated damage: cracked slabs, shifted mudsills, and snapped or missing anchor bolts. Our site assessments test for these conditions before design starts, and we write repair allowances into the contract so the quote doesn’t move later. Call (661) 528-5298 to schedule an assessment - estimates are free.
San Fernando plan checkers verify that energy calculations account for inland Valley climate zones, with wall and roof insulation values, cool roof reflectance, and mechanical system sizing appropriate for 100°F+ summer peaks. Garage conversions with thin existing walls and concrete slabs almost always require significant insulation build-outs and properly sized mini-split systems to pass. We design for these requirements in the initial drawing set, not after a correction notice. Call (661) 528-5298 for a free estimate on your project.
Yes. Once walls are open in a 1940s-1960s San Fernando structure, current California Building Code requires upgrades to electrical, plumbing, structural, and energy systems that the original construction predates. This commonly means panel upgrades from sub-100-amp service, replacement of galvanized or cast-iron drain lines, and Title 24 insulation and mechanical compliance. Our site assessment identifies which upgrades apply to your specific property, and we price them in the written contract before work begins. Call (661) 528-5298 to understand what your project will actually require.
We start with a forensic site assessment, document existing conditions with a photo record you receive, write repair allowances into the contract based on what we find, and lock the scope at signing under Haven Standard Clause 5. Any unforeseen condition is documented, priced in a written change order, and approved by you before we proceed. The quote moves only when you approve it moving. Call (661) 528-5298 for a written estimate - free, line-item, and delivered before any work starts.
Written by Nadia Ellery, Owner at Ellery ADU Studio Lancaster, serving San Fernando since 2015.