
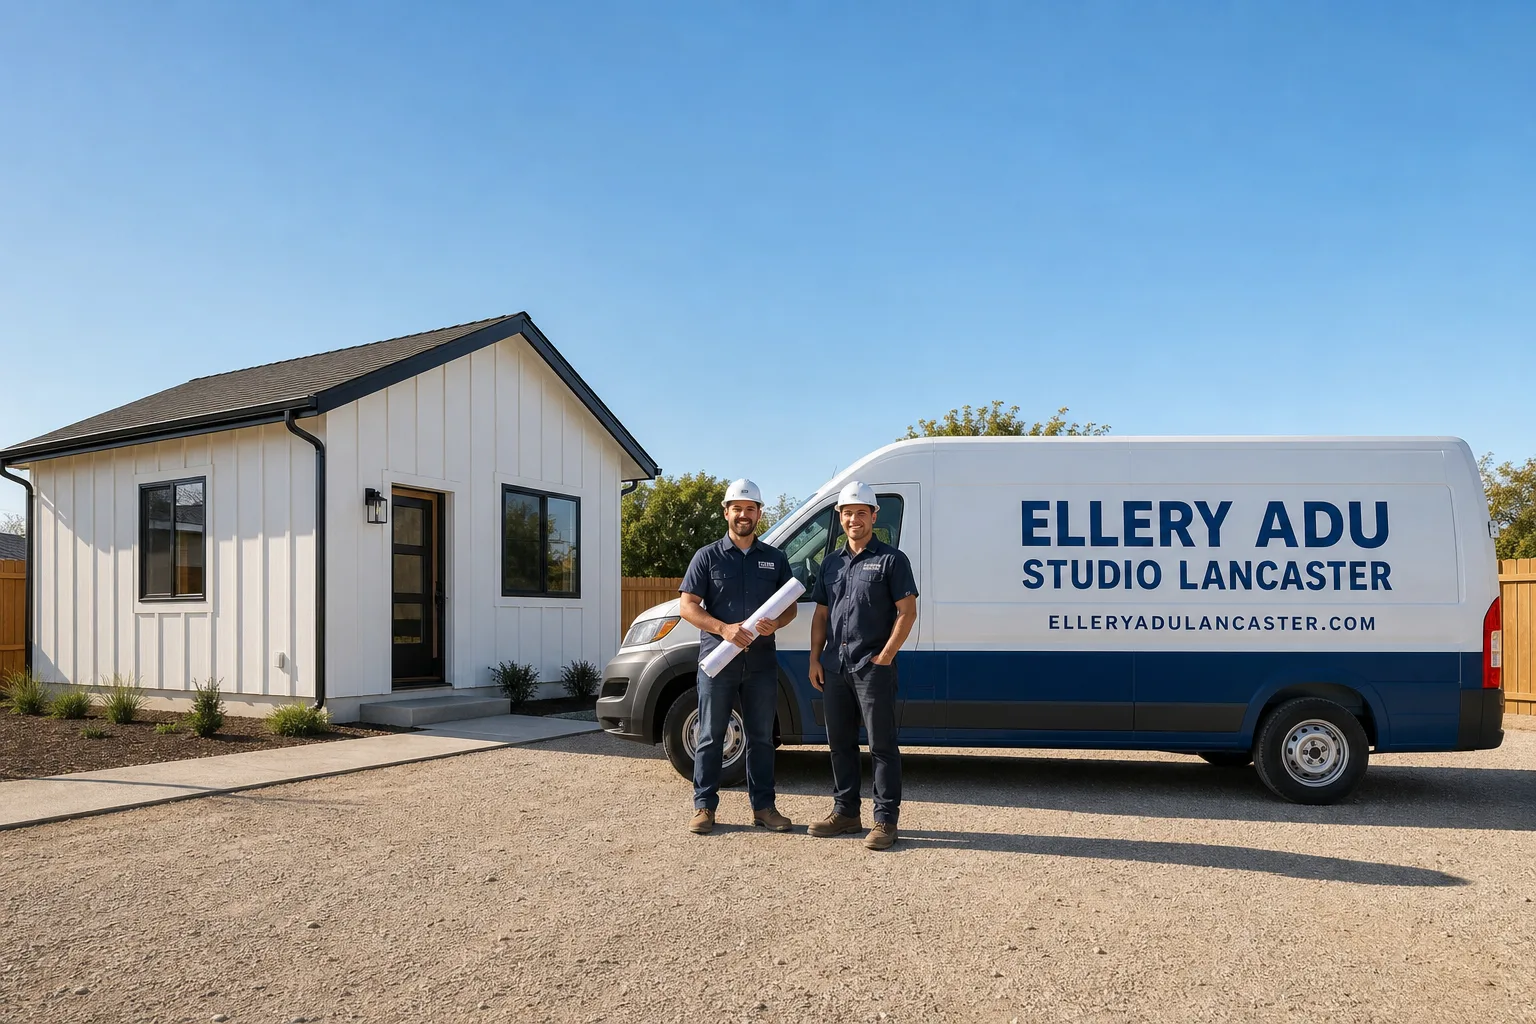
Fast, Reliable ADU Design & Permitting Across Tujunga
ADU design and permitting in Tujunga, CA runs $8,500-$18,000 for the full architectural and engineering package before construction begins, with most permit approvals through LADBS taking 4-8 months depending on Chapter 7A fire compliance complexity. We’re Nadia Ellery’s team at Ellery ADU Studio Lancaster, and we coordinate dispatch and scheduling from our Los Angeles office with crews serving Tujunga directly. Call (661) 528-5298 to schedule your free estimate - every project gets a written price before any work starts, per Haven Standard Clause 1.
Tujunga isn’t a flatland San Fernando Valley community, and your ADU submittal shouldn’t be prepared like one. The foothill location, Very High Fire Hazard Severity Zone designation, and canyon wind exposure create a permitting path that generic ADU designers routinely underestimate. We’ve designed, permitted, and built over 900 ADUs since 2015, including multiple projects in the Verdugo foothills around Tujunga, and we specify Chapter 7A compliance from the first draft rather than discovering it at plan-check correction.
Why Ellery ADU Studio Lancaster Is Tujunga’s Preferred ADU Design & Permitting Company
Our reputation in Tujunga comes from submittals that pass LADBS plan-check without the correction-cycle delays that burn six months off a project timeline. Homeowners near Mount Gleason Avenue and along Foothill Boulevard have referred us specifically because our initial packages included the ignition-resistant cladding specs and ember-resistant vent detailing that their previous quotes left out entirely.
We maintain strong local ratings from verified Tujunga clients who note in reviews that our documented photo records showed exactly what was found on their hillside lots - the decomposed-granite soil conditions, the slope drainage requirements, the existing 100-amp panel that needed upgrading before the ADU could connect. These aren’t summaries of how the visit felt. They’re evidence of what we found.
Response time to Tujunga is typically next-day for site assessments, with our Los Angeles office coordinating crew dispatch to the foothill neighborhoods. We don’t promise same-day construction mobilization - ADU work is planned, not emergency - but we do answer calls live 24/7, and a real person picks up.
The local knowledge that matters most: we know which Tujunga lots fall within FEMA Special Flood Hazard Areas tied to Big Tujunga Wash, and we check this before drawing a single line. Redesigning after the lot survey reveals flood zone restrictions is expensive. We prevent that.
Our ADU Design & Permitting Services in Tujunga

Site Assessment
Every Tujunga ADU starts with a site assessment that documents conditions a flatland designer would miss. We map slope, soil type, and drainage patterns; identify whether your lot sits within the Big Tujunga Wash flood zone; and photograph existing electrical panels, supply lines, and sewer connections. On a sloped lot off Plainview Avenue where the backyard drops toward the wash, we designed a detached ADU with an engineered stem-wall foundation and a small retaining wall because the decomposed-granite soil wouldn’t hold a standard slab. Our submittal specified James Hardie ignition-resistant lap siding, a Class A roof assembly, and ember-resistant soffit and foundation vents, plus the Chapter 7A detailing LADBS wanted, and we upgraded the main panel and swapped the home’s galvanized supply lines before the ADU could be legally connected. The owner later told us the documented WUI-compliant package helped when their insurer reviewed the property. You receive a written report with photos, a preliminary compliance checklist, and a fixed-price quote for the design and permitting phase.
ADU Design & Blueprints
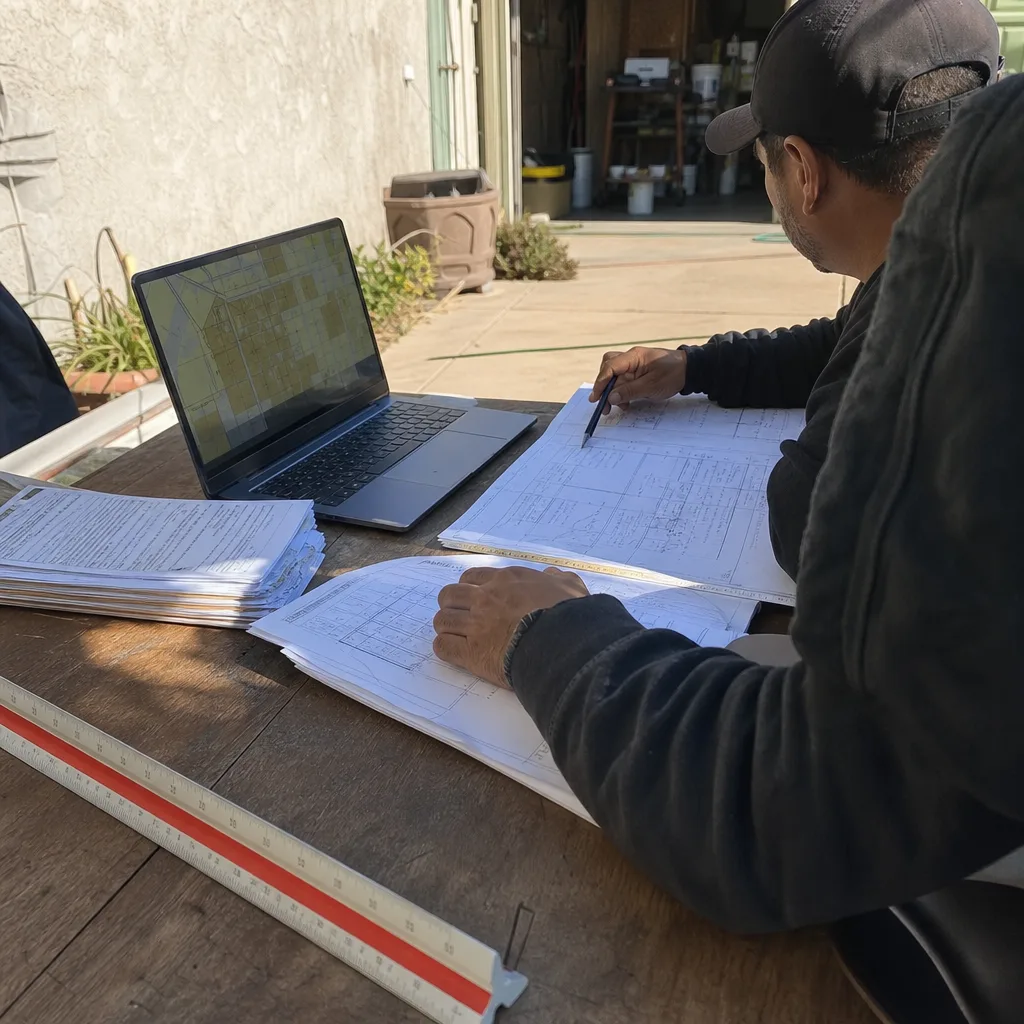
Our architectural team produces permit-ready drawings that specify Chapter 7A assemblies from the first submission, not after correction. For Tujunga, this means ignition-resistant exterior cladding such as James Hardie fiber-cement products, Class A roofing assemblies, ember-resistant vents at soffits and foundations, and wind-load detailing at all penetrations. We design for your specific lot conditions - hillside foundations, retaining walls, stepped slabs - rather than applying a template drawn for flat Valley floor lots. Our ADU Design & Permitting team coordinates structural engineering, Title 24 energy compliance, and landscape integration in a single package. Every drawing set includes the documentation your insurer will want to see: WUI compliance specifications, product data sheets, and installation details.

Permit Application
We handle LADBS submittal, plan-check response, and correction resolution as part of our single contract. Tujunga’s LADBS plan-checkers effectively treat every ADU submittal as a Chapter 7A project by default - contractors who arrive with a standard flatland LA package (vinyl windows, open soffit vents, standard fiberglass shingles) will receive correction notices; pricing and specifying ignition-resistant assemblies from the first draft is the local cost of doing business that separates experienced Tujunga ADU builders from those who’ve never worked the foothill fire zone. We know the plan-checkers by name, we know what they flag on hillside lots, and we pre-empt those flags in our initial submittal. This is where our 900+ ADU track record shows up in shorter approval timelines.
HOA & Zoning Compliance
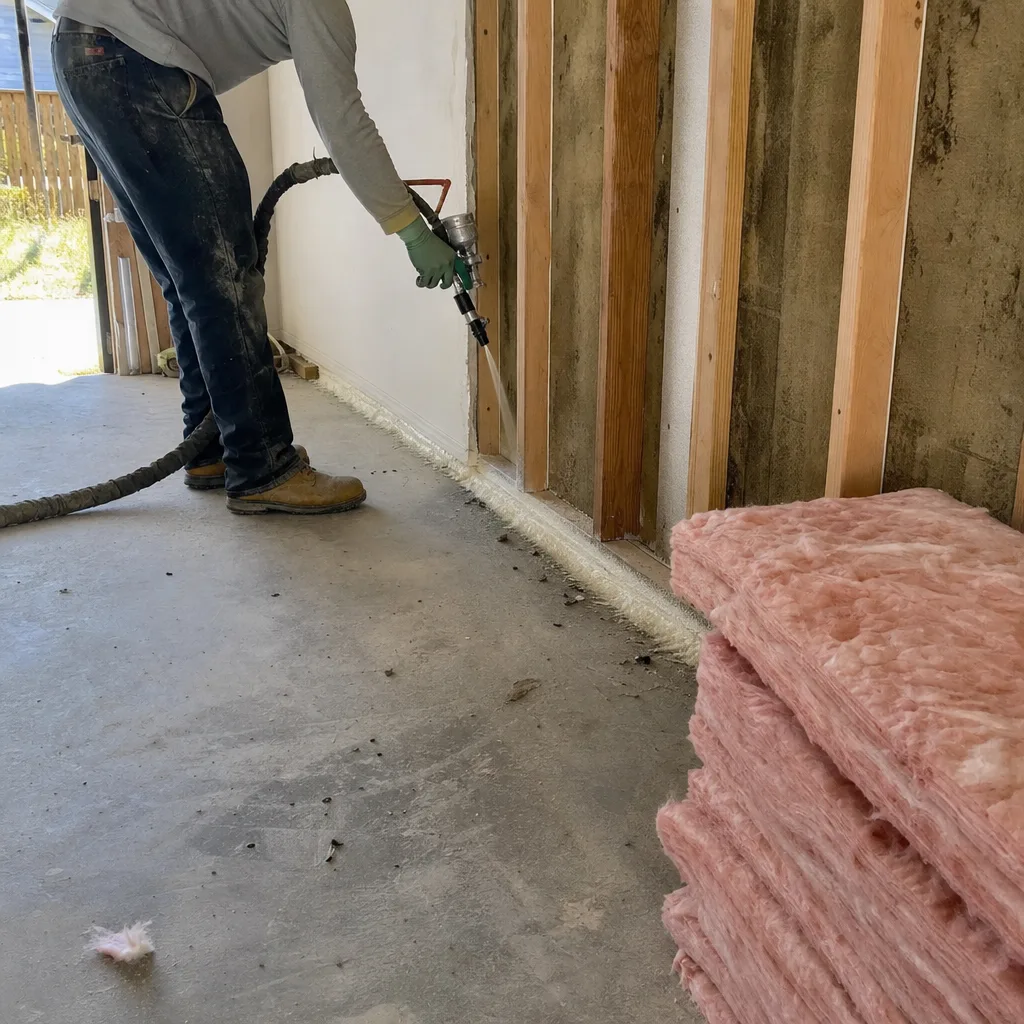
Tujunga’s zoning under the City of Los Angeles allows multiple ADU typologies - detached, attached, garage conversion, Junior ADU - but hillside overlay districts and specific plan areas can impose additional setback, height, and design requirements. We verify your parcel’s zoning classification, any active Specific Plan or Community Design Overlay, and HOA CC&Rs if applicable before design begins. The generous lot sizes typical of Tujunga’s 1940s-1960s housing stock often support detached ADUs that wouldn’t fit on standard LA lots, but slope and access constraints can limit where on the lot the unit may sit. Our site assessment maps these constraints before you’re invested in a layout that won’t comply.
What happens when you call
- 1
A real person answersNo phone trees - you reach a local pro.
- 2
You get an upfront price rangeHonest numbers before anyone is dispatched.
- 3
A background-checked tech heads outLicensed & insured, dispatched right away.
- 4
You approve before work beginsNothing starts until you say go.
Trusted Brands We Service in Tujunga
We specify and coordinate prefab and modular systems from Cover, Dvele, and Mighty Buildings within the same single contract that covers your design, permitting, and site preparation. For Tujunga’s Chapter 7A environment, we evaluate each system’s exterior cladding and roof assembly against ignition-resistance requirements before specifying - not all factory-built products arrive ready for Very High Fire Hazard Severity Zone installation. When we specify Cover or Dvele for a Tujunga project, the quote includes any necessary exterior upgrades to meet LADBS plan-check, documented in writing before work starts. We don’t swap materials at delivery and present a change order. Haven Standard Clause 5 locks the scope at signing.
Common ADU Design & Permitting Problems We See in Tujunga Homes

- Flatland packages submitted to foothill plan-check. Vinyl windows, open soffit vents, and standard fiberglass shingles draw automatic correction notices from LADBS because they don’t meet Chapter 7A. We see this from designers who’ve only worked Reseda or Van Nuys and assume Tujunga is the same permit path. It isn’t.
- Standard slab budgets on rocky hillside lots. The decomposed-granite soils and canyon-edge slopes common around Tujunga frequently require engineered stem-wall foundations, retaining walls, and grading that flat-valley projects never encounter. A quote that assumes a 4-inch slab on grade will grow by $15,000-$35,000 when the geotechnical report arrives.
- Flood zone siting discovered after design. Portions of Tujunga near Big Tujunga Wash fall within FEMA Special Flood Hazard Areas. Siting a detached ADU in these zones without elevation requirements can force a complete redesign after the lot plan was already drawn. We check this on day one.
- Electrical and plumbing upgrades omitted from scope. Tujunga’s 1940s-1960s housing stock often carries original 100-amp panels and galvanized supply lines that cannot legally serve an additional dwelling unit. The ADU connection requires upgrading the main service first, a separate permit and cost that belongs in the initial quote.
Pricing for ADU Design & Permitting in Tujunga, CA
Design and permitting for a Tujunga ADU typically runs $8,500-$18,000 depending on typology complexity, with garage conversion ADUs at the lower end ($8,500-$12,500) and new detached units on hillside lots at the upper end ($14,000-$18,000). This covers architectural drawings, structural engineering, Title 24 energy calculations, and LADBS plan-check management through permit issuance. It does not include construction.
What moves the price within these ranges:
- Chapter 7A fire assembly detailing adds $1,500-$3,000 versus flatland LA design - ember-resistant vents, ignition-resistant cladding specifications, and Class A roof assembly documentation.
- Hillside foundation engineering adds $2,500-$5,000 when geotechnical reports, retaining walls, or stepped foundations are required.
- FEMA flood zone compliance adds $1,000-$2,500 for elevated foundation design and additional drainage documentation.
- Electrical service upgrades and galvanized line replacement add $3,000-$7,500 when the existing home infrastructure cannot support the ADU load.
Every Tujunga project receives a written, line-item quote before any work begins - Haven Standard Clause 1, no exceptions. We also offer a Free Second Opinion on any written estimate already in your hands. Call (661) 528-5298 for your written price.
We Also Serve Cities Near Tujunga
Our crews work throughout the northeast San Fernando Valley and northern LA County, including ADU Design & Permitting in Tujunga and surrounding communities: San Fernando, Sylmar, Palmdale, and Acton. Each city carries its own LADBS or local jurisdiction requirements, fire zone classifications, and soil conditions. We adjust the permit package accordingly rather than recycling the same submittal.
Serving Tujunga, CA - Our Local Coverage Area
We’re based in the Tujunga area and know this community well. Use the map below to see our service coverage - if you’re nearby, we can almost certainly help.
FAQs - ADU Design & Permitting in Tujunga
Yes. Tujunga sits within the City of Los Angeles’s Very High Fire Hazard Severity Zone, so LADBS plan-checkers treat every ADU submittal - detached, garage conversion, or attached - as a California Building Code Chapter 7A project by default. Ember-resistant vents, ignition-resistant exterior cladding, and Class A roofing assemblies are mandatory, not optional upgrades. We specify these from the first draft so your plan-check doesn’t stall on correction notices. Call (661) 528-5298 for a written quote that includes Chapter 7A detailing from day one - estimates are free.
The canyon geography funnels and amplifies Santa Ana wind events relative to the flat San Fernando Valley, intensifying ember-cast risk during fire season. This makes Chapter 7A detailing at soffits, vents, and window frames non-negotiable rather than optional - LADBS will flag inadequate wind-load detailing at plan-check. Our submittals document this compliance from the first draft. Call (661) 528-5298 to review how wind exposure affects your specific lot - estimates are free.
Often no. Canyon-edge lots and rocky Verdugo-foothills soils frequently require engineered stem-wall foundations, retaining walls, or stepped slabs that a standard 4-inch slab on grade cannot provide. We assess soil conditions and slope stability during our initial site visit and quote the engineered solution in writing before design begins. Call (661) 528-5298 to schedule a site assessment with a written foundation scope - estimates are free.
Portions of Tujunga fall within or immediately adjacent to FEMA Special Flood Hazard Areas tied to Big Tujunga Wash, which can restrict where on a lot a detached ADU may be sited and may require elevated foundations or additional drainage documentation. We verify flood zone status against your parcel map before drawing any plans. Call (661) 528-5298 to check your lot’s flood designation - estimates are free.
Yes, increasingly. Insurers reviewing properties in Very High Fire Hazard Severity Zones are requesting documentation of ignition-resistant assemblies, ember-resistant venting, and Class A roof specifications at renewal or new policy issuance. Our permit packages include this documentation as a matter of course - product data sheets, installation details, and compliance letters that we deliver to you at project completion. The Plainview Avenue client who received our WUI-compliant package later confirmed it streamlined their insurer’s review. Call (661) 528-5298 to discuss documentation included with your project - estimates are free.
Written by Nadia Ellery, Owner at Ellery ADU Studio Lancaster, serving Tujunga with design-build ADU services since 2015.