
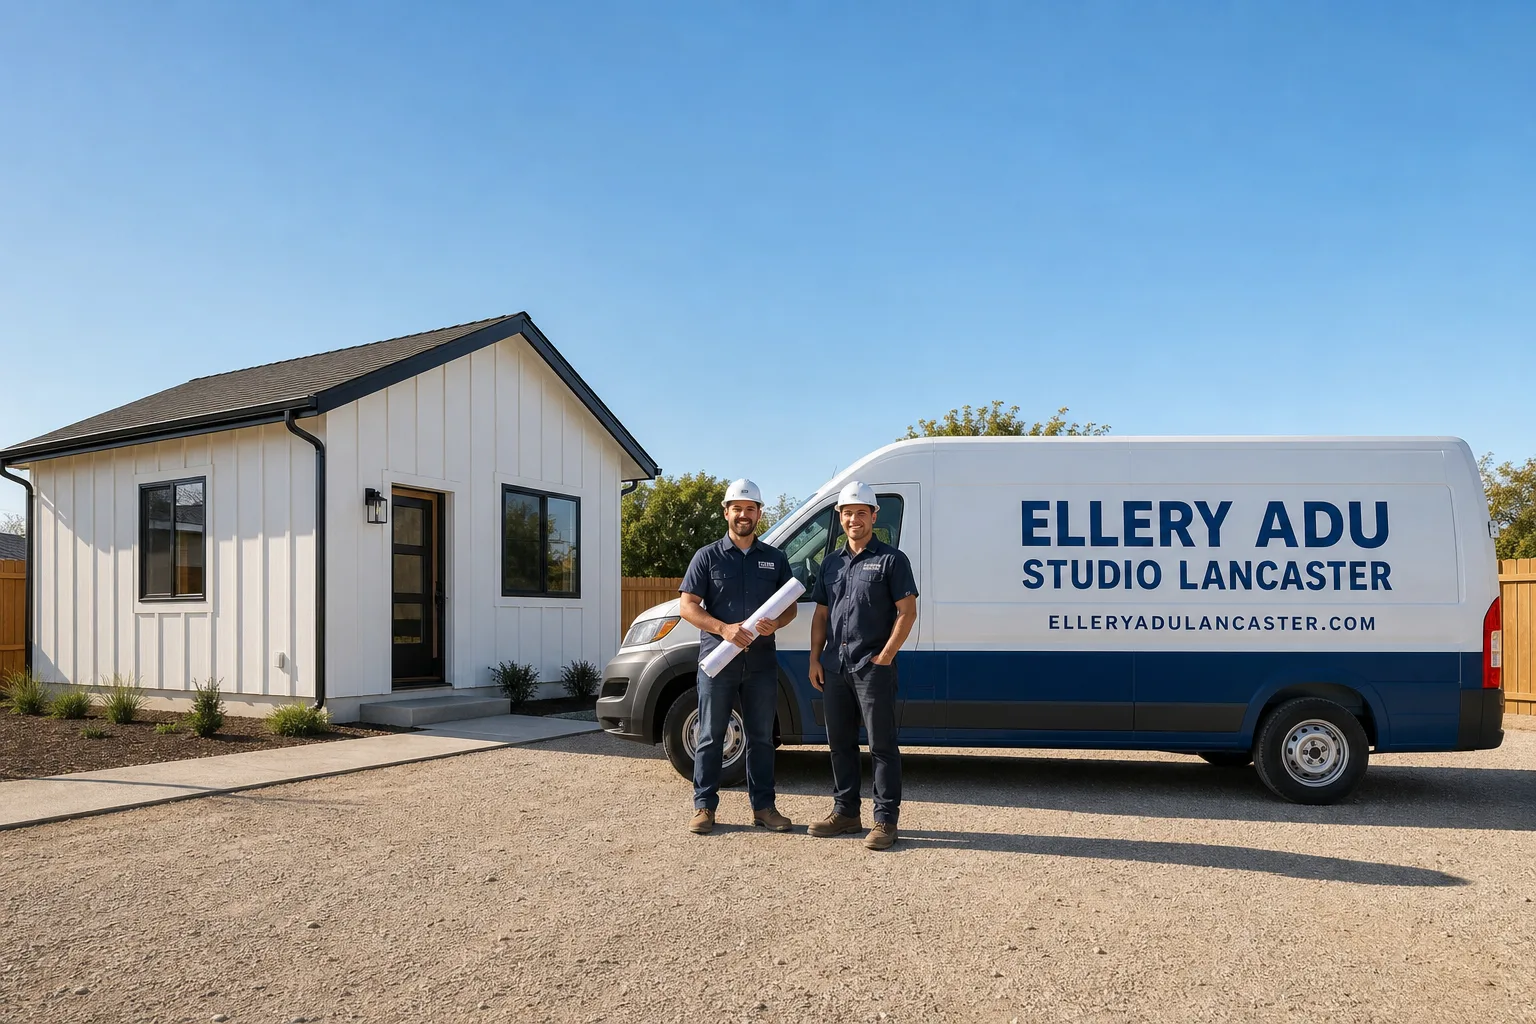
Fast, Reliable Garage Conversion ADU Across Tujunga
A garage conversion ADU in Tujunga typically runs $95,000-$165,000 all-in, from measured drawings through final LADBS inspection, with Chapter 7A fire-resistant assemblies required on every project in this Very High Fire Hazard Severity Zone. We’re Nadia Ellery’s team at Ellery ADU Studio Lancaster, and we coordinate design, permit, and construction from our Los Angeles office with crews who serve Tujunga directly. Call (661) 528-5298 to schedule your free estimate - every quote is written and locked before work starts, per Haven Standard Clause 1.
Tujunga’s foothill lots, canyon wind exposure, and 1940s-1960s housing stock create a specific set of constraints that flatland San Fernando Valley builders rarely encounter. The old roll-up door on your garage isn’t just an opening to close off. It’s a fire-zone penetration that must be engineered out. The 100-amp panel that powered a washer and a few tools won’t carry a kitchen and HVAC. And the slab that held a car may need reinforcement once it’s supporting a legal dwelling unit. We’ve handled these conversions on Mt. Gleason Avenue, along Foothill Boulevard, and up into the canyon roads above La Tuna Canyon - we know what LADBS plan-checkers flag before they flag it.
Why Ellery ADU Studio Lancaster Is Tujunga’s Preferred Garage Conversion ADU Company
Our Garage Conversion ADU team has designed, permitted, and built more than 900 ADUs since 2015, the year California’s ADU laws shifted. Every one carried a written price before any work started. That matters in Tujunga, where Chapter 7A compliance adds line items that inexperienced builders bury or forget entirely.
We converted a detached 1950s one-car garage off Mt. Gleason Avenue where the old roll-up door faced the canyon wind funnel, so we infilled the opening with James Hardie ignition-resistant sheathing over a new shear wall rather than reusing the header, and the original 100-amp panel had no capacity for the ADU’s subpanel, so we pulled a new feeder. At inspection, LADBS signed off on the Chapter 7A details because our soffit vents were ember-resistant and our window frames were Class A rated from the first submittal, which the homeowner’s carrier later accepted without a premium surcharge.
Dispatch and scheduling are coordinated from our Los Angeles office, with crews serving Tujunga locally. A live person answers calls 24/7. We also offer a Free Second Opinion on any written estimate already in hand - bring us a competitor’s quote and we’ll identify what’s missing.
Our Garage Conversion ADU Services in Tujunga

Attached Garage Conversion
Attached garages in Tujunga’s 1940s bungalows and ranch homes often share a wall with the main house, which simplifies utility routing but complicates fire separation. We design the conversion as a self-contained unit with its own meter or submeter, rated drywall assemblies between dwelling units, and independent HVAC. The Haven Standard requires that we document the fire-rated partition with photos at rough inspection - you’ll receive that record.
Detached Garage Conversion
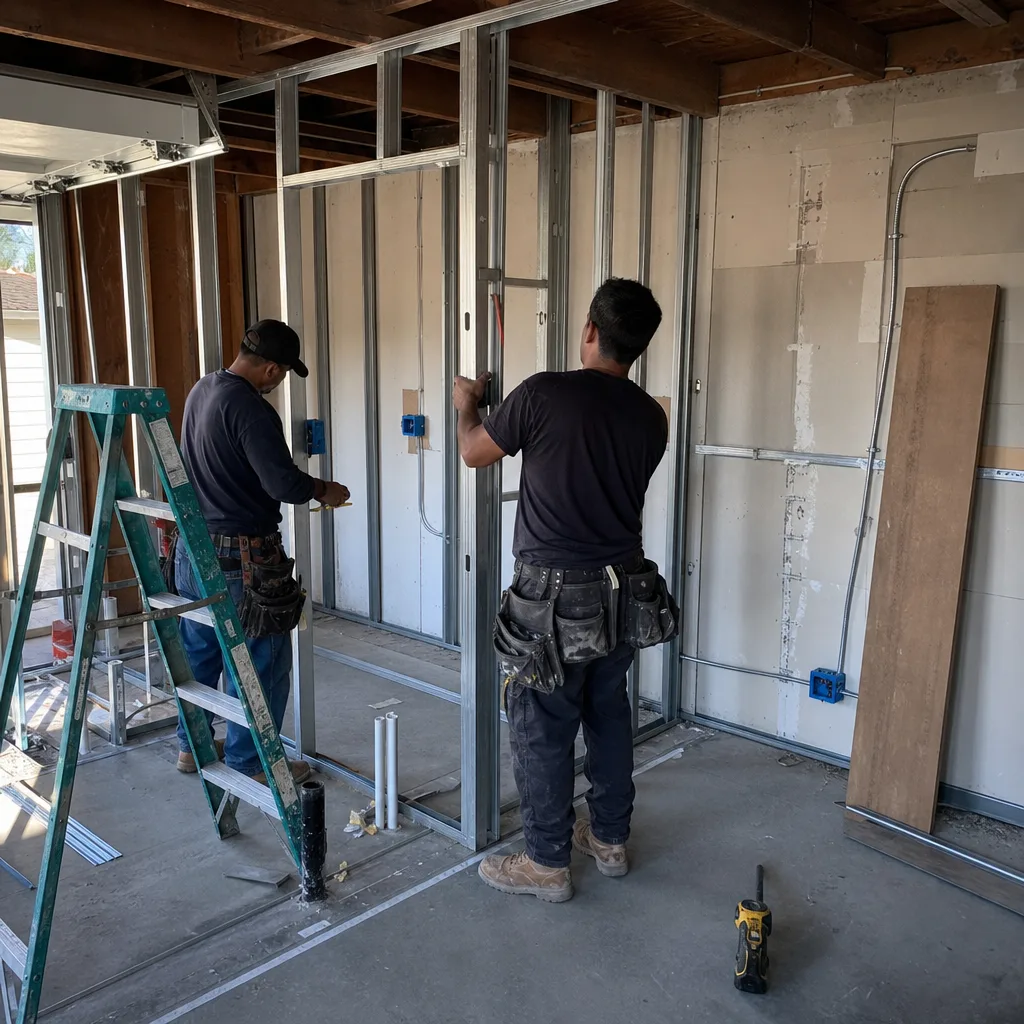
Detached garages are common on Tujunga’s larger foothill lots, and they offer the cleanest path to a legal ADU. But distance from the main house means trenching for electrical, water, and sewer - sometimes across rocky decomposed-granite soils that standard trenching equipment struggles with. We engineer the foundation for the new occupancy load, specify ignition-resistant exterior cladding per Chapter 7A, and coordinate the utility tie-ins under the same contract. No designer blaming the excavator when the trench hits granite.
Carport Conversion
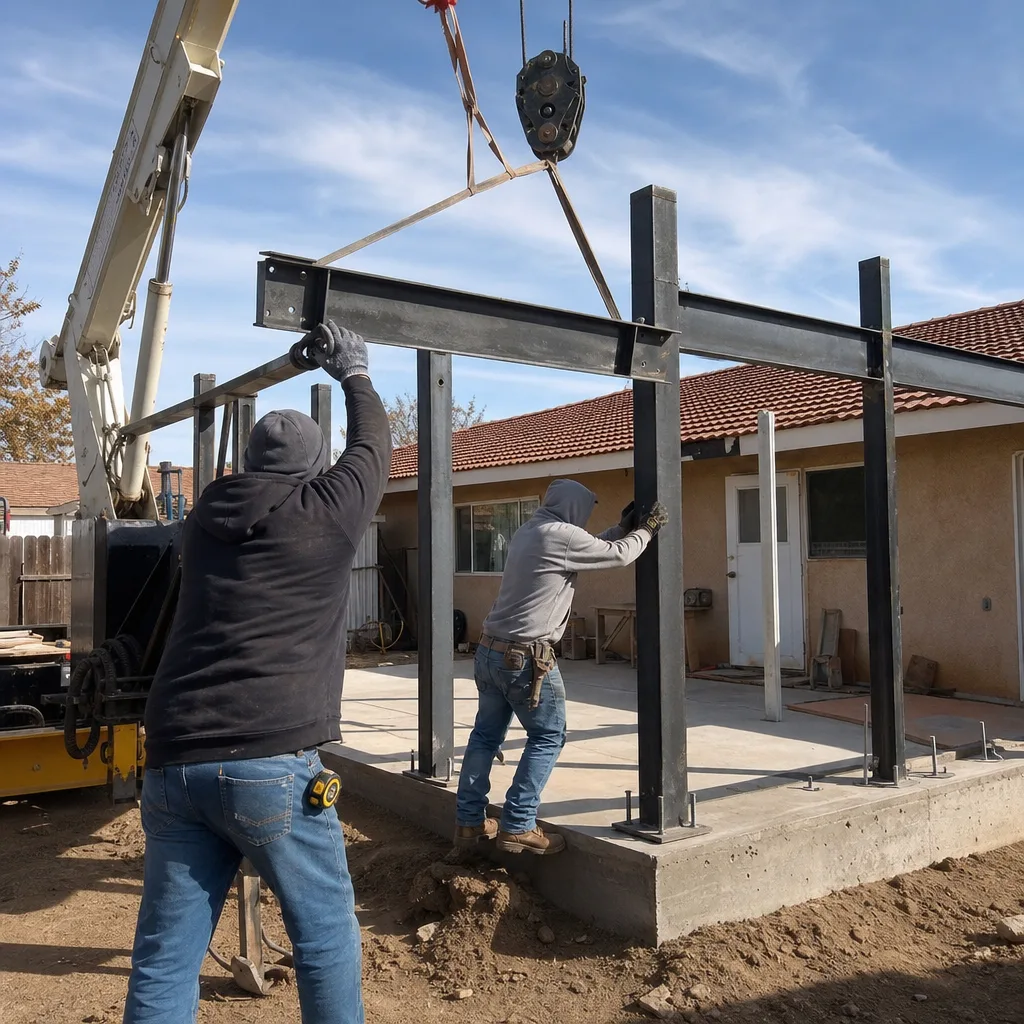
Carport conversions in Tujunga face a specific hurdle: many carports lack perimeter walls, so we’re building from scratch rather than modifying. That means full foundation work, wall framing, and a complete roof assembly. On canyon-edge lots, we also assess whether the new structure triggers additional hillside grading requirements. We price this as new construction, not a conversion, because that’s what LADBS will classify it as.
Garage Partition & Bathroom Add
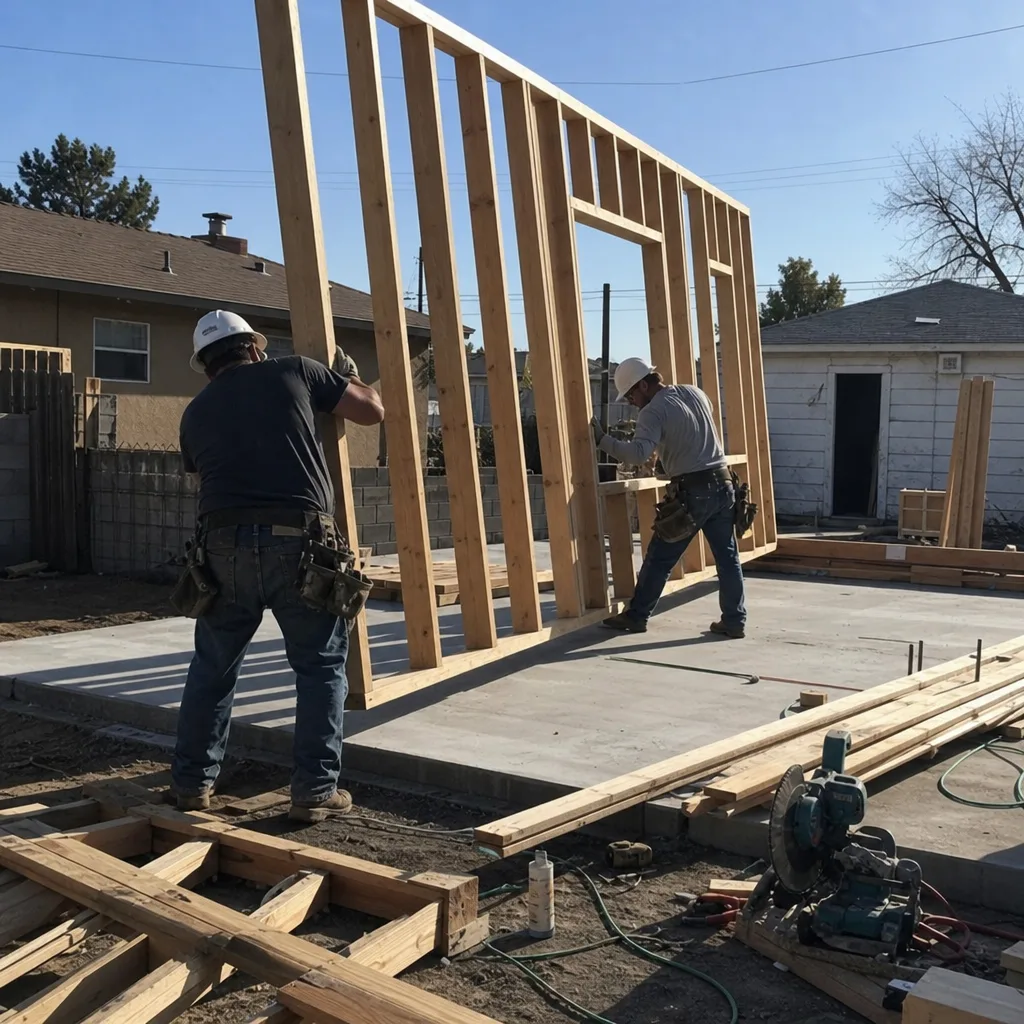
Some Tujunga homeowners want to split a two-car garage, keeping one bay for storage or a workshop while converting the other to a studio with bath. This triggers the same Chapter 7A requirements as a full conversion, plus additional fire-separation detailing between the occupied and unoccupied portions. We handle the plumbing rough-in, the electrical subpanel, and the partition wall as a single scope - one written price, one contract.
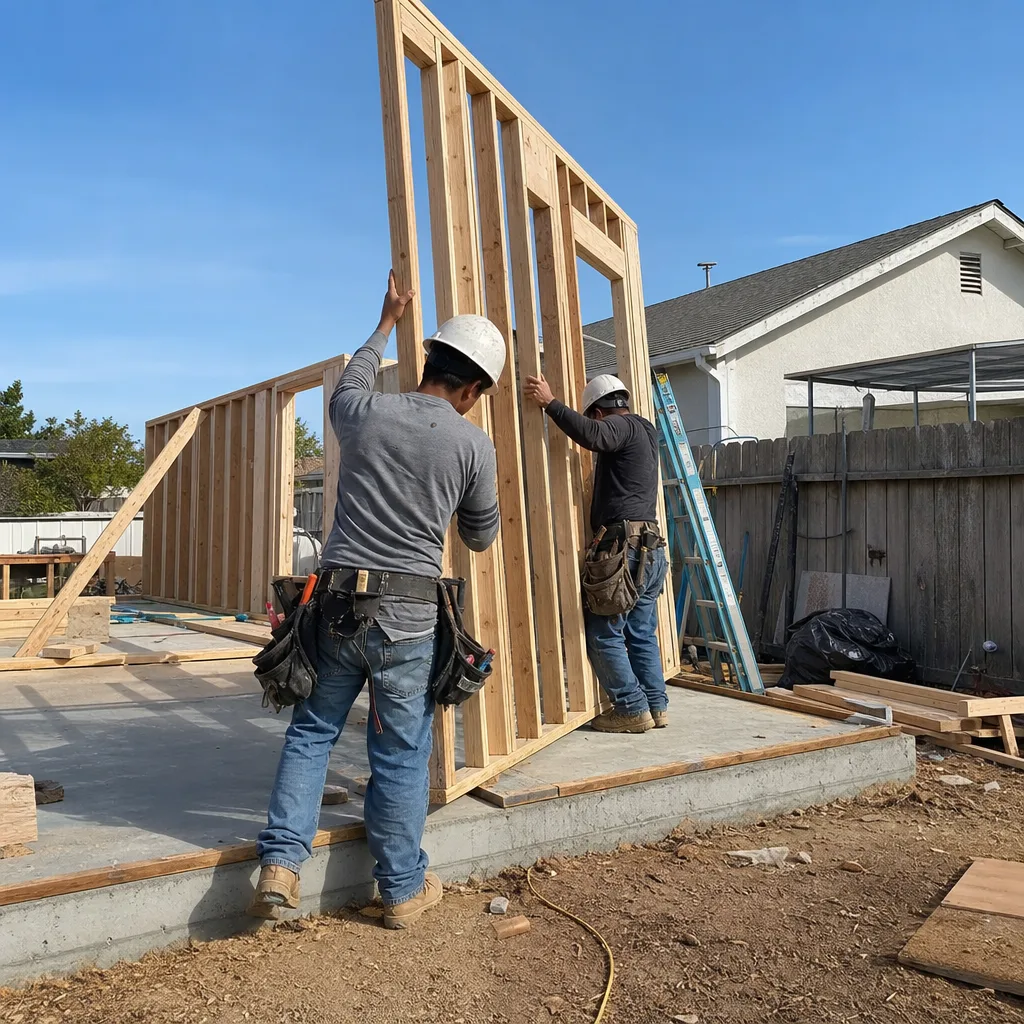
Garage JADU
A Junior ADU within an existing garage must be contained entirely within the footprint, with no expansion beyond the exterior walls. In Tujunga, this often means working with low ceiling heights and limited natural light. We design efficient layouts that meet JADU code - separate entrance, efficiency kitchen, no interior connection to the main house - while maximizing the usable square footage. The owner must occupy either the main house or the JADU, and we document that requirement in the permit set.

What happens when you call
- 1
A real person answersNo phone trees - you reach a local pro.
- 2
You get an upfront price rangeHonest numbers before anyone is dispatched.
- 3
A background-checked tech heads outLicensed & insured, dispatched right away.
- 4
You approve before work beginsNothing starts until you say go.
Trusted Brands We Specify in Tujunga
We specify and coordinate prefab and modular systems from Abodu, Cover, and Dvele when a full custom build isn’t the right fit, and we use James Hardie ignition-resistant sheathing as our standard infill assembly for garage door openings in Tujunga’s VHFHZ. Every material carries the Class A fire rating and ember-resistant documentation that LADBS expects and insurance carriers request. We don’t substitute mid-project. The brand specified in your written quote is the brand installed on your job.
Common Garage Conversion ADU Problems We See in Tujunga Homes
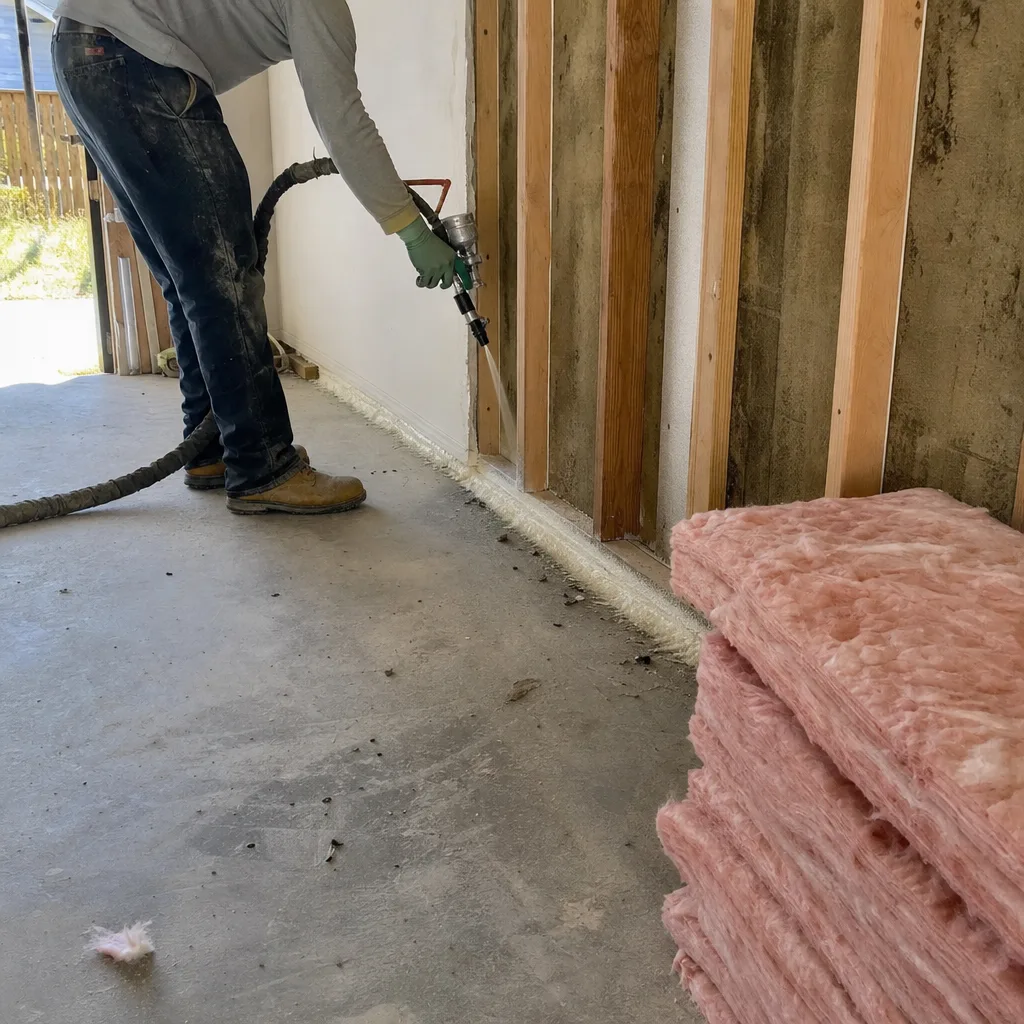
- Reusing the existing garage door opening with standard framing. LADBS plan-checkers effectively treat any Tujunga ADU submittal as a Chapter 7A project by default. Contractors who arrive with a standard flatland LA package - vinyl windows, open soffit vents, standard fiberglass shingles - will receive correction notices. The old roll-up opening must be infilled with ignition-resistant materials and a shear wall, not standard studs and drywall.
- Leaving open soffit vents and standard shingles on the converted roof. The Santa Ana winds funneled through Big Tujunga Canyon carry embers for miles. Chapter 7A mandates ember-resistant vents and Class A roofing assemblies. We specify these from the first draft, not after a failed inspection.
- Connecting to the original 100-amp panel and galvanized supply lines. Tujunga’s 1940s-1960s housing stock commonly carries both. The ADU needs a dedicated subpanel or service upgrade, and modern PEX or copper supply lines. Connecting to old infrastructure fails inspection and can void insurance coverage.
- Assuming the existing slab is adequate for occupancy. Garage slabs are typically 4 inches, non-reinforced, and sloped for drainage. An ADU slab must be level, reinforced, and tied to the foundation system. On Tujunga’s hillside lots, we often encounter settlement or inadequate footings that require engineered repair before the conversion proceeds.
Pricing for Garage Conversion ADU in Tujunga, CA
Garage conversion ADUs in Tujunga typically run $95,000-$165,000 all-in, drawings through final inspection. Attached conversions at the lower end of that range; detached conversions with utility trenching and foundation work at the higher end. Here’s how the line items break:
- Design & permit set: $8,000-$15,000
- Chapter 7A fire-resistant assemblies (door infill, vents, cladding, roofing): $12,000-$22,000
- Foundation repair or reinforcement: $8,000-$25,000 (highly variable on hillside lots)
- Electrical service upgrade and subpanel: $6,000-$12,000
- Plumbing rough-in and fixture installation: $7,000-$14,000
- HVAC (mini-split typical): $5,000-$9,000
- Interior finish (kitchen, bath, flooring, insulation): $35,000-$55,000
- LADBS fees, utility connection, final inspections: $4,000-$8,000
What moves you within that range: slope and soil conditions, the condition of the existing electrical and plumbing, whether the garage door opening requires full shear-wall engineering, and how far we trench utilities on detached conversions. Under Haven Standard Clause 1, your written quote locks every line item before we start. No change orders. No surprises. Call (661) 528-5298 for your exact number - estimates are free.
We Also Serve Cities Near Tujunga
Our crews work throughout the northern San Fernando Valley and Antelope Valley, including Garage Conversion ADU in Tujunga and surrounding communities. We regularly handle projects in San Fernando, Sylmar, Palmdale, and Acton, applying the same Chapter 7A expertise wherever the Very High Fire Hazard Severity Zone applies.
Serving Tujunga, CA - Our Local Coverage Area
We’re based in the Tujunga area and know this community well. Use the map below to see our service coverage - if you’re nearby, we can almost certainly help.
FAQs - Garage Conversion ADU in Tujunga
Yes. LADBS processes every Tujunga ADU submittal as a Chapter 7A project by default because the entire community sits within the Very High Fire Hazard Severity Zone. This applies to conversions, additions, and new detached units equally. The code mandates ember-resistant vents, ignition-resistant exterior cladding, and Class A roofing assemblies. Call (661) 528-5298 and we’ll review which assemblies apply to your specific garage - estimates are free.
No. The old roll-up opening must be permanently infilled with ignition-resistant materials and an engineered shear wall. You cannot reuse the header with standard flatland framing or install a new roll-up door, glass slider, or conventional window in that plane. We specify James Hardie ignition-resistant sheathing over a shear wall, documented for LADBS and your insurance carrier. Call (661) 528-5298 to see how this affects your specific garage.
No. A legal ADU requires dedicated electrical capacity for kitchen appliances, HVAC, lighting, and outlets. Most Tujunga bungalows built in the 1940s-1960s carry 100-amp main panels with no spare breaker space and galvanized supply lines that don’t meet current code. We specify a service upgrade or dedicated subpanel with modern copper or PEX supply as part of every conversion scope. Call (661) 528-5298 and we’ll assess your existing panel capacity - estimates are free.
Tujunga’s canyon-edge hillside lots and rocky Verdugo-foothills soils routinely require engineered foundation solutions, retaining walls, and grading that flatland slabs in Reseda or Van Nuys simply don’t need. The existing garage slab is typically 4 inches, non-reinforced, and sloped for drainage - inadequate for a legal dwelling unit. We engineer for the new occupancy load, level the surface, and tie into proper footings, often with geotechnical review on steeper lots. Call (661) 528-5298 for a site-specific foundation assessment.
Documented Chapter 7A compliance significantly improves claim outcomes and often prevents premium surcharges. Carriers increasingly request the LADBS inspection sign-off, material certifications for ignition-resistant assemblies, and photo documentation of ember-resistant vents and Class A roofing. We provide this documentation as standard under the Haven Standard’s documented photo record requirement. Conversions built without compliant assemblies risk claim denial or policy cancellation. Call (661) 528-5298 and we’ll explain what documentation your carrier will need.
Written by Nadia Ellery, Owner at Ellery ADU Studio Lancaster, serving Tujunga since 2015.