
Last updated September 25, 2026
ADU Permits, Codes & Inspections in CA: What You Need to Know
AB 2221 and SB 897 made headlines for eliminating local ADU barriers. The part nobody prints: setback standards, fire sprinkler triggers, and utility connection requirements remain locally controlled, and Lancaster’s position on the boundary between city and county jurisdiction means a single street can have two entirely different code paths. We’ve prepared permit sets on both sides of that line since 2015, and the difference in what gets approved in six weeks versus six months often comes down to which rules actually apply. Our Complete Guide to ADU in Lancaster separates state preemptions from local authority, explains what Lancaster and LA County still control, and walks through the inspection sequence that gets you to occupancy.
Quick Answer
California ADU permits require ministerial approval within 60 days statewide, but local jurisdictions retain authority over setbacks, fire sprinklers, utility connections, and certain overlay zone requirements. In Lancaster, that means your project may need separate building and fire marshal inspections, Title 24 energy compliance for climate zone 14, and utility sign-off in a specific sequence before occupancy is granted. A professionally prepared permit set with complete plan check responses typically clears in one correction round; incomplete homeowner responses often trigger second or third rounds that add 4-8 weeks each.
Table of Contents

- Where State Law Preempts Local Rules (And Where It Doesn’t)
- 2025 Title 24 Energy Code: What It Costs in Lancaster’s Climate Zone 14
- The Fire Sprinkler Trigger That Catches ADU Projects Off Guard
- The Permit Process: From Application to Approved Plans
- Plan Check Corrections: What Triggers Them and How to Respond
- Final Inspections in Lancaster: Building, Fire, and Utility Sequence
- Prefab and Modular ADUs: Permit Differences for Tuff Shed, Abodu, and James Hardie Systems
- Realistic Costs and Timelines in Lancaster
Where State Law Preempts Local Rules (And Where It Doesn’t)
California’s statewide ADU law sets a floor, not a ceiling. Three areas are fully preempted. Local jurisdictions cannot override these, and any ordinance that tries to is invalid on its face.
Three Areas Where State Law Fully Preempts Local ADU Ordinances
- Ministerial approval. Cities and counties must approve or deny ADU applications through a ministerial process, not discretionary review. No neighborhood hearings, no design review boards, no conditional use permits. The 60-day clock starts when the application is deemed complete. In Lancaster, we’ve seen applications deemed complete on day 1 when the permit set includes every required sheet, and on day 23 when something as minor as a missing utility coordination letter triggers a completeness review.
- Owner-occupancy prohibition. State law prohibits local jurisdictions from requiring owner occupancy in either the primary dwelling or the ADU. This applies to all ADUs permitted after January 1, 2020. Lancaster cannot require you to live in the main house or the ADU.
- Parking replacement. If you convert a garage to an ADU, local jurisdictions cannot require replacement parking spaces. This is often cited but frequently tested at plan check in Lancaster, where we’ve had to reference Government Code Section 65852.2 explicitly to prevent parking conditions from being attached to garage conversion permits.
Four Areas Where Lancaster and LA County Retain Full Local Authority
Here is where the generic guides fail. State law explicitly preserves local control in these areas, and Lancaster exercises that control with specific local amendments.
- Setback standards. State law sets maximum setbacks (4 feet for rear and side setbacks on detached ADUs), but local jurisdictions can adopt smaller setbacks or, in certain zones, require larger ones. Lancaster’s R-1, R-2, and R-3 zones generally accept the 4-foot standard, but properties in the Antelope Valley Area Plan overlay or within specific hillside zones may see 6-foot side setbacks enforced. We’ve prepared variance applications for Lancaster properties where a 3-foot side setback was achievable with fire-rated wall assemblies, but that requires a separate submittal and 30-day review.
- Fire sprinkler triggers. This is the single most expensive surprise in Lancaster ADU projects. State law does not preempt local fire codes. Lancaster adopts the California Fire Code with local amendments, and the trigger threshold for requiring full property sprinkler coverage is lower than many homeowners expect. More on this in the next section.
- Utility connection requirements. Water, sewer, and electric connection fees and infrastructure requirements remain locally controlled. Lancaster Waterworks and LA County Sanitation District have separate fee schedules, and properties on septic systems face additional percolation testing requirements that state law does not limit. The electric utility, Southern California Edison, has its own service upgrade sequence that runs parallel to, not within, the building permit process.
- Overlay zone conditions. Lancaster’s specific overlay zones, including the Antelope Valley Area Plan, the Quartz Hill Specific Plan, and certain historic district buffers, add design conditions that state law explicitly allows. These may include height restrictions below the 16-foot or 25-foot state defaults, additional screening requirements, or specific material palettes. We’ve seen a detached ADU on 50th Street West require additional desert-landscaping screening because of its location in a scenic corridor overlay, a condition that added $4,200 to the project but was entirely lawful.
The boundary issue matters practically. A property on the Lancaster city side of Avenue K may face Lancaster’s fire code amendments, while the property directly across the street, in LA County unincorporated territory, falls under County Fire’s interpretation of the same California Fire Code section. The permit set we prepare for one is not interchangeable with the other. We’ve had clients come to us after a county-prepared set was rejected by Lancaster, and vice versa, because the original designer did not verify jurisdiction at the property line.
2025 Title 24 Energy Code: What It Costs in Lancaster’s Climate Zone 14

The 2025 Title 24, Part 6 energy code took effect January 1, 2025. For ADUs in Lancaster, the relevant climate zone is 14, which covers the Antelope Valley and Mojave Desert fringe. This zone has high cooling loads, significant diurnal temperature swings, and specific requirements that differ materially from coastal California ADU construction.
Insulation Minimums
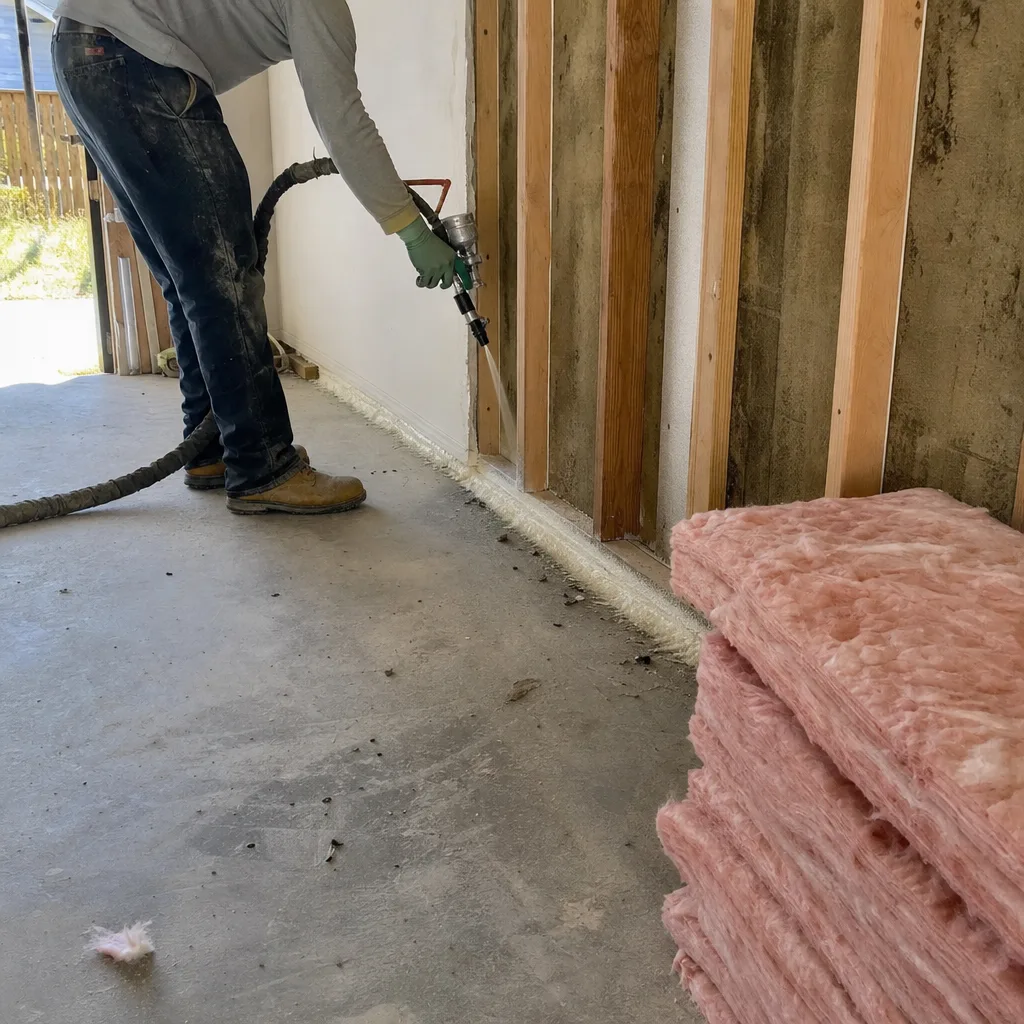
Climate zone 14 requires higher R-values than most California zones. For wood-framed walls, the prescriptive minimum is R-21 cavity insulation or R-13 cavity plus R-5 continuous insulation. Ceilings require R-49. These are not recommendations; they are inspected at insulation inspection, and if the batts are compressed or the continuous insulation has gaps, you fail and reschedule.
In our experience with Lancaster ADUs since 2015, the cost delta between code-minimum insulation and what we specify in our permit sets runs $2,800-$4,500 for a 500-square-foot detached ADU, depending on roof complexity. The permit set includes the insulation schedule; the builder follows it; the inspector verifies it. Under Haven Standard Clause 3 (Documented Work), our clients receive photos of every insulation bay before drywall covers it.
Cool-Roof Requirements
Climate zone 14 is in the “very hot” solar reflectance category. Low-slope roofs (less than 2:12 pitch) require minimum solar reflectance of 0.63 and thermal emittance of 0.75, or a Solar Reflectance Index of 75. Steep-slope roofs require SRI 16 or higher for certain colors. This affects material selection directly. A dark standing-seam metal roof that passes in Los Angeles fails in Lancaster. We specify cool-roof-rated materials in every Lancaster permit set, with manufacturer data sheets included as supporting documentation.
EV-Ready Panel Sizing
The 2025 code requires EV-ready panel capacity for new detached ADUs. This does not mean installing an EV charger; it means the electrical panel and service must have sufficient capacity to add one later without service upgrade. For a typical 400-amp service to the main house, this often requires planning for a 60-amp subpanel to the ADU rather than the 40-amp that might otherwise suffice. The cost impact is typically $800-$1,400 in panel and conductor sizing, but failing to plan for it at rough electrical means opening finished walls later.
Photovoltaic Requirements
New detached ADUs over certain sizes may trigger photovoltaic requirements under the 2025 code. The exact threshold depends on conditioned floor area, climate zone, and project-specific energy calculations. In Lancaster’s climate zone 14, a 750-square-foot detached ADU typically requires either 1.5-2.5 kW of PV or compliance through a more complex performance approach. We run the compliance calculation in the permit set phase, not during construction, because adding PV after framing is complete means either ground-mounting (with additional setback and foundation requirements) or retrofitting the roof structure for additional load.
The Fire Sprinkler Trigger That Catches ADU Projects Off Guard
This is the most expensive code surprise we see in Lancaster, and it is entirely lawful under state law’s preservation of local fire authority.
California Fire Code Section 903.2.8, as locally amended by Lancaster, requires fire sprinklers throughout the entire property when any single addition or alteration exceeds 50 percent of the existing structure’s value or 1,000 square feet, whichever is less-one of several ADU Warning Signs: A Lancaster Homeowner’s Reference Guide topics. The ADU itself may not trigger this. But if your garage conversion ADU includes structural modifications to the existing garage, and those modifications are valued at more than 50 percent of the garage’s replacement cost, the trigger activates.
Here is how this plays out in practice. A homeowner in Lancaster’s Rancho Vista neighborhood wants a 400-square-foot garage conversion. The existing garage has a failing slab, dry-rotted framing, and no insulation. The scope includes slab replacement, new framing, new electrical, and new finishes. The construction value of those improvements exceeds 50 percent of the garage’s replacement cost. The fire marshal requires full property sprinkler coverage: main house, garage ADU, and any other structures. Cost: $18,000-$28,000 for a typical 2,000-square-foot main house, plus the delay of a separate fire sprinkler plan check and inspection sequence.
We’ve addressed this in three ways on Lancaster projects:
- Scope segmentation. Where structurally feasible, we design the ADU conversion to use the existing slab and maintain sufficient existing framing to stay below the 50 percent valuation threshold. This requires a detailed cost breakdown in the permit set, with existing versus new work clearly separated.
- Fire-rated assembly alternative. In some Lancaster zones, we can achieve equivalent fire safety through 1-hour fire-rated walls and ceilings between the ADU and any attached structure, plus hardwired smoke detection with battery backup. This does not eliminate the sprinkler requirement if the valuation trigger is met, but it can satisfy the fire marshal’s concerns in cases where the trigger is borderline.
- Upfront disclosure. Under Haven Standard Clause 5 (No Surprises), we flag the sprinkler trigger in our written scope before the project starts. If the trigger is likely, the written price includes the sprinkler system. If it is borderline, we include a conditional line item with a clear decision point. We’ve never had a Lancaster client face an unplanned sprinkler requirement on our projects because we identify it in the permit set phase.
The LA County side of the boundary uses a different valuation methodology, one that typically excludes finish materials from the percentage calculation. This can produce opposite results for identical projects: a garage conversion that triggers sprinklers in Lancaster may not in county jurisdiction, and vice versa for projects with high finish values but minimal structural work.
The Permit Process: From Application to Approved Plans
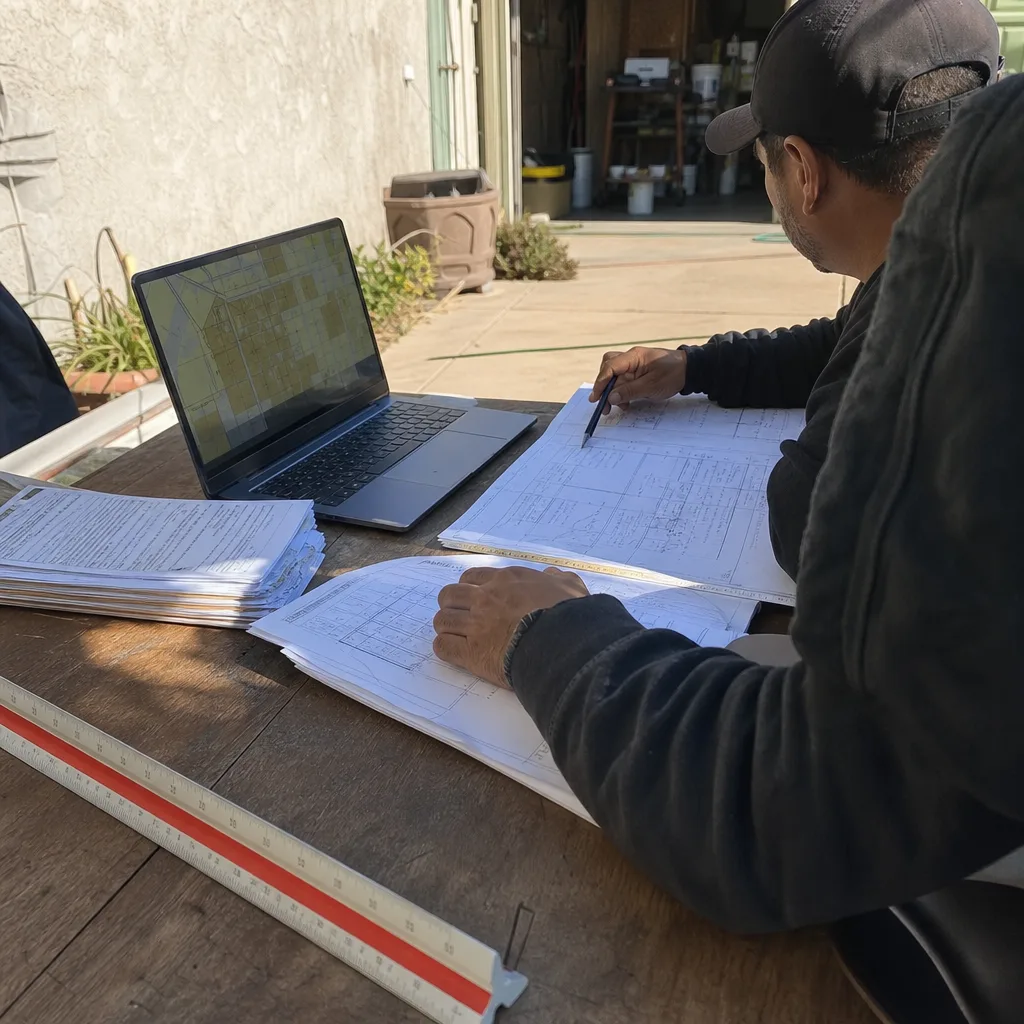
California’s ministerial approval requirement means the process is formulaic, but “formulaic” does not mean “simple.” Here is the actual sequence for a Lancaster ADU, with timeframes we’ve observed across our 900+ projects.
Step 1: Pre-Application Research (1-2 Weeks)
Before any drawings begin, we verify: jurisdiction at the property line (Lancaster city versus LA County), zoning designation, overlay zones, utility service provider, and any recorded covenants or HOA restrictions. The last item is not a code issue but a contractual one; we’ve seen ADU permits approved by Lancaster that cannot proceed because of unrecorded HOA architectural review requirements.
Step 2: Site Survey and Existing Conditions Documentation (1-2 Weeks)
The permit set requires an accurate site plan showing all existing structures, setbacks, easements, and significant trees. For Lancaster properties, we also document the existing electrical service size and location, gas meter location, and water service line material (galvanized steel, copper, or PVC). The latter matters for connection fee calculations.
Step 3: Design and Permit Set Preparation (3-6 Weeks)
The permit set for a Lancaster ADU typically includes:
- Cover sheet with project data, code references, and designer/builder information
- Site plan with setbacks, drainage, and utility routing
- Floor plans with room labels, dimensions, and egress paths
- Elevations showing materials, heights, and adjacent structure relationships
- Building sections showing foundation, wall, and roof assemblies
- Structural calculations (required for detached ADUs over 120 square feet in Lancaster)
- Title 24 energy compliance documentation
- Green building checklist (Lancaster-specific requirement)
- Fire sprinkler analysis, if applicable
- Utility coordination letters
For garage conversion ADUs in Lancaster, we also include an existing conditions plan and a demolition plan showing what stays and what goes. This separation is what allows accurate valuation for the sprinkler trigger analysis.
Step 4: Application and Completeness Review (2-4 Weeks)
Lancaster’s Building and Safety Division reviews applications for completeness before starting the 60-day approval clock. Common completeness holds include missing utility letters, incomplete structural calculations, or Title 24 forms with calculation errors. A professionally prepared permit set with all supporting documentation typically achieves “deemed complete” status in 3-5 business days.
Step 5: Plan Check and Corrections (2-8 Weeks)
This is where most projects stall. See the next section for detailed guidance.
Step 6: Permit Issuance and Construction
Once approved, the permit must be issued within 10 days of fee payment. Construction must start within 180 days and inspections must be requested at specific milestones. Lancaster requires inspection requests 24 hours in advance, with specific time windows.
Plan Check Corrections: What Triggers Them and How to Respond
Plan check corrections are normal. What separates fast projects from slow ones is the quality of the response, not the absence of corrections.
Common First-Correction Triggers in Lancaster
- Setback verification. The inspector measures from property line to structure, not from fence to structure. A fence inside the property line, common in Lancaster’s older neighborhoods, produces a false sense of clearance.
- Utility service adequacy. Southern California Edison’s service size must be verified for the combined load of main house plus ADU. We’ve seen corrections requiring service upgrades that the applicant assumed were unnecessary.
- Title 24 performance approach errors. Software inputs for climate zone 14 that default to zone 10 produce incorrect compliance results. The correction reads “resubmit with correct climate zone inputs” but the underlying issue is that every downstream calculation changes.
- Fire sprinkler analysis missing. If the project scope approaches the valuation trigger, Lancaster plan check often requires explicit documentation that the trigger is or is not met.
- Overlay zone conditions. Properties in the Antelope Valley Area Plan or specific scenic corridors receive corrections referencing design guidelines that do not appear in the base zoning code.
What a Complete Response Letter Must Contain
A correction response that clears in one round includes:
- A cover letter listing every correction item by number, with the plan sheet and detail reference for each response
- Revised plan sheets with clouded revisions and revision dates in the title block
- Supplemental calculations or documentation, not references to verbal conversations
- Written confirmation that the correction has been addressed, not merely acknowledged
The cost difference is substantial. A professional ADU permit resubmittal with complete documentation typically clears in one correction round, adding 2-3 weeks to the schedule. A homeowner-drafted response with missing items, verbal references, or incomplete calculations typically triggers a second correction, adding 4-8 weeks, and sometimes a third. At $150-$250 per day in carrying costs for financed projects, the professional resubmittal pays for itself.
Under Haven Standard Clause 2 (Documented Photo Record), our clients receive copies of every correction letter and every response we prepare. The permit set is the core product, and the correction response is part of that product.
Final Inspections in Lancaster: Building, Fire, and Utility Sequence

Approved plans are not the finish line. Lancaster’s inspection sequence has specific requirements that differ from LA County’s, and the utility sign-off sequence is the most common source of occupancy delays.
Building Inspector Checks
The Lancaster building inspector verifies structural, mechanical, electrical, and plumbing work against the approved plans. Key inspection points:
- Foundation/under-slab: For detached ADUs, footing depth, rebar placement, and vapor barrier
- Framing: Wall bracing, header sizes, fire blocking
- Insulation: R-value verification, no compression, complete coverage
- Rough electrical/plumbing: Wire gauge, panel labeling, pipe sizing and slope
- Drywall nailing: Fastener spacing, fire-rated assemblies where required
- Final: Egress window operation, smoke/CO detector placement, stair dimensions, guardrail heights
Fire Marshal Inspection
If fire sprinklers are required, the fire marshal inspects separately from the building inspector. This includes:
- Pipe sizing and layout against the approved fire sprinkler plan
- Head type and temperature rating for each location
- Flow test results from the municipal supply or fire pump
- Alarm panel integration with smoke detection
The fire marshal does not coordinate with the building inspector. Both must pass independently.
Utility Sign-Off Sequence
This is where Lancaster projects most often stall at the finish line. The sequence is:
- Building final inspection passes
- Fire marshal final passes (if applicable)
- Water meter is set or existing meter is re-read for ADU allocation (Lancaster Waterworks)
- Electric service is released for permanent connection (Southern California Edison)
- Gas service is verified or upgraded (SoCalGas)
- Certificate of Occupancy is issued by Lancaster Building and Safety
The critical point: utilities will not release for permanent connection until building and fire finals pass, but the Certificate of Occupancy cannot be issued until utilities are released. If any utility requires a service upgrade that was not anticipated, the project sits in this loop. We’ve seen Lancaster ADUs with passed building inspections wait 6 weeks for an electric service upgrade because the original permit set assumed existing service adequacy without verification.
Our permit sets include a utility coordination letter requesting service adequacy confirmation before construction starts. Under Haven Standard Clause 1 (Written Price Before Any Work Starts), if a service upgrade is required, it is in the written scope and price before signing, not a surprise at final inspection.
Prefab and Modular ADUs: Permit Differences for Tuff Shed, Abodu, and James Hardie Systems
Prefab and modular ADUs are not exempt from the permit and inspection requirements above. The differences are in when and how compliance is demonstrated.
Tuff Shed structures used as ADU shells require full permit sets showing how the standard shell meets or exceeds Lancaster’s structural and energy requirements. The Tuff Shed engineering is pre-certified, but the foundation, utility connections, and finish electrical/plumbing are site-specific and require separate documentation. We’ve coordinated Tuff Shed ADUs in Lancaster where the shell arrived in 4 weeks but the site work permit added 8 weeks because the foundation design was not prepared concurrently.
Abodu units arrive with complete structural and energy documentation, including Title 24 compliance pre-calculated for specific climate zones. The permit set focuses on site preparation, foundation, utility connections, and any local overlay conditions. In Lancaster, Abodu’s standard foundation is a raised pier system; properties with expansive soils or specific setback conditions may require slab-on-grade alternatives that need structural engineering.
James Hardie siding and trim systems are specified in many of our Lancaster permit sets for durability in climate zone 14’s temperature extremes and wind exposure. The product is not a structural system but a cladding; the permit set includes Hardie’s installation requirements as part of the weather-resistive barrier assembly, with specific fastening patterns for Lancaster’s wind exposure category.
The single-contract advantage matters here. When we specify and coordinate prefab systems, the same entity that prepared the permit set manages the installation and the final inspection. If the Abodu unit arrives with a window location that conflicts with Lancaster’s egress requirements, we modify the interior layout in the field and update the as-built documentation. A designer-contractor split leaves this gap unaddressed until inspection failure.
Realistic Costs and Timelines in Lancaster
These ranges reflect our experience across 900+ ADU projects since 2015, with the written-price guarantee of Haven Standard Clause 1. Every project is quoted with a written price before any work begins.
| ADU Type | Typical All-In Range (Drawings Through Final Inspection) | Permit Timeline (Deemed Complete to Issued) | Construction Timeline |
|---|---|---|---|
| Garage Conversion ADU, Lancaster | $95,000 – $165,000 | 6-10 weeks | 4-6 months |
| New Detached ADU, 400-600 sq ft | $185,000 – $285,000 | 8-14 weeks | 6-9 months |
| New Detached ADU, 750-1,000 sq ft | $265,000 – $395,000 | 10-16 weeks | 8-12 months |
| Junior ADU (interior conversion) | $65,000 – $115,000 | 6-10 weeks | 3-5 months |
| Prefab/Modular ADU (Abodu, site work included) | $245,000 – $365,000 | 8-14 weeks (concurrent with fabrication) | 4-6 months site work after delivery |
Fire sprinkler requirements, if triggered, add $18,000-$28,000 and 4-6 weeks. Service upgrades add $3,500-$12,000 depending on scope. These are not “surprises” in our written prices; they are identified in the permit set phase and included or conditionally priced before signing.
Timeline factors specific to Lancaster: the summer inspection backlog (June-September) typically adds 1-2 weeks to inspection scheduling; the winter rain season can delay exterior work and the associated inspections; and properties in the county islands surrounded by city jurisdiction require additional coordination between Lancaster and LA County departments.
Common Mistakes to Avoid
- Assuming state law eliminates all local requirements. AB 2221 and SB 897 are powerful, but they do not touch fire sprinklers, utility connections, or overlay zones. We’ve corrected permit sets from other designers who designed to state minimums and were surprised by Lancaster’s local amendments.
- Measuring setbacks from fences or landscaping. Setbacks are measured from the property line, which may be 2-8 feet inside a fence or hedge installed by a previous owner. A survey is cheap insurance against a correction that costs weeks.
- Starting construction before permit issuance. Lancaster issues stop-work orders and can require demolition of unpermitted work. The 60-day ministerial clock does not protect against this; it only governs the approval decision.
- Neglecting the utility sign-off sequence. Projects that pass building final but stall for 6 weeks waiting for Edison to release service are common. We coordinate utility confirmations before construction starts.
- Using a designer who cannot build or a builder who cannot design. The blame gap between designer and builder is the single largest source of cost overruns in ADU projects. When the as-built condition differs from the permitted drawings, each party points to the other. Our one-contract model eliminates this.
- Treating prefab as permit-exempt. Prefab and modular units reduce on-site construction time but do not reduce permit complexity. The foundation, utilities, and local conditions still require full documentation.
- Accepting verbal assurances about sprinkler triggers. The fire marshal’s determination is based on valuation, not opinion. A written valuation analysis in the permit set protects against this.
When to Call a Professional
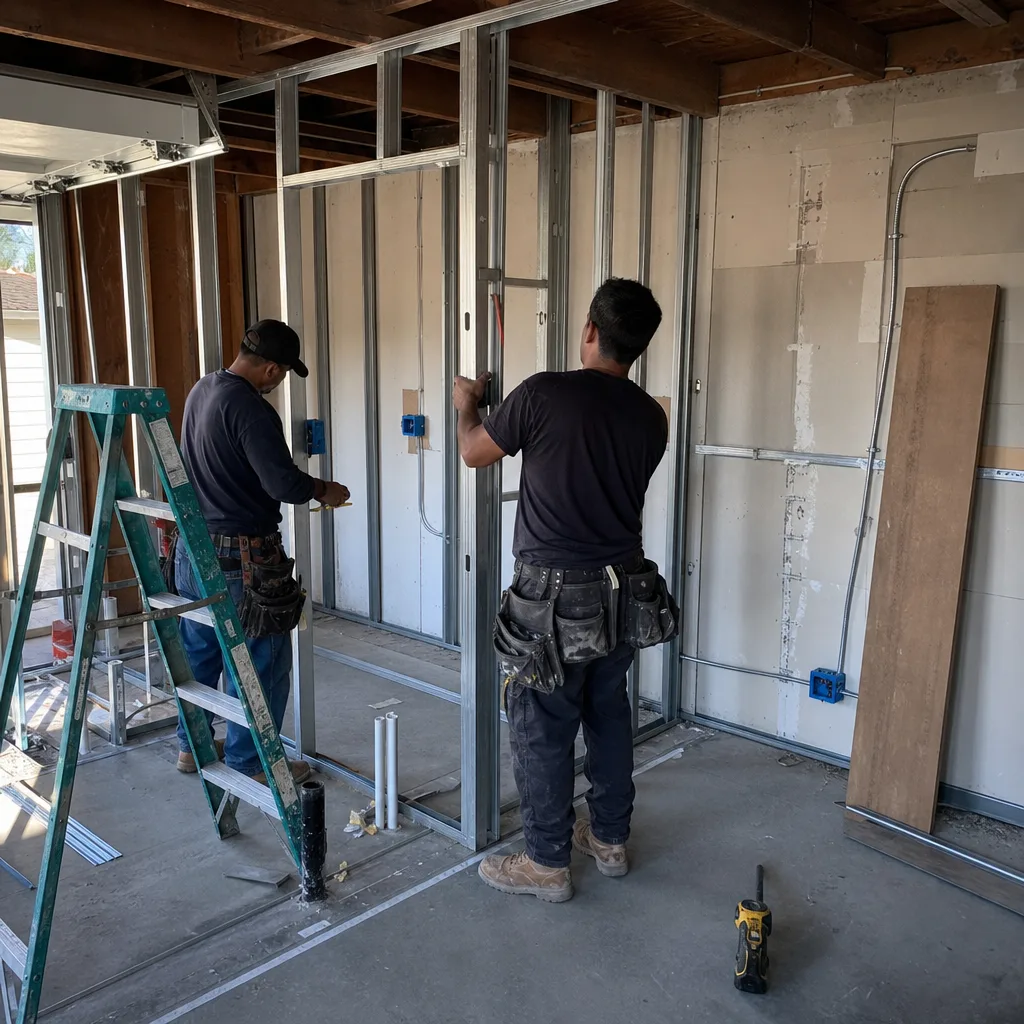
Call a professional when the project involves any of the following: a detached ADU over 120 square feet (structural calculations required); a garage conversion with existing structural or slab deficiencies; any property in a Lancaster overlay zone or on the city-county boundary; a project where the 50 percent valuation threshold for fire sprinklers is in question; or any situation where you have a written estimate in hand and want a Free Second Opinion before proceeding. For more guides & resources, see our blog.
Ellery ADU Studio Lancaster offers free estimates in Lancaster. Every estimate includes a written price before any work starts, per Haven Standard Clause 1. Call (661) 528-5298 to schedule yours.
Frequently Asked Questions
Ministerial approval is required within 60 days of a complete application, but “complete” is the key variable. A professionally prepared permit set with all supporting documentation typically achieves deemed-complete status in 3-5 business days and approval in 6-10 weeks. Incomplete applications or responses to corrections can extend this to 16-20 weeks. Call (661) 528-5298 for an estimate on your specific property.
No. State law explicitly preserves local authority over fire codes. Lancaster’s amendment to California Fire Code Section 903.2.8 can require full property sprinkler coverage when additions or alterations exceed valuation thresholds. This is lawful and frequently enforced. A professional permit set includes a written valuation analysis to identify this risk before construction starts.
Yes. State law prohibits Lancaster from requiring replacement parking for garage conversions. This is one of the three fully preempted areas. We’ve prepared numerous garage conversion ADUs in Lancaster with no parking replacement required.
For a typical 500-square-foot detached ADU in Lancaster’s climate zone 14, the incremental cost of 2025 Title 24 compliance over 2019 standards is approximately $8,500-$14,000. This includes higher insulation levels, cool-roof materials, EV-ready panel sizing, and photovoltaic requirements where triggered. The exact amount depends on project-specific energy calculations. Every Ellery estimate includes line-item energy compliance costs.
The building permit covers the ADU structure, but utility providers have separate application processes. Lancaster Waterworks, LA County Sanitation District, Southern California Edison, and SoCalGas each require their own service verification or upgrade applications. We coordinate these in parallel with the building permit, not after it issues, to prevent occupancy delays.
The inspector issues a correction notice listing specific deficiencies. Corrections must be made and a re-inspection requested, typically with 24-hour notice and a re-inspection fee. Common failures in Lancaster include insulation gaps, smoke detector placement, and egress window operation. Under our 365-Day Done Right Promise, if any deficiency traces to construction not matching our permitted drawings, we correct it at our cost.
The Bottom Line
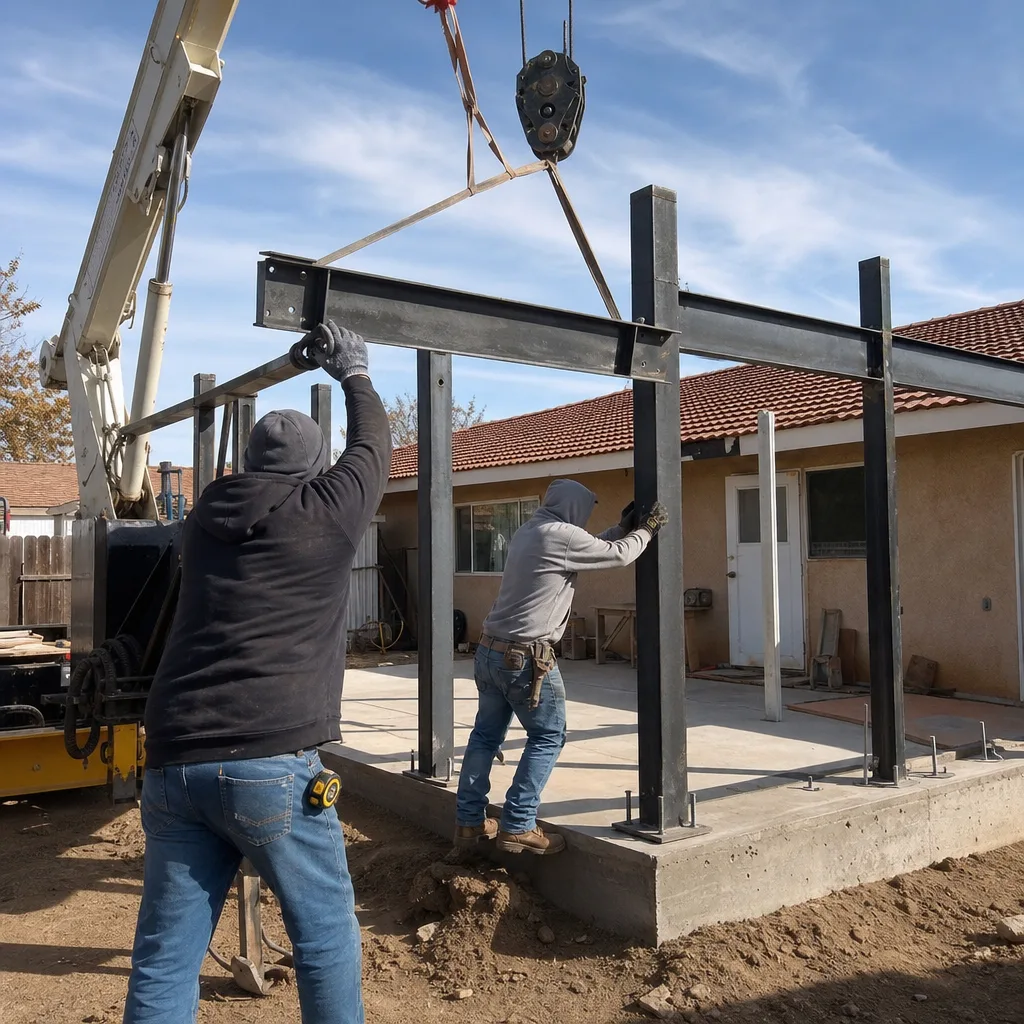
California’s ADU law created opportunity, but the details of permit approval, code compliance, and inspection sequence remain locally controlled and project-specific. In Lancaster, that means understanding the boundary between state preemptions and local authority, preparing for climate zone 14’s energy requirements, identifying fire sprinkler triggers before they become surprises, and managing the utility sign-off sequence that determines when you actually get your Certificate of Occupancy. A permit set treated as the core product, not an afterthought, is what separates projects that finish on time and on budget from those that don’t. We’ve prepared, permitted, and built over 900 ADUs since 2015 with a written price before work starts and a documented record of every step. The process is complex, but it is knowable, and it rewards preparation.
Written by Nadia Ellery, Owner at Ellery ADU Studio Lancaster, serving Lancaster since 2015.