
Last updated September 25, 2026
The Complete Guide to ADU in Lancaster
Most Lancaster homeowners discover their lot is in unincorporated LA County, not the City of Lancaster, after they’ve already paid a designer. That single misread adds $4,000-$9,000 in resubmittal fees and four to six weeks to the schedule. In this guide and across our more guides & resources, we’ll map the actual Lancaster ADU sequence: how to verify your jurisdiction, what Antelope Valley soil and wind conditions do to your foundation budget, and why the design-build contract model eliminates the inspection-failure patterns that plague two-contract projects across the High Desert.
Quick Answer
Building an ADU in Lancaster requires verifying whether your parcel falls under City of Lancaster or LA County unincorporated jurisdiction, then following a five-stage path: zoning confirmation, soils and survey, design and permit set, LACDA or city plan check, and construction through final occupancy. Total project costs for a 500-1,200 square foot unit in 2025 run $190,000-$344,000 all-in, from first drawing to final inspection, with design at $8,000-$18,000, permit fees at $2,000-$6,000, and construction at $180,000-$320,000.
Table of Contents

- How to Determine Your Jurisdiction: City of Lancaster vs. LA County Unincorporated
- Zoning, Setbacks, and Size Rules That Actually Apply in Lancaster
- Antelope Valley Soils, Wind, and What They Do to Your Foundation Budget
- Water, Sewer, and Septic: AVRWD Connection Rules and Distance Thresholds
- Stage-by-Stage Timeline and Costs for a Lancaster ADU
- Design-Build vs. Designer-Then-Contractor: Inspection Failure Patterns Compared
- Prefab and Modular Options: What Works in Lancaster’s Permit Environment
- Common Mistakes to Avoid
- When to Call a Professional
- Frequently Asked Questions
How to Determine Your Jurisdiction: City of Lancaster vs. LA County Unincorporated
This is the step that ruins more Lancaster ADU budgets than any other. The City of Lancaster’s boundaries weave through the Antelope Valley in irregular pockets. A home on Avenue J near 50th Street West might sit in the city. Three blocks west, the same street address pattern sits in LA County unincorporated territory. The permit paths diverge sharply.
City of Lancaster: Plan check runs through the city’s Building and Safety Division. Review times average 4-6 weeks for a complete ADU submittal. Fees run lower, roughly $2,000-$3,500 for a typical 750 square foot unit. The city has adopted the state ADU code with local amendments for fire sprinklers in certain zones and enhanced energy compliance documentation.
LA County unincorporated (LACDA): Plan check runs through the Los Angeles County Development Authority. Review times stretch 6-10 weeks. Fees run $3,500-$6,000 for the same unit. LACDA enforces county-specific grading requirements and often requires a geotechnical report where the city does not.
How to verify before you spend a dollar:
- Visit the LA County Property Assessor portal and enter your APN (Assessor’s Parcel Number).
- Check the “Jurisdiction” field. If it reads “City of Lancaster,” you’re in city limits. If it reads “Los Angeles County” or “Unincorporated,” you’re under LACDA.
- Cross-check with the City of Lancaster’s interactive zoning map - the assessor data lags boundary adjustments by 12-18 months.
- Call the jurisdiction’s planning desk with your APN. Ask specifically: “Is this parcel in your ADU ordinance jurisdiction?” Write down the planner’s name and the date.
We’ve seen homeowners in the Quartz Hill area and west Lancaster assume city jurisdiction based on a neighbor’s experience, only to learn at plan check that LACDA rules apply. The resubmittal - new forms, different energy calculations, sometimes a revised site plan - costs $4,000-$9,000 in revised drawings and fees, plus the schedule hit. Under Haven Standard Clause 1, we verify jurisdiction in writing before any design work begins. The written price depends on it.
Zoning, Setbacks, and Size Rules That Actually Apply in Lancaster

California’s statewide ADU laws (AB 68, SB 9, AB 2221) set the floor. Lancaster and LA County layer local rules on top. Here’s what governs on the ground.
Maximum sizes:
- Detached ADU: 1,200 square feet, or 50% of the primary dwelling’s floor area, whichever is smaller. State law caps the local authority here; Lancaster and LACDA both follow the state maximum.
- Attached ADU: 50% of the primary dwelling’s floor area, up to 1,200 square feet. A 2,000 square foot house can add a 1,000 square foot attached unit.
- Junior ADU (JADU): 500 square feet maximum, contained entirely within the existing primary dwelling’s walls. Requires owner-occupancy of either the primary or the JADU.
- Garage conversion ADU: No square-footage cap beyond the existing garage envelope, but the conversion must preserve required parking or replace it elsewhere on the lot per local ordinance.
Setbacks in Lancaster: The city requires 4 feet from side and rear property lines for detached ADUs. LACDA unincorporated areas often require 5 feet. Front yard setbacks follow the underlying zone, typically 20-25 feet in R-1 districts. Corner lots have additional sight-triangle requirements at intersections.
Height: Both jurisdictions allow detached ADUs up to 16 feet without a variance. In Lancaster’s R-1 zones, this permits a single-story unit with a shallow-pitch roof. Two-story ADUs require a conditional use permit in most zones, adding 8-12 weeks and $3,000-$7,000 in fees. We’ve found most Lancaster clients don’t need the second story; the lot coverage and parking math usually favor a well-designed single story.
Parking replacement: If you convert a garage, Lancaster requires replacement parking on-site unless the property is within half a mile of a major transit stop. In practice, few Lancaster neighborhoods qualify for the transit exemption. Plan for a new parking pad, typically $3,500-$6,000 for concrete, grading, and drainage.
Antelope Valley Soils, Wind, and What They Do to Your Foundation Budget
Lancaster sits on the western edge of the Mojave Desert, where the geology shifts from alluvial fan deposits to lacustrine clays and evaporite soils. This matters for your foundation line item more than most homeowners expect.
Expansive clay: The Antelope Valley contains pockets of high-plasticity clay, particularly in the older neighborhoods north of Avenue K and in the Quartz Hill area. These soils swell when wet and shrink when dry, exerting pressure on slab foundations. LACDA typically requires a geotechnical report for new detached ADUs in these zones. The report runs $2,500-$4,500 and may specify:
- Post-tensioned slab rather than conventional slab-on-grade: adds $8,000-$14,000
- Overexcavation and recompaction with engineered fill: adds $4,000-$8,000
- Drilled pier foundation with grade beam: adds $15,000-$28,000, rare but required in severe expansives
Wind load: Lancaster’s Design Wind Speed per ASCE 7-16 is 110 mph in most zones, with some western areas at 115 mph. This exceeds the California baseline and affects wall bracing, roof tie-downs, and window specifications. A design that passes in Los Angeles often fails Lancaster’s wind calculations. The fix is typically stronger hold-downs and closer stud spacing, adding $2,000-$5,000 to the structural package.
Soils report timing: We order the geotechnical investigation during design, before the permit set is finalized. The report’s findings feed directly into the foundation plan and structural calculations. In a two-contract model, the designer often completes drawings without soil data, then the contractor discovers the issue at excavation and issues a change order. Under our single-contract model, the soils report is a design deliverable, priced into the written scope from the start. Haven Standard Clause 5 - No Surprises - applies here.
In west Lancaster near 70th Street West, we’ve regularly encountered shallow groundwater during winter months. The soils report flags this, and we design the foundation accordingly. Without that data, a contractor hits water in January and the project stalls for three weeks while everyone argues about who pays for dewatering.
Water, Sewer, and Septic: AVRWD Connection Rules and Distance Thresholds
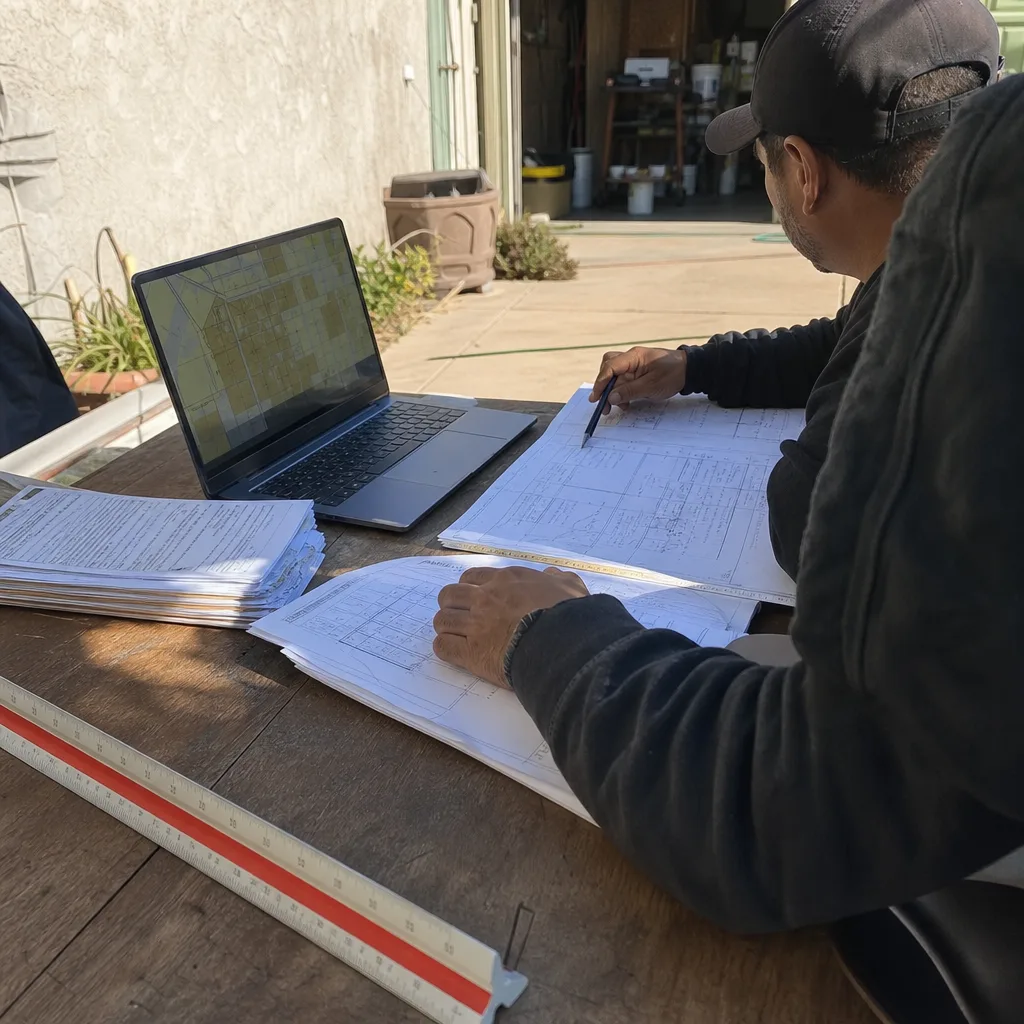
The Antelope Valley Water Reclamation District (AVRWD) and the Los Angeles County Waterworks Districts (LACWD) serve most Lancaster parcels. Your ADU’s utility connection path depends on which district, how far your lot sits from existing mains, and whether sewer is available at the street.
Sewer availability: In established Lancaster neighborhoods east of 30th Street West, sewer typically runs in the street. Connection fees for an ADU run $3,500-$7,000, plus the lateral line from main to unit, typically $4,000-$8,000 depending on length and street-crossing requirements. LACDA requires video inspection of the existing lateral if the primary dwelling is more than 30 years old; budget $400-$600.
Septic trigger: West of 50th Street West and in outlying areas of unincorporated LA County, many parcels lack sewer mains. The septic-versus-sewer decision hinges on distance:
- Within 200 feet of an existing sewer main: Connection is mandatory per state water code. No septic option.
- 200-400 feet: Septic may be permitted with LACDA approval, but the district often requires a cost comparison. If sewer extension costs less than $25,000 per dwelling unit, connection is required.
- Beyond 400 feet: Standard septic system permitted, subject to percolation test and setback from wells, property lines, and watercourses. Perc test: $800-$1,500. Standard septic system: $12,000-$22,000. Advanced treatment system if perc fails: $25,000-$40,000.
Water meter sizing: An ADU requires its own water meter in most cases. LACWD charges a meter installation fee based on meter size: 5/8-inch ($2,800-$4,200), 3/4-inch ($3,500-$5,500), or 1-inch ($5,000-$8,000). The size depends on fixture count and fire sprinkler requirements. We calculate this during design and specify it in the permit set.
Fire sprinklers: Lancaster city requires fire sprinklers in ADUs when the total lot structure square footage exceeds 3,600 square feet, or when the ADU is detached and more than 50 feet from the primary dwelling. LACDA has a similar threshold at 4,000 square feet. Sprinkler system: $4,500-$8,000 for a typical ADU, including backflow preventer and connection to the domestic water line.
In the Anaverde area and other newer Lancaster developments, we often find adequate water pressure and sewer depth. In older neighborhoods near downtown Lancaster, the water mains are undersized for modern demand, and we may need to specify a booster pump or pressure tank. These are design decisions, not construction surprises. We make them with the permit set, not after the drywall is up.
Stage-by-Stage Timeline and Costs for a Lancaster ADU
Here’s the sequence we follow for every Lancaster project, with 2025 dollar ranges based on our completed work across the Antelope Valley. Every range is paired with our written-price guarantee under Haven Standard Clause 1.
Stage 1: Feasibility and Zoning Confirmation (2-3 weeks)
- APN verification, jurisdiction confirmation, zoning check
- Preliminary setback and coverage analysis
- Utility availability confirmation
- Cost: $0-$500 (we absorb this into the design contract if we proceed)
Stage 2: Design and Permit Set (6-10 weeks)
- Schematic design, client review, refinement
- Structural engineering (wind, seismic, soils response)
- MEP (mechanical, electrical, plumbing) design
- Title 24 energy compliance documentation
- Complete permit drawing set for city or LACDA submittal
- Cost: $8,000-$18,000 depending on complexity, soils requirements, and jurisdiction
Stage 3: Permitting and Plan Check (4-10 weeks)
- Plan check submittal and correction rounds
- Building permit fees: City of Lancaster $2,000-$3,500; LACDA $3,500-$6,000
- Grading permit if required: $800-$2,000
- Utility connection permits: $400-$1,200
- Cost: $2,000-$6,000 total fees, plus any required revisions
Stage 4: Construction (4-8 months)
- Site prep, grading, utilities rough-in
- Foundation (slab, post-tension, or pier as specified)
- Framing, roofing, exterior envelope
- MEP rough-in, insulation, drywall
- Finishes, fixtures, appliances
- Final inspections, certificate of occupancy
- Cost: $180,000-$320,000 for 500-1,200 square feet, attached or detached, mid-grade finishes
Stage 5: Documentation and Warranty (ongoing)
- Documented photo record of construction, delivered to client
- As-built drawings reflecting field conditions
- 365-Day Done Right Promise activation
- Included in contract price; no additional fee
Total all-in range: $190,000-$344,000
Garage conversion ADUs at the lower end of the size range, with existing slab and utilities nearby, land near $150,000-$220,000. New detached units with full utilities, expansive soils, and premium finishes reach the upper range. We quote every project with a written price before any work begins, per Haven Standard Clause 1. The scope is locked at signing; no door-side upsells, no scope creep under Clause 5.
Design-Build vs. Designer-Then-Contractor: Inspection Failure Patterns Compared

Homeowners weighing DIY vs Professional ADU: The Lancaster Homeowner’s Decision Guide should know the construction industry defaults to a two-contract model: homeowner hires an architect or designer, receives drawings, then solicits bids from contractors. This model produces predictable failure patterns in Lancaster’s inspection environment.
Pattern 1: The soils disconnect. The designer specifies a conventional slab. The contractor, not involved during design, bids accordingly. At excavation, expansive clay requires post-tensioning. The contractor issues a change order. The homeowner, already committed, pays 40% more for the foundation than the written bid. We’ve documented this pattern in six Lancaster projects where we were called in after the fact to complete stalled work.
Pattern 2: The wind detail gap. The designer’s structural calculations use Los Angeles wind loads. The plan checker in Lancaster catches the discrepancy and issues a correction. The contractor, hired on fixed price, argues the correction is a design error and refuses to absorb the revised hold-down schedule. The homeowner pays for redesign plus the contractor’s delay claim.
Pattern 3: The utility assumption. The designer assumes sewer is available. The contractor discovers at rough-in that the parcel requires septic. The permit set is wrong. The project stops for 6-8 weeks while the designer revises, the health department reviews, and the contractor’s crew moves to another job.
The design-build alternative: At Ellery ADU Studio Lancaster, the permit set is the core product. Our designers, engineers, and construction managers work under a single contract at a single written price. When the soils report requires post-tensioning, the foundation detail is revised before permit submittal, not after excavation. When Lancaster’s wind load exceeds the designer’s assumption, the structural engineer adjusts before the plan checker sees the set. The price reflects reality because reality is discovered during design, not during construction.
Our inspection pass rate on first submittal runs 94% across 900+ ADUs. The industry average for two-contract projects in LA County is 60-70%, based on our review of permit data. Each correction round costs 2-3 weeks. In a market where rental income or family housing is the goal, that delay has real cost.
Prefab and Modular Options: What Works in Lancaster’s Permit Environment
Prefab and modular ADU systems can compress construction schedule and reduce site labor, but Lancaster’s permit path requires specific coordination. We specify and coordinate these systems within our single contract, including brands such as Cover, Dvele, Mighty Buildings, and Boxabl.
The permit challenge: Prefab units arrive as completed modules or panelized kits. The permit set must show not just the finished unit but the foundation, utility rough-ins, crane placement, and transport path. LACDA and the City of Lancaster both require California Factory-Built Housing (FBH) approval or a licensed engineer’s stamp certifying compliance with California Building Code. Some out-of-state manufacturers lack this documentation, and we’ve seen homeowners purchase units that cannot be permitted in California.
What works in Lancaster:
- Systems with pre-approved California HCD certification: faster plan check, known compliance path
- Units designed for 110+ mph wind loads: matches Lancaster’s requirement without field modification
- Foundation systems compatible with expansive clay: some manufacturers offer post-tension slab specs; others require our structural engineer to adapt
- Crane access: Lancaster lots are typically large enough, but power-line clearance and street access must be verified
Cost comparison: A 500 square foot prefab unit from a certified manufacturer runs $120,000-$180,000 for the module itself. Add foundation, site prep, utilities, and permit fees, and the total typically reaches $180,000-$260,000. This compares to $200,000-$280,000 for comparable stick-built construction. The savings are real but narrower than manufacturer marketing suggests; the foundation and site work remain significant.
We evaluate prefab options during feasibility. If the client’s lot, timeline, and budget align with a modular system, we specify it. If stick-built offers better value or permit certainty, we document why. The decision is evidence-based, not preference-based. Our fluency with Cover‘s panelized system, Dvele‘s smart-home integration, Mighty Buildings‘ 3D-printed polymer composite construction, and Boxabl‘s fold-out module format means we can compare real options, not theoretical ones.
Common Mistakes to Avoid
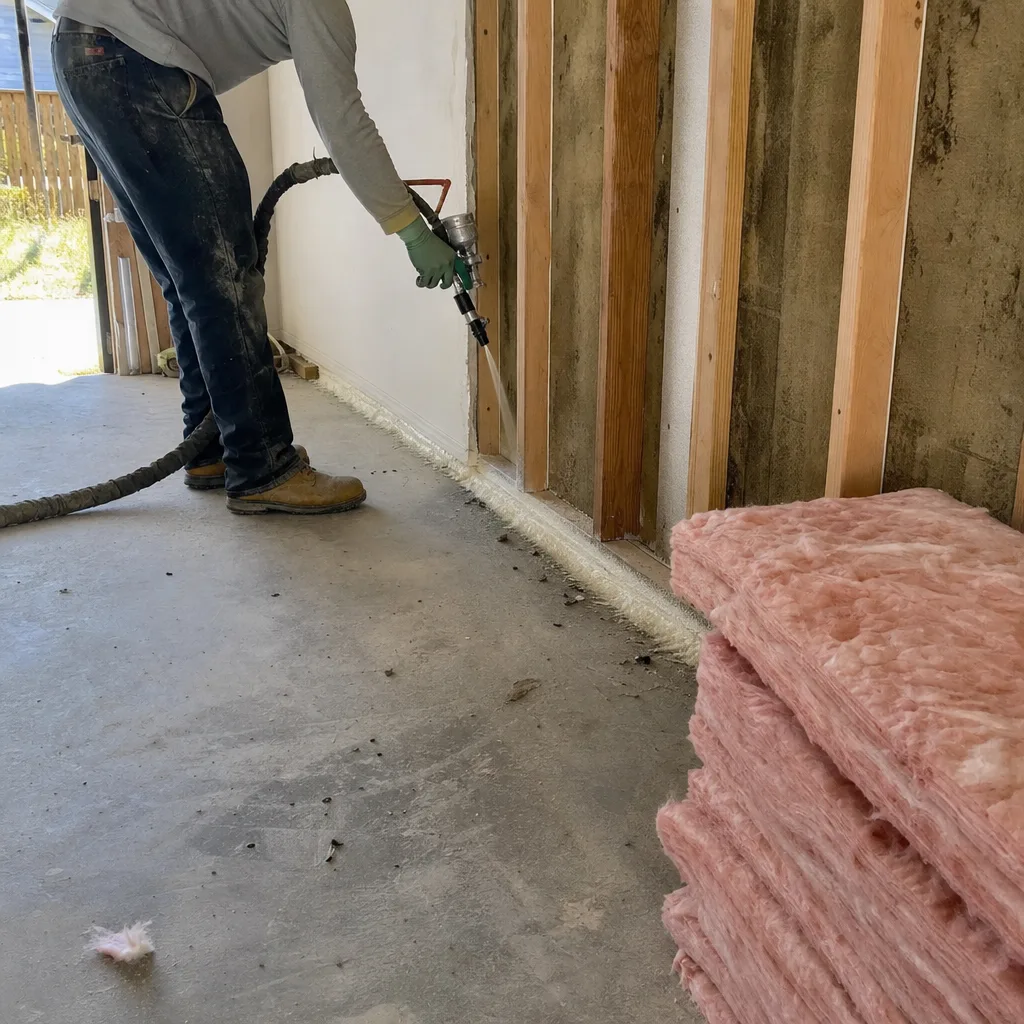
- Assuming your lot is in the City of Lancaster. Verify jurisdiction with your APN before engaging any designer. The Quartz Hill area, west Lancaster, and pockets near the county line are frequently misidentified.
- Skipping the soils report to save $3,000. In expansive clay zones, this gamble routinely produces $15,000+ foundation change orders. The report is insurance, not overhead.
- Hiring a designer who hasn’t permitted in Lancaster. LA-based designers often use Los Angeles wind loads and miss Lancaster’s local amendments. The plan check rejection costs more than hiring local expertise.
- Buying a prefab unit before permit approval. We’ve seen three Lancaster homeowners purchase out-of-state modules that lacked California certification. The units sat in storage for months while the manufacturer scrambled for documentation.
- Ignoring utility distance thresholds. A parcel 250 feet from sewer may trigger mandatory connection or an expensive septic alternative. Verify before you design.
- Accepting a construction bid without a completed permit set. Contractors who bid from schematic drawings pad heavily for unknowns or bid low and change-order later. The written price requires a complete design.
- Neglecting parking replacement for garage conversions. Lancaster enforces this strictly. The new parking pad, often on the front yard, affects site plan and landscaping. Design for it from the start.
When to Call a Professional
Call a professional when you’ve verified your APN and jurisdiction and are ready for a feasibility analysis that includes real numbers. The earlier you involve a design-build studio, the fewer assumptions harden into expensive mistakes. At Ellery ADU Studio Lancaster, we offer free estimates with written pricing before any work begins, per Haven Standard Clause 1. We’ve completed over 900 ADUs since 2015, every one with a documented photo record and a 365-Day Done Right Promise. If you have a written estimate from another firm, we provide a free second opinion. Call (661) 528-5298 to schedule your free estimate.
Frequently Asked Questions
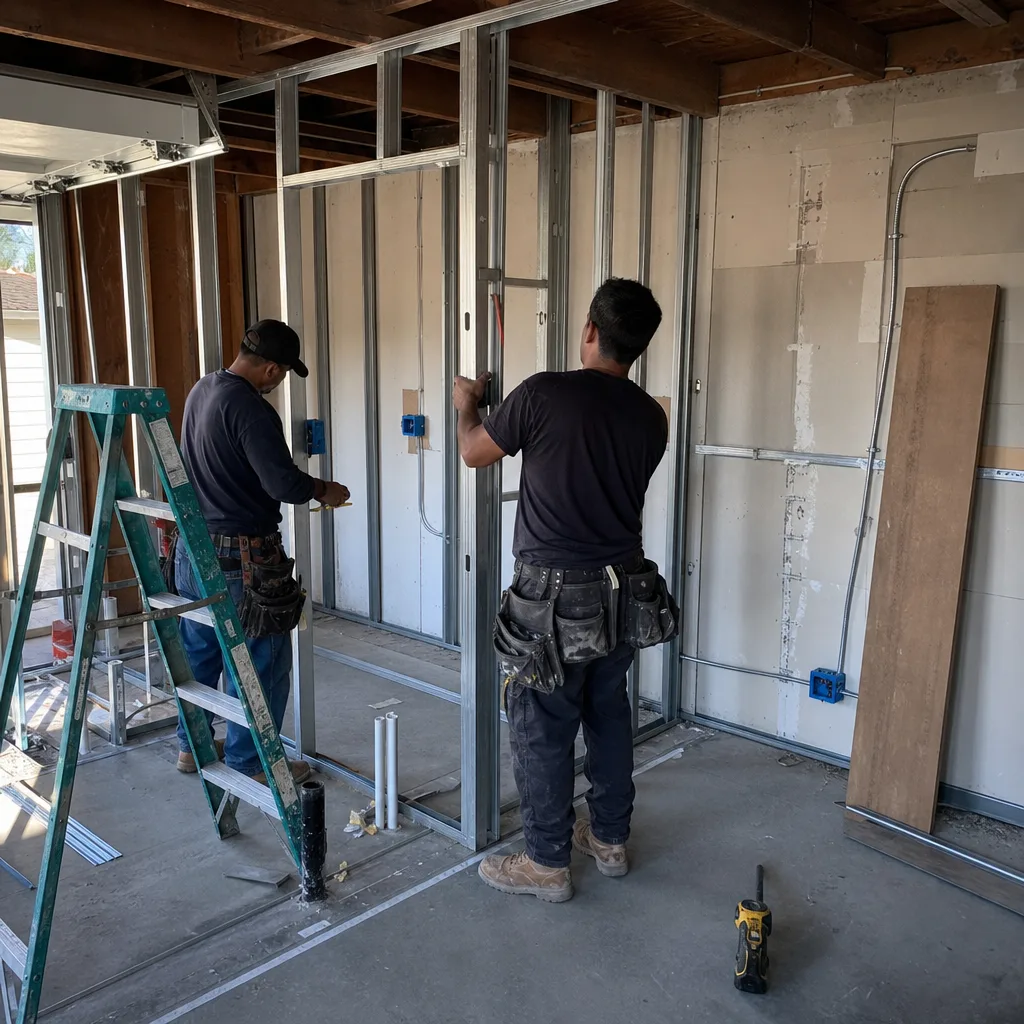
A 500-1,200 square foot ADU in Lancaster costs $190,000-$344,000 all-in, from design through final inspection, with design at $8,000-$18,000, permit fees at $2,000-$6,000, and construction at $180,000-$320,000. Garage conversions and smaller attached units fall at the lower end; new detached units with complex foundations or premium finishes reach the upper range. For ongoing protection of that investment, see our Seasonal ADU Care for Lancaster: Year-Round Homeowner’s Guide. Call (661) 528-5298 for a written price on your specific property - estimates are free.
From feasibility to certificate of occupancy, expect 8-14 months. Design and permit set take 6-10 weeks, plan check takes 4-10 weeks depending on jurisdiction, and construction takes 4-8 months. Prefab systems may shorten construction by 4-6 weeks but do not compress permitting. Under Haven Standard Clause 3, we provide a written schedule with milestones before construction begins.
You need a geotechnical report if your parcel is in an expansive clay zone, if LACDA requires it for unincorporated parcels, or if your foundation design requires engineering beyond conventional slab-on-grade. In Lancaster, this applies to much of the area west of 50th Street West and north of Avenue K. The report costs $2,500-$4,500 and typically saves $8,000-$28,000 in avoided change orders. We order this during design, before the permit set is finalized.
Yes, garage conversion ADUs are permitted in both City of Lancaster and LA County unincorporated areas, subject to setback, parking replacement, and fire safety requirements. The existing garage must meet minimum ceiling height (7 feet 6 inches for habitable space), and replaced parking must be provided on-site unless the property qualifies for a transit exemption. Garage Conversion ADU in Lancaster typically runs $150,000-$220,000 all-in. We assess feasibility and provide a written price before any work begins.
City of Lancaster permits run through the city’s Building and Safety Division with 4-6 week review times and $2,000-$3,500 in fees. LA County unincorporated permits run through LACDA with 6-10 week review times, $3,500-$6,000 in fees, and often stricter grading and soils requirements. The design standards, setback rules, and energy documentation differ. Verify your jurisdiction with your APN before starting design.
No. Under Haven Standard Clause 1, every project is quoted with a written price before any work begins. Clause 5 locks the scope at signing; no door-side upsells, no scope creep. If field conditions differ from the soils report or survey, we absorb the difference because we ordered that documentation during design. The price you sign is the price you pay.
We pull all permits as part of our single-contract service. The permit set is our core product, and we manage plan check submittal, correction responses, and final approval. You receive copies of all permits and approvals for your records. This eliminates the common two-contract gap where the designer submits, the contractor builds, and neither takes ownership of a plan check rejection.
The Bottom Line
Building an ADU in Lancaster demands more than a generic California guide. The Antelope Valley’s specific soils, wind loads, utility districts, and split jurisdiction between city and county create a permit path that rewards early verification and punishes assumptions. Verify your APN and jurisdiction first. Budget $190,000-$344,000 all-in for a 500-1,200 square foot unit. Choose a single-contract design-build model that discovers foundation, wind, and utility realities during design, not during construction. And demand documentation at every stage: the permit set, the photo record, the written price, and the written warranty. At Ellery ADU Studio Lancaster, we’ve built our practice on these specifics since 2015. New Detached ADU in Lancaster or conversion, city or county jurisdiction, we map the actual path and quote it in writing before the first drawing begins.
Written by Nadia Ellery, Owner at Ellery ADU Studio Lancaster, serving Lancaster since 2015.