
Last updated September 25, 2026
ADU Warning Signs: A Lancaster Homeowner’s Reference Guide
The most common ADU disaster in Lancaster isn’t a contractor who disappears mid-project. It’s a contract that never defined who owned the design documents, so when the relationship broke down at framing, the homeowner couldn’t take the drawings to a new builder without paying the original designer again. We’ve reviewed over 900 ADU projects since 2015, and the failures that cost $40,000 or more to fix almost always started in the paperwork, not the woodwork. This guide shows you what to look for in your contract, your permit set, and your bid comparison before you write the first check, and you can find The Complete Guide to ADU in Lancaster for more guides & resources.
Quick Answer
The warning signs of a troubled ADU project in Lancaster appear in four documents: a contract that lacks drawing ownership clauses and front-loads payment before permit issuance, a permit application missing the structural engineer of record, a bid that omits soils testing or utility trench work, and a punch list that stays open more than 45 days after substantial completion. Spot these early and you avoid the designer-versus-builder blame gap that derails most projects, as covered in our DIY vs Professional ADU: The Lancaster Homeowner’s Decision Guide.
Table of Contents

- Contract Red Flags: What the Paperwork Hides
- Permit Red Flags: Who Owns the Liability
- Design Red Flags: Drawings That Fail Inspection
- Bid Comparison Red Flags: The Missing 30 Percent
- Post-Permit Red Flags: When the Real Trouble Starts
- Lancaster-Specific Risks: Desert Climate and LA County Codes
- Common Mistakes to Avoid
- When to Call a Professional
- Frequently Asked Questions
Contract Red Flags: What the Paperwork Hides
Every ADU Design & Permitting in Lancaster project begins with a contract, and the dangerous ones share three features that look harmless until you need them.
“Plans to be provided by owner.” This clause appears in roughly one-third of the bids we review during our Free Second Opinion consultations. It means the contractor expects you to deliver a complete permit-ready drawing set. If you don’t have one, you’ll pay a designer separately, then discover the contractor won’t warranty work built from another party’s drawings. Under The Haven Standard, Clause 1, Ellery ADU Studio provides the permit set as part of the same contract that covers construction. One contract, one written price, one party responsible.
Scope described in square feet without a drawing reference number. A bid that reads “400 sq ft ADU, $180,000” gives you no way to verify what walls, windows, or finishes that price includes. The Haven Standard requires every line item to reference a specific drawing sheet and detail number. “Kitchenette per A-3.2, $12,400” is a scope you can inspect against the permit set.
Payment schedules front-loaded beyond 10 percent before permit issuance. California contractors can legally request up to 10 percent or $1,000 (whichever is less) as a down payment before work begins. We’ve seen Lancaster-area contracts requesting 35 percent “for materials” before the permit application is even submitted. That money is gone if the relationship sours during the six-to-fourteen-week permit review period that LA County typically requires for ADU projects.
Our recommended payment structure, backed in writing under Haven Standard Clause 5 (No Surprises):
- 10 percent at contract signing
- 25 percent at permit issuance
- 25 percent at rough inspection pass
- 25 percent at final inspection pass
- 15 percent at substantial completion, punch list documented
Any contract that deviates significantly from this progression deserves scrutiny. The 10 percent front limit protects you during the highest-risk phase, when the project exists only on paper and in planning department queues.
Permit Red Flags: Who Owns the Liability

Permit applications in Lancaster fall under LA County jurisdiction, and the way your contractor handles this document transfers legal liability in ways most homeowners don’t discover until there’s a problem.
Permit pulled in the contractor’s name as owner-builder. This is legal in California, but it makes the contractor the “owner” of the project for code enforcement purposes. If they abandon the job, you inherit their violations. If a worker is injured, the liability chain gets complicated. At Ellery ADU Studio, permits are pulled in the homeowner’s name with our license listed as the responsible party. You own the permit; we execute the work under our license. The documentation comes to you.
Missing structural engineer of record. Lancaster’s high desert location means wind loads and seismic requirements differ from coastal California. Every ADU permit application should list a California-licensed structural engineer with a stamp and license number. If your contractor says “we don’t need one for this size,” verify with LA County Building directly. Junior ADUs under 500 square feet sometimes qualify for prescriptive engineering, but the exemption must be documented, not assumed.
Permit fee estimate below the published LA County schedule. LA County publishes its fee schedule online. For a typical 500-square-foot detached ADU in Lancaster, plan check and inspection fees run approximately $4,200-$6,800 depending on valuation. A bid that estimates “$1,500 for permits” either doesn’t include all required submittals or plans to pass surprise costs to you later. Under Haven Standard Clause 5, our permit fee estimate is itemized against the county schedule, with any variance explained in writing before contract signing.
The permit set itself should include:
- Title sheet with project address, assessor’s parcel number, and all professional stamps
- Site plan showing existing and proposed structures with dimensioned setbacks
- Floor plans with dimensioned clearances and door swing directions
- Elevations showing finished grade, roof pitch, and exterior materials
- Structural plans with foundation details, framing plans, and lateral force-resisting system
- Title 24 energy compliance documentation (required for all habitable structures in California)
- Green Building Standards checklist (CALGreen)
A permit set missing any of these elements will be rejected at intake, adding weeks to your timeline. Ask to see a complete permit set from a past project before you sign.
Design Red Flags: Drawings That Fail Inspection
The Garage Conversion ADU in Lancaster projects we review during second opinions often share a common flaw: drawings that look complete to a homeowner but lack the technical documentation that inspectors verify in the field.
Missing Title 24 energy compliance report. California requires energy calculations for every habitable structure. The report must show compliance through prescriptive packages, performance modeling, or HERS verification. We’ve seen drawings with a note saying “Title 24 compliant” and no supporting calculation. That’s not documentation; that’s a hope. Inspectors in LA County’s Lancaster field office check for the report number in the permit file before passing insulation and mechanical inspections.
Site plan without utility connection points. Lancaster’s water and sewer infrastructure varies significantly by neighborhood. In the older areas west of Sierra Highway, sewer laterals may need replacement to handle ADU flow. In newer developments east of 20th Street West, water pressure can be marginal for additional dwelling units. A site plan that shows the ADU footprint but doesn’t specify where water, sewer, gas, and electrical connections occur is incomplete. The utility trench work, often omitted from low bids, becomes a $8,000-$15,000 change order when discovered during rough grading.
Floor plan without dimensioned clearances for ADA-accessible turning radius. Even if you don’t plan to rent your ADU, California’s accessibility requirements apply to many configurations, and Lancaster’s rental market increasingly favors accessible units. A 60-inch diameter turning circle in bathrooms and appropriate approach clearances at fixtures must be dimensioned on the drawings. We’ve reviewed permit sets where the designer drew a standard bathroom and added a note “accessible layout per owner preference.” That note doesn’t pass inspection.
For New Detached ADU in Lancaster projects, additional design red flags include:
- Foundation details that don’t specify soil bearing capacity or assume “typical” conditions without a soils report
- Roof drainage plans that don’t account for Lancaster’s occasional intense rainfall events and clay-heavy soils in certain neighborhoods
- Fire separation details between ADU and primary residence that reference “standard assembly” without a specific UL or Warnock Hersey listing
The Haven Standard requires every drawing set to include a “permit readiness checklist” signed by the project architect and structural engineer before submittal. You should request to see this checklist from any designer or design-build firm you’re considering.
Bid Comparison Red Flags: The Missing 30 Percent
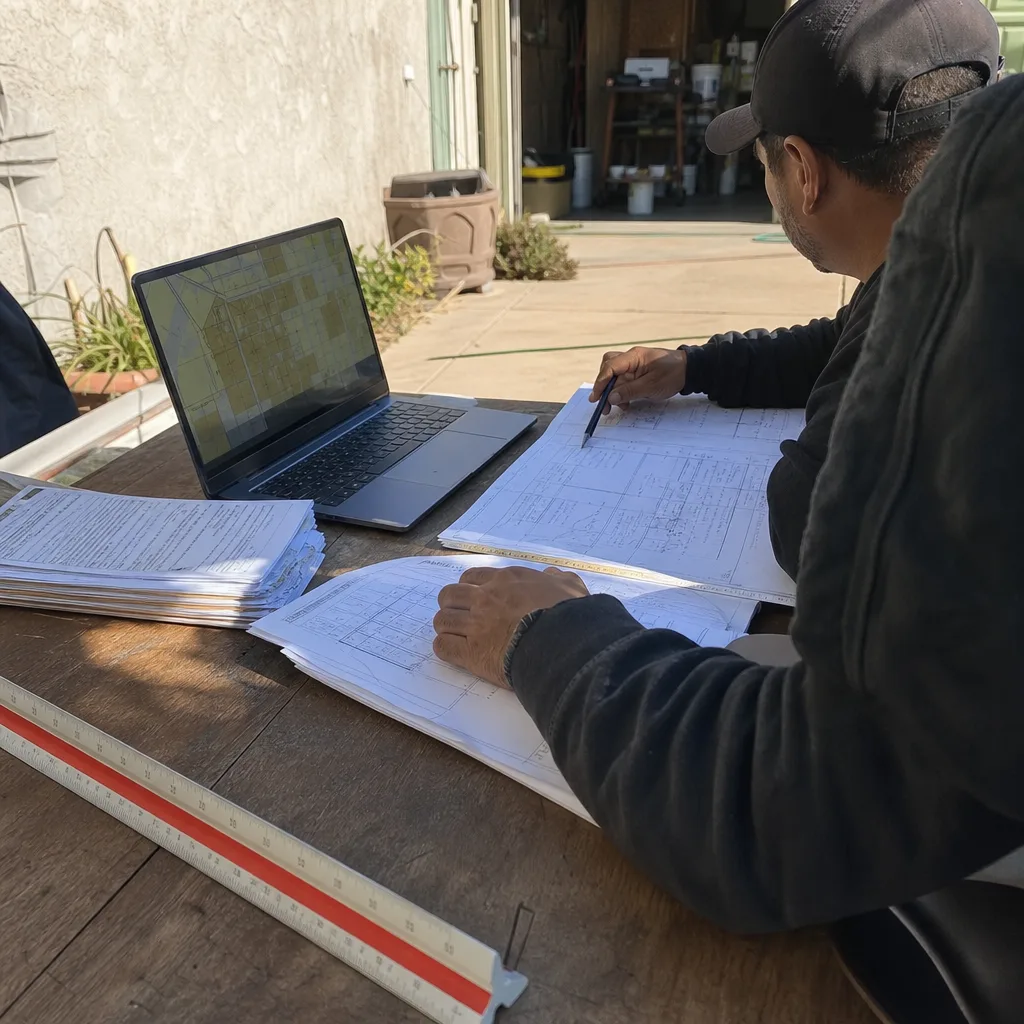
When one bid comes in 30 percent below two others, the low bidder isn’t being more efficient. They’re omitting scope that the other two included. In Lancaster’s ADU market, we’ve identified three line items that disappear most frequently from low bids.
Soils testing. Lancaster’s geology ranges from stable alluvial deposits to areas with expansive clay soils that require engineered foundations. A proper soils report costs $2,800-$4,500 and takes two weeks. The low bidder who assumes “standard foundation” without testing is gambling with your slab. In the Quartz Hill area and parts of west Lancaster, we’ve seen untreated expansive soils crack foundations within 18 months of construction.
Fire sprinkler rough-in. California’s residential fire sprinkler requirements apply to most new ADUs over 500 square feet and to garage conversions where the garage shares a wall with the primary residence. The rough-in, including the dedicated water service line and backflow preventer, runs $6,500-$11,000 in Lancaster. Bids that list “fire protection per code” without a line-item price often intend to add this as a change order after permit issuance, when you’re already committed.
Utility trench work. Connecting an ADU to existing utilities frequently requires trenching across the property. In Lancaster’s harder desert soils, trenching runs $45-$75 per linear foot, plus restoration. A bid that assumes “utility connections at existing point of service” without verifying actual locations will discover, during construction, that the water main is 80 feet from the ADU pad and the sewer lateral needs upsizing. The change order arrives at the worst possible moment.
When comparing bids, create a line-item checklist. Any bid missing one of these three items deserves direct questioning in writing, with the response incorporated into the contract before signing.
| Line Item | Typical Lancaster Range | Red Flag If |
|---|---|---|
| Soils testing & report | $2,800-$4,500 | Absent or “standard conditions assumed” |
| Fire sprinkler rough-in | $6,500-$11,000 | Lumped as “per code” without pricing |
| Utility trench work | $3,600-$12,000 | Assumes “at existing service point” |
| Title 24 energy compliance | $1,800-$3,200 | Note only, no calculation attached |
| Structural engineering | $4,500-$8,000 | “Prescriptive design” claimed without exemption |
Under Haven Standard Clause 1, every Ellery ADU Studio bid includes these items as separate, priced line items with drawing references. You see what you’re paying for before you commit.
Post-Permit Red Flags: When the Real Trouble Starts
The permit is issued, construction begins, and the warning signs shift to field behavior and inspection documentation.
Inspections that consistently fail first review. Occasional corrections are normal. Repeated failures suggest the contractor isn’t reviewing the approved permit set before each inspection phase. In Lancaster’s LA County field office, a failed inspection typically reschedules two weeks out. Three failures add six weeks to your project. Ask any contractor you’re considering for their first-time pass rate by inspection type. Ellery ADU Studio tracks this metric and includes it in project documentation.
Contractor asks homeowner to “call the inspector directly.” This transfers coordination responsibility to you and often signals that the contractor has damaged their relationship with the inspection office. Professional builders handle their own inspection scheduling and presence. You should attend inspections to observe, not to arrange.
Punch list “in progress” more than 45 days after substantial completion. California law defines substantial completion as when the owner can use the improvement for its intended purpose. The punch list covers remaining incomplete or defective work. Beyond 45 days, inertia sets in; the contractor has moved to new projects, and your remaining items compete for attention. The Haven Standard’s 365-Day Done Right Promise specifically addresses this: if punch list items aren’t resolved within 30 days of documented listing, we remediate under warranty terms.
Documented photo records protect you at this stage. Every Ellery ADU Studio project includes dated photographs of each inspection phase, uploaded to a shared folder within 24 hours. When a punch list dispute arises, you have evidence of what was built, not recollections of what was discussed.
Lancaster-Specific Risks: Desert Climate and LA County Codes

Lancaster’s location in the Antelope Valley creates conditions that coastal California contractors often underestimate.
Wind exposure. Lancaster’s Design Wind Speed per ASCE 7 is 110 mph in exposed areas. Roof truss bracing, window ratings, and garage door wind load certifications must match this requirement. We’ve reviewed bids from Los Angeles-area contractors who specified products rated for 85 mph zones. Those products fail Lancaster inspection.
Thermal performance. Lancaster sees 30-plus days above 100°F annually and winter lows in the teens. Insulation values, window SHGC ratings, and HVAC sizing calculations must account for this range. A Title 24 report modeled for Los Angeles climate zone 9 won’t pass in Lancaster’s zone 14. The error appears only at plan check, if the reviewer catches it, or in utility bills if they don’t.
Water scarcity and landscaping. Lancaster’s water restrictions affect ADU projects in two ways: irrigation systems for new landscaping require separate permits with strict efficiency standards, and greywater systems, while encouraged, must be designed into the plumbing from the start. Retrofitting greywater after rough plumbing is cost-prohibitive.
Soil conditions in specific neighborhoods. The west side of Lancaster, particularly west of 50th Street West, has more expansive clay soils than the east side near the freeway corridor. Foundation designs that work near Lancaster Boulevard may require engineered piers or post-tensioned slabs farther west. A contractor who knows Lancaster only from the freeway exit won’t understand this variation.
Prefabricated and modular systems can address some of these challenges if specified correctly. Ellery ADU Studio coordinates systems from Mighty Buildings, Boxabl, Plant Prefab, and Tuff Shed within our single-contract model, with each system evaluated against Lancaster’s specific wind, seismic, and thermal requirements before specification.
Common Mistakes to Avoid
- Starting construction before permit issuance. In Lancaster, LA County will issue a stop work order and may require demolition of unpermitted work. The “we’ll get the permit later” approach adds months, not days.
- Accepting a verbal price adjustment. Every change in scope, every discovered condition, must be documented in a written change order with a price and drawing revision before work proceeds. Verbal agreements evaporate when disputes arise.
- Not verifying the contractor’s license status at cslb.ca.gov. Check active status, bond history, and disciplinary record. A license “pending renewal” is not active.
- Assuming the lowest bid saves money. The omitted scope in a low bid becomes a change order at the worst time, when you’re financially and emotionally committed. Total project cost, not initial bid, is the relevant metric.
- Neglecting to specify who owns the design documents. If you part ways with your designer or contractor, you need the CAD files and PDF permit set to continue. Without a written assignment, you may own the building but not the drawings that built it.
- Ignoring the ADU’s impact on property tax. Los Angeles County reassesses ADUs at current market value upon completion. A $200,000 ADU can increase your annual tax bill by $2,500-$3,500. Budget for this ongoing cost.
- Choosing finishes before finalizing the structural system. A Garage Conversion ADU in Lancaster with a Tuff Shed modular wall system has different finish attachment details than stick-framed construction. Selecting finishes first forces compromises later.
When to Call a Professional
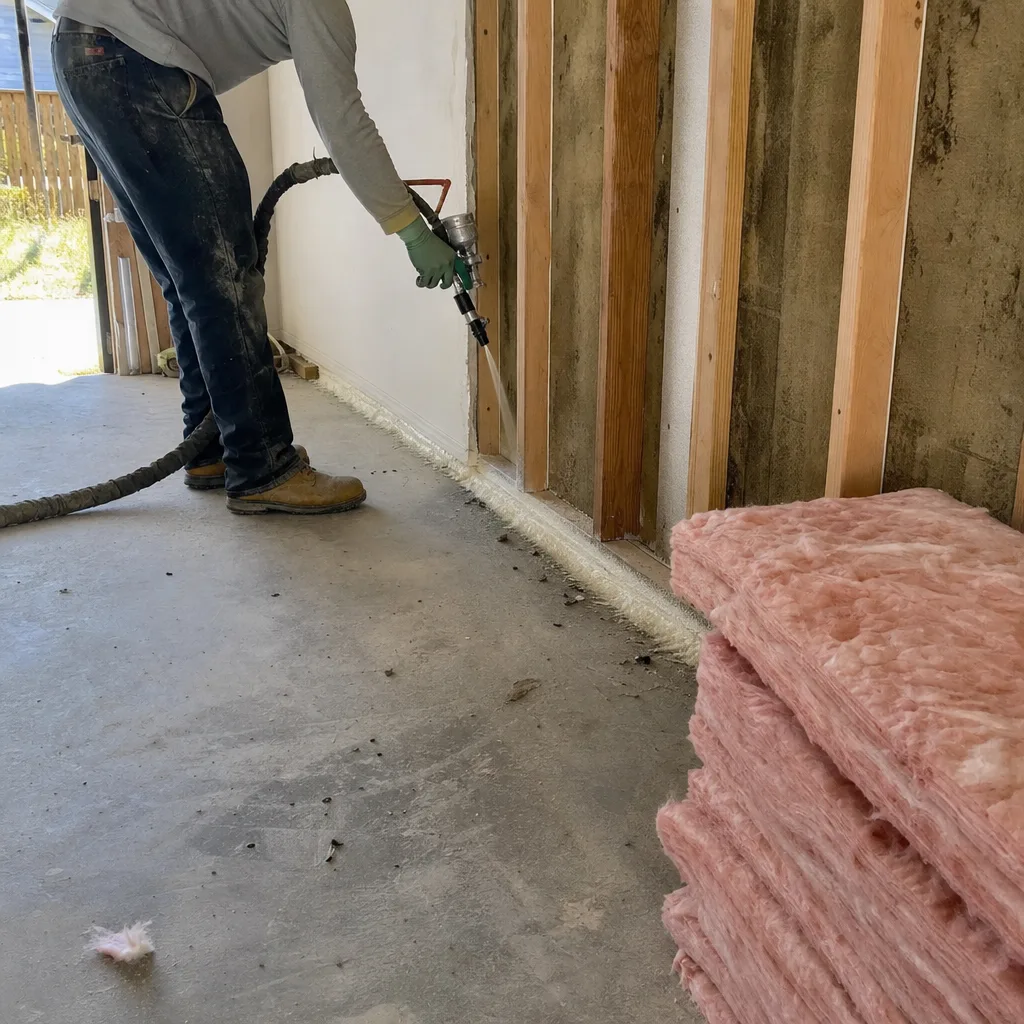
Call a design-build professional when your ADU project involves any of these: a contract you’re unsure how to read, a bid more than 20 percent below the next closest, a permit application you don’t understand, or a contractor who won’t put promises in writing. See How to Hire a ADU Contractor in Lancaster: A Step-by-Step Guide for more on vetting candidates. These aren’t signs of a homeowner’s inadequacy; they’re signs that the project has reached a complexity threshold where documented expertise matters more than assumed competence.
Ellery ADU Studio Lancaster offers free estimates and Free Second Opinions on any written estimate already in hand. A live person answers calls 24/7 at (661) 528-5298. We’ll review your documents, name what’s missing, and quote a written price before any work begins.
Frequently Asked Questions
Garage conversion ADUs in Lancaster typically run $145,000-$225,000 all-in, from drawings through final inspection. New detached ADUs range $285,000-$450,000 depending on size, foundation requirements, and finish level. Every Ellery ADU Studio project is quoted with a written price before any work begins, per Haven Standard Clause 1. For more guides & resources, visit our blog. Call (661) 528-5298 for an exact quote on your specific property.
They can legally work here, but Lancaster’s 110 mph wind zone, LA County’s specific inspection protocols, and Antelope Valley soil conditions create pitfalls for contractors unfamiliar with the jurisdiction. Ask for three Lancaster-area references with permit numbers you can verify. If they can’t provide them, the learning curve becomes your risk.
Request that the permit be reissued in your name with the contractor listed as the responsible party. If they refuse, understand that you assume liability for code violations and worker injuries that would otherwise fall to the licensed contractor. This arrangement is legal but not in your interest for a six-figure project.
LA County’s Lancaster office typically processes ADU permits in 8-14 weeks for complete submittals, with corrections adding 2-4 weeks per cycle. Incomplete submittals, missing Title 24 reports, or structural engineering questions extend this timeline. A documented permit set, reviewed against the county’s checklist before submittal, minimizes delays.
The low bid almost always omits scope that the others included. In Lancaster ADU projects, the most commonly missing items are soils testing, fire sprinkler rough-in, and utility trench work. Request a written line-item comparison, and question any bid that lacks these elements. The true cost reveals itself during construction, not at signing.
You should receive: the approved permit set with all correction marks, dated inspection reports for each phase, photographs of work in progress and completed conditions, and a final punch list with resolution dates. Ellery ADU Studio provides a documented photo record on every visit, uploaded within 24 hours. Ask any contractor what documentation you’ll receive and when, before you sign.
The Bottom Line
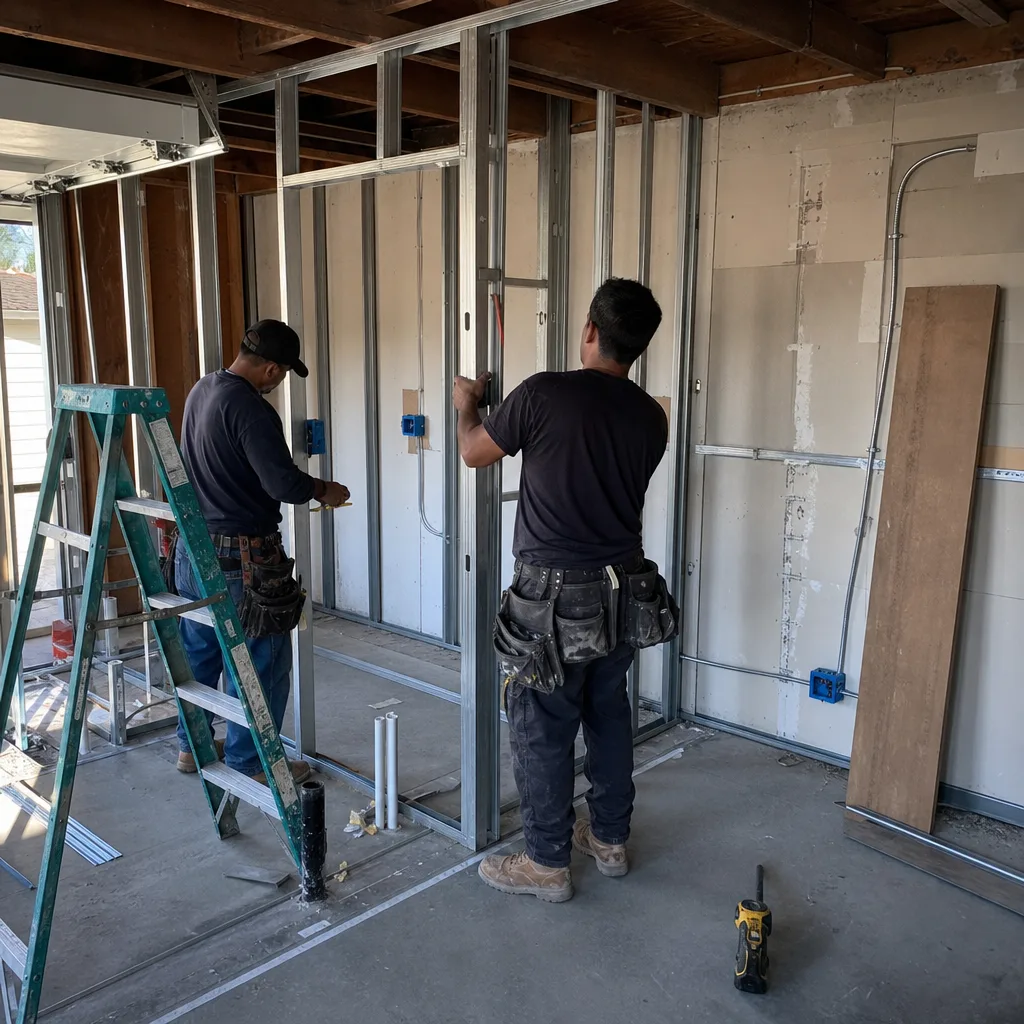
ADU project failures in Lancaster leave traces in the contract, the permit application, the bid comparison, and the inspection record long before they appear in the construction. A homeowner who reads these documents with specific questions, who demands written prices and documented ownership of design files, and who verifies that the permit lists the right names in the right order, avoids the designer-versus-builder blame gap that destroys timelines and budgets. The warning signs are visible. This guide shows you where to look.
Written by Nadia Ellery, Owner at Ellery ADU Studio Lancaster, serving Lancaster since 2015.