
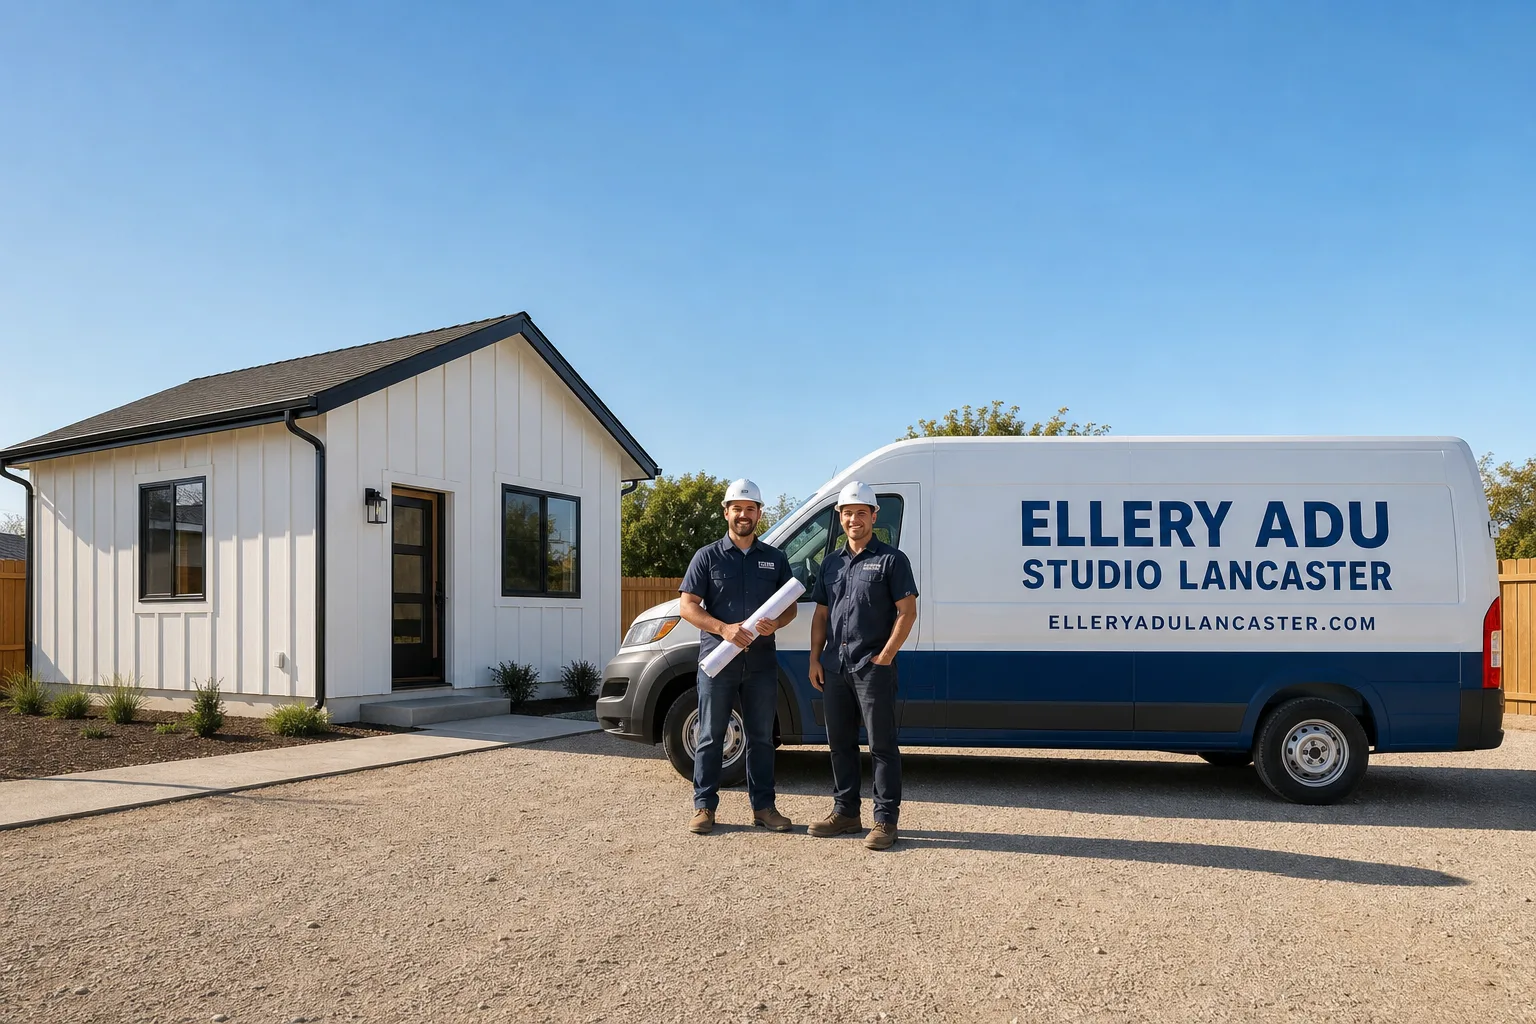
Fast, Reliable ADU Design & Permitting Across Lancaster
ADU design and permitting in Lancaster typically runs $8,500-$18,000 for the full architectural and permit package, with most projects moving from site assessment to permit submission in 8-14 weeks. We coordinate dispatch from our Los Angeles office and schedule crews locally throughout the Antelope Valley, including daily runs to Lancaster, Palmdale, and Acton. If you’re on a 1980s or 1990s tract lot near Lancaster Boulevard, West Avenue J-8, or the subdivisions around 10th Street West, your lot depth likely clears rear setbacks for a detached ADU - but the caliche hardpan beneath your topsoil and the freeze risk in January will shape both your foundation spec and your permit set. Call (661) 528-5298 to schedule your free estimate. Every project gets a written price before any work starts, per Haven Standard Clause 1.
Why Ellery ADU Studio Lancaster Is Lancaster’s Preferred ADU Design & Permitting Company
We’ve designed, permitted, and built ADUs across Lancaster since 2015 - the same year California’s ADU laws began shifting. Our ADU Design & Permitting team knows the difference between a coastal-LA permit set and one that survives Lancaster’s Planning Department review.
Nadia Ellery, who leads our studio, reviews every permit set before submission. Our crews are background-checked, uniformed, and licensed - the license number appears on every page we publish. We don’t subcontract the design to one firm and the build to another; one contract, one written price, one point of accountability.
A live person answers our phones 24/7. No voicemail queue. No callback that doesn’t materialize.
We also offer a Free Second Opinion on any written estimate already in hand. Bring us another firm’s scope and price, and we’ll tell you what’s missing, what’s inflated, and what Lancaster-specific conditions they may have overlooked.
Our ADU Design & Permitting Services in Lancaster

Site Assessment
Every Lancaster ADU starts with a documented site assessment. We measure your lot coverage, verify rear and side setbacks against the city’s zoning map, and locate the caliche hardpan that sits 12 to 24 inches below grade on most Antelope Valley lots. Our techs photograph existing conditions - slab thickness, utility locations, drainage patterns - and you receive a documented photo record, not a summary of how it felt. On a typical 1980s tract home off West Avenue J-8, we recently found the existing garage slab was 4 inches thick, within range for a conversion, but the caliche layer meant any detached ADU behind it would need jackhammer excavation before forming. That finding changed the foundation line item by several thousand dollars, and we put the revised number in writing before the homeowner signed.
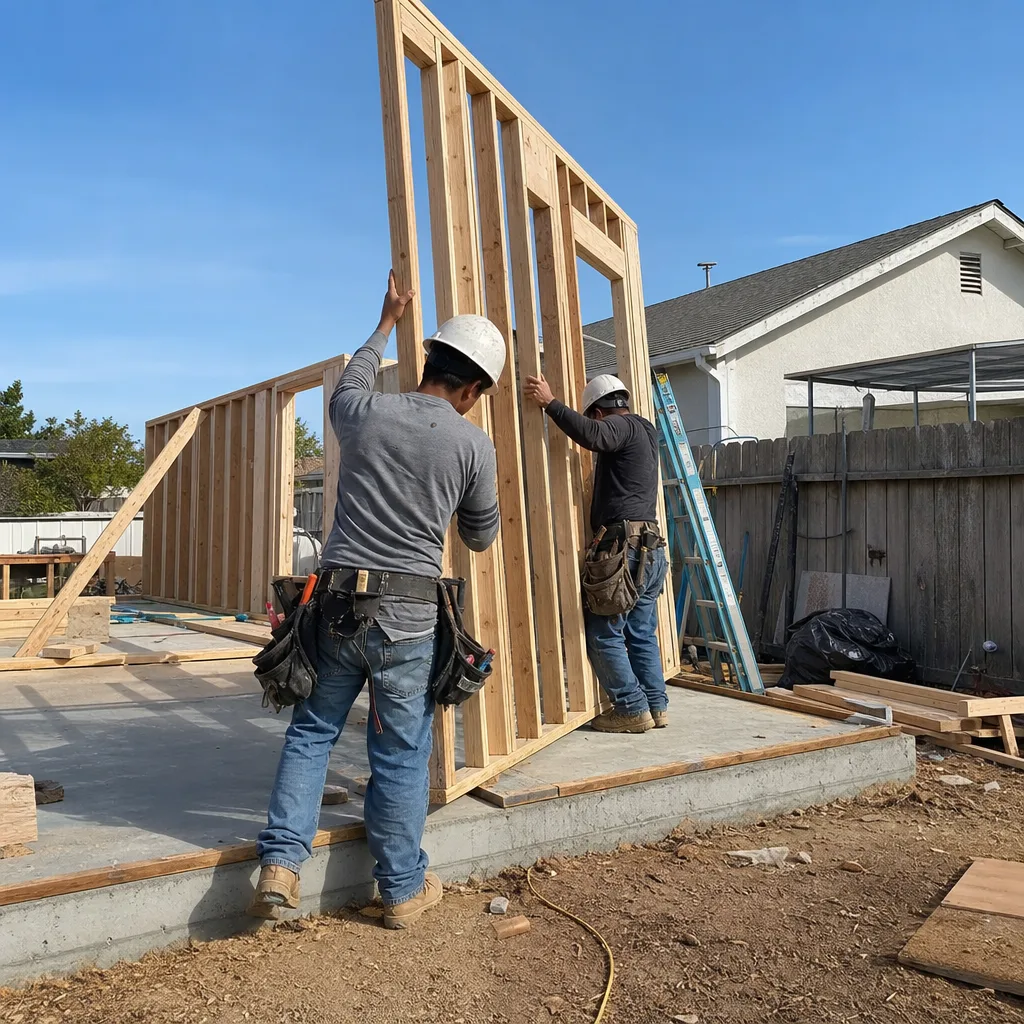
ADU Design & Blueprints
Our architectural team produces permit-ready drawings that account for Lancaster’s dual-extreme climate. Walls are spec’d for R-19 minimum insulation - higher than coastal LA standard - and plumbing runs are designed with freeze protection because overnight lows in the mid-20s°F will burst exposed supply lines. HVAC capacity is oversized for 100°F+ summer cooling loads. We also specify high-wind-rated roof assemblies per the Tehachapi Pass corridor bracing requirements. The drawings include Title 24 Energy Compliance calculations, which Lancaster Building and Safety reviews closely. Every set is stamped and ready for submission; we don’t hand off incomplete plans and wish you luck.
Permit Application
We pull permits and manage the inspection sequence ourselves. In Lancaster, this means coordinating with both the city’s Planning Division and Building and Safety Division, plus LA County Fire when the ADU exceeds certain square footage triggers. We know the submittal format they prefer, the common corrections they issue, and how to avoid the back-and-forth that adds weeks. Our permit application package includes the full architectural set, structural calculations, Title 24 documentation, and - when required - the HOA or zoning compliance letter. Under Haven Standard Clause 5 (No Surprises), the scope is locked at signing; no door-side upsells, no scope creep.

HOA & Zoning Compliance
Lancaster’s older master-planned communities and newer PUDs often carry HOA restrictions that predate state ADU law. We review your CC&Rs, identify conflicts, and prepare the compliance documentation that satisfies both the HOA board and the city planner. On lots near the Lancaster Boulevard historic corridor or within specific overlay districts, we also flag whether your project triggers additional design review. We’ve handled ADU approvals in neighborhoods from Quartz Hill to the subdivisions near East Avenue K - each with its own zoning quirks.
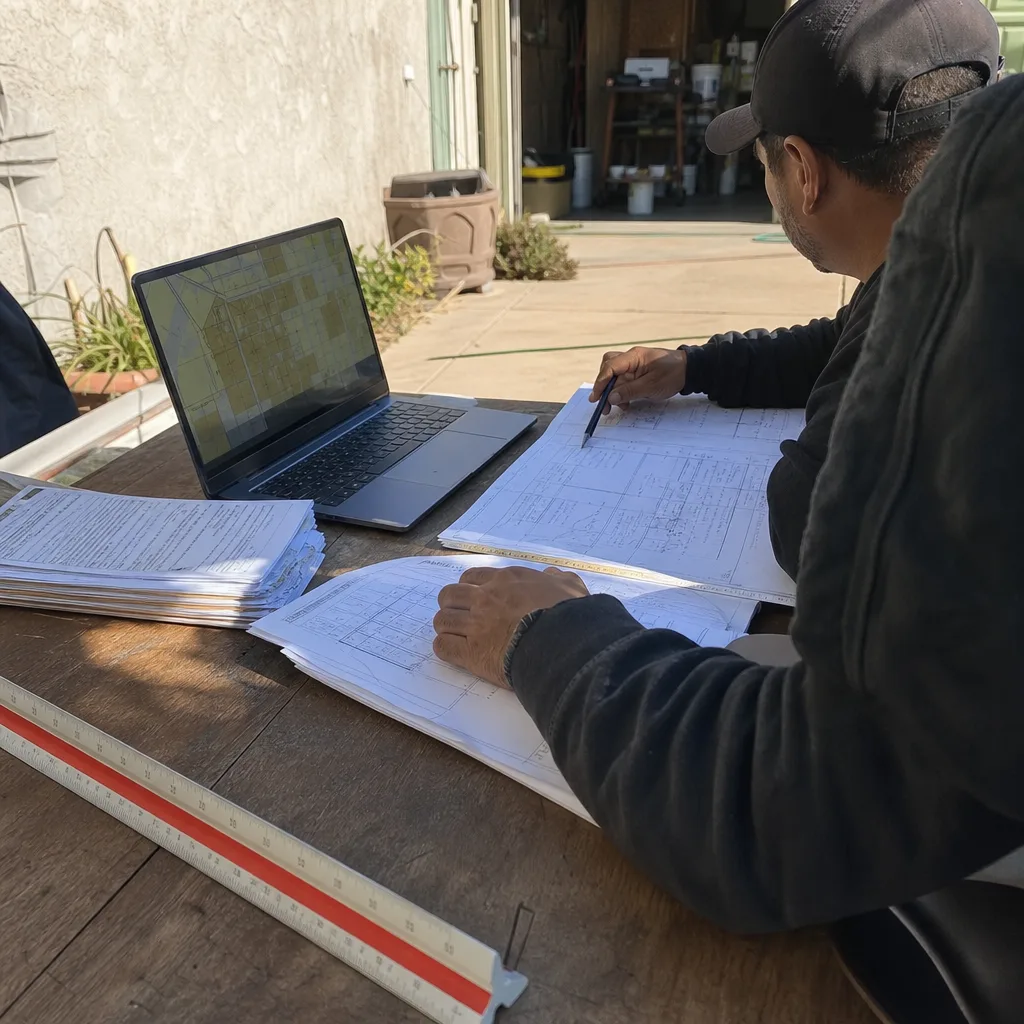
Title 24 Energy Compliance
Every ADU in California must meet Title 24 energy standards, but Lancaster’s climate zone - 15, high desert - has stricter envelope and mechanical requirements than coastal Zone 6. Our energy consultants model the building in approved software and produce the compliance documentation that Lancaster Building and Safety accepts. This isn’t a box-check; a failed Title 24 review can delay your permit by weeks. We get it right before submission.

What happens when you call
- 1
A real person answersNo phone trees - you reach a local pro.
- 2
You get an upfront price rangeHonest numbers before anyone is dispatched.
- 3
A background-checked tech heads outLicensed & insured, dispatched right away.
- 4
You approve before work beginsNothing starts until you say go.
Trusted Brands We Service in Lancaster
We specify and coordinate prefab and modular ADU systems from Cover, Dvele, and Mighty Buildings within the same single-contract framework as our stick-built work. For Lancaster’s high-desert conditions, we evaluate each system’s insulation values, HVAC capacity, and wind-rating against the Tehachapi Pass corridor specs before recommending it. A Cover unit that performs beautifully in San Jose may need mechanical upgrades for Lancaster’s 100°F July afternoons. We tell you that before you buy, not after it arrives on a flatbed.
Common ADU Design & Permitting Problems We See in Lancaster Homes
- Coastal-LA design assumptions freeze out here. Under-insulated walls and exposed plumbing that would never fail in Pasadena get rejected by Lancaster Building and Safety or fail on the first January cold snap. We design for mid-20s°F nights from the start.
- Foundation bids miss the caliche hardpan. A contractor quotes a standard one-day slab pour, then hits calcium carbonate at 18 inches and turns the job into a multi-day jackhammer operation. Your price explodes. We probe for hardpan during site assessment and build the excavation into the written quote.
- Density-blind scheduling alienates neighbors. Crews staging on a shared driveway block the neighbor’s garage. No party-wall notice gets delivered. A stop-work complaint follows. We map access routes, deliver notices in writing, and keep work inside Lancaster’s 7 a.m.-7 p.m. window.
- Wind-zone bracing gets overlooked. The Tehachapi Pass corridor creates sustained high-wind conditions that coastal designers ignore. We spec structural bracing and roofing fasteners to Lancaster’s wind-load requirements, not LA’s.
Pricing for ADU Design & Permitting in Lancaster, CA
A typical ADU design and permit package in Lancaster runs $8,500-$18,000, depending on complexity. A garage conversion ADU on an existing slab with no setback issues sits at the lower end. A new detached ADU requiring caliche excavation, full utility trenching, and Title 24 modeling lands higher. Here’s how the line items break down:
- Site Assessment and Documentation: $800-$1,400
- ADU Design & Blueprints (permit-ready set): $4,500-$9,000
- Permit Application and Management: $2,200-$4,500
- Title 24 Energy Compliance: $1,000-$2,200
- HOA & Zoning Compliance Review: $600-$1,200 (when required)
Construction costs are separate and quoted in a second written price after permit approval. Every figure above is given in writing before any work starts, per Haven Standard Clause 1. No “call for a quote.” No range that widens once you’re committed. Call (661) 528-5298 for your free estimate.
We Also Serve Cities Near Lancaster
Our crews work throughout the Antelope Valley and northern Los Angeles County. We regularly handle ADU Design & Permitting in Lancaster and surrounding communities including Acton, Palmdale, Santa Clarita, and Castaic. Each city carries its own zoning map, permit timeline, and climate considerations - we adjust the permit set accordingly rather than recycling the same drawings.
Serving Lancaster, CA - Our Local Coverage Area
We’re based in the Lancaster area and know this community well. Use the map below to see our service coverage - if you’re nearby, we can almost certainly help.
FAQs - ADU Design & Permitting in Lancaster
Caliche hardpan typically adds 2-4 days of jackhammer excavation to a detached ADU foundation and can increase the foundation line item by $3,000-$7,000. We identify the hardpan depth during site assessment and build both the time and cost into the written quote before permit submission, so the timeline doesn’t slip after approval. Call (661) 528-5298 for an exact quote - estimates are free.
It means freeze-protected supply lines, R-19 minimum wall insulation, and HVAC capacity sized for both 100°F+ cooling loads and mid-20s°F heating loads - a spec package that would be overkill in coastal LA but is standard here. Our permit sets include these specifications explicitly; Lancaster Building and Safety expects them. Call (661) 528-5298 for an exact quote - estimates are free.
Lancaster restricts construction noise to 7 a.m.-7 p.m. daily, and crews staging materials or equipment on a shared driveway can trigger complaints if they block neighbor access. We map staging plans during design, deliver written party-wall notices before excavation, and schedule deliveries to minimize driveway conflict. Call (661) 528-5298 for an exact quote - estimates are free.
Properties within the Lancaster Boulevard historic corridor or specific zoning overlay districts may require additional design review even for compliant ADUs. We check your parcel against the city’s overlay maps during site assessment and prepare the supplemental documentation if needed. Most 1980s-90s tract lots outside these corridors proceed under standard administrative review. Call (661) 528-5298 for an exact quote - estimates are free.
Most Lancaster tract lots from the 1980s and 1990s run 7,000-10,000+ square feet with rear yard depths of 40-60 feet, which typically clears the 4-foot rear setback and 3-foot side setback for a detached ADU up to 1,200 square feet. The extra depth is why detached ADUs are physically viable here in ways they aren’t in land-constrained coastal markets. Call (661) 528-5298 for an exact quote - estimates are free.
Ready to move forward? Call (661) 528-5298 to schedule your free estimate. Nadia Ellery and our team will walk your Lancaster property, document what we find, and return a written price before any work starts - Haven Standard Clause 1, guaranteed.
Written by Nadia Ellery, Owner at Ellery ADU Studio, serving Lancaster since 2015.