
Last updated September 25, 2026
ADU Cost Breakdown: The Lancaster Homeowner’s Reference for 2026
The $150,000 ADU you’ve seen advertised in Lancaster exists. It’s a 400-square-foot studio on a lot with existing sewer at the foundation line, no soils issues, and no tree removal. For a 900-square-foot two-bedroom on a typical Lancaster parcel, the 2026 all-in number runs $245,000-$340,000. The gap between those figures is not contractor markup. It’s scope. In this guide, we’ll walk through every phase of an ADU build in Lancaster, name the Antelope Valley-specific line items that statewide calculators omit, and show you why a single fixed-price contract eliminates the change-order surprises that derail most projects. For more, see our ADU Design & Permitting Maintenance Checklist for Lancaster Homeowners.
Quick Answer
In 2026, a complete ADU in Lancaster costs $180,000-$340,000 all-in, depending on size, site conditions, and finish level. A 400-square-foot garage conversion at the low end of complexity starts around $180,000; a 900-square-foot new detached unit with full utilities and mid-grade finishes lands at $260,000-$340,000. These figures include design, engineering, permits, construction, and utility connections through final inspection.
Table of Contents

- Phase-by-Phase Cost Breakdown for Lancaster 2026
- Five Lancaster-Specific Cost Drivers Statewide Calculators Miss
- Why Cost-Per-Square-Foot Math Breaks Below 600 Square Feet
- Financing Cost as a Real Project Line Item
- Fixed-Price Single Contract vs. Design-Then-Bid
- Prefab and Modular Options in the Lancaster Market
- Permits by Jurisdiction: City of Lancaster vs. Los Angeles County
- Common Mistakes to Avoid
- When to Call a Professional
- Frequently Asked Questions
Phase-by-Phase Cost Breakdown for Lancaster 2026
Every ADU we build at Ellery ADU Studio Lancaster home follows the same phase sequence. The table below shows what each phase costs in the Lancaster market, based on projects we’ve priced and built since 2015. These are real ranges from written quotes, not estimates pulled from national databases.
| Phase | Typical Range | What Drives the Variance |
|---|---|---|
| Design & Engineering | $9,000-$20,000 | Structural complexity, soils report requirement, Title 24 energy modeling |
| Permit Fees | $3,500-$8,000 | City of Lancaster vs. LA County unincorporated; plan check rounds |
| Site Preparation & Soils | $4,000-$14,000 | Expansive clay testing, grading, tree removal, access constraints |
| Foundation | $18,000-$38,000 | Slab-on-grade vs. stem wall, depth to bearing, reinforcement for high wind |
| Framing & Shell | $55,000-$95,000 | Stick-built vs. prefab, roof complexity, window/door spec |
| MEP Rough-In | $28,000-$48,000 | Trench length to sewer main, electrical service upgrade, gas line extension |
| Finish Work | $40,000-$70,000 | Flooring, cabinets, fixtures, appliance package, tile work |
| Utility Connections | $8,000-$22,000 | Sewer lateral length, water meter upsizing, EV-ready circuit |
| Total All-In Range | $165,500-$315,000 | Lower bound: simple garage conversion, favorable site. Upper bound: new detached, complex site, premium finishes. |
Notice the foundation line item. In Lancaster’s Antelope Valley, we regularly see expansive clay soils that require a geotechnical report and engineered pier or thickened-edge slab design. That soils report alone runs $2,500-$4,500, and the foundation upgrade it triggers can add $8,000-$15,000 over a standard slab. A contractor quoting from a Los Angeles basin template won’t include this until the excavation reveals the problem. Under Haven Standard Clause 5 (No Surprises), we investigate soils during due diligence and lock the number into the written price before work starts.
The utility connection line item deserves equal scrutiny. Lancaster lots average 7,500-10,000 square feet with 80-100 feet of frontage. The sewer main sits at the street. On a deep lot in Quartz Hill or the western neighborhoods, that lateral can run 60-90 feet. At $85-$120 per linear foot for trenching, bedding, and backfill, plus the city tap fee, a long lateral adds real money. We measure this during site survey and name it in the quote. A design-then-bid process often estimates “typical” and hits the homeowner with a change order when the actual distance comes in.
Five Lancaster-Specific Cost Drivers Statewide Calculators Miss

Every online ADU calculator we’ve reviewed uses Los Angeles basin assumptions. For Lancaster homeowners, that produces a systematic 12-18 percent underestimate. Here are the five line items that create the gap; for a deeper look at permitting requirements, see ADU Permits, Codes & Inspections in CA: What You Need to Know.
1. Extended Utility Trenching Across Larger Suburban Lots
Lancaster’s post-war and 1990s-era subdivisions feature deeper lots than the basin’s older, tighter parcels. A 75-foot sewer lateral in Sherman Oaks is a 110-foot run in a typical Lancaster tract. The trenching, materials, and labor scale linearly. We also see more instances of aging septic systems in county pockets west of the city, where connection to municipal sewer requires pump station installation. That adds $6,000-$12,000 that no LA-based calculator includes.
2. Soils Report Requirements in Expansive-Clay Zones
The Antelope Valley sits on alluvial deposits with significant expansive clay content. The 2022 California Geological Survey mapping shows moderate to high expansion potential across much of Lancaster proper. When a soils report is triggered, the project needs engineered foundation design, often with post-tensioned slab or pier-and-beam systems. This is not optional. The city plan checker will flag it. The cost is real, and it appears in our quotes before signing, not after breaking ground.
3. High-Wind Engineering Requirements
Lancaster’s wind exposure category is C or D across most of the city, per ASCE 7-22. That means higher design wind speeds, which translate to:
- Heavier roof-to-wall connections
- Increased hold-down requirements for shear walls
- Impact-rated window and door specifications in some zones
- Engineered truss bracing and gable-end reinforcement
These are not upgrades. They’re code minimums. A contractor unfamiliar with Antelope Valley conditions may bid standard connections and discover the error during plan check, passing the cost to the homeowner as a change order. Our ADU Design & Permitting in Lancaster process includes wind load analysis in the initial engineering set.
4. Fire Sprinkler Systems Triggered by Total Structure Size
California’s residential fire sprinkler mandate applies when the total built square footage on a parcel exceeds certain thresholds. For Lancaster homeowners with a 2,200-square-foot primary residence, adding a 900-square-foot ADU can trigger full sprinkler requirements for the new unit. The system runs $4,500-$8,500 installed, including backflow prevention and domestic flow calculations. We assess this during preliminary design and include it in the written price.
5. Title 24 Cool-Roof Compliance and the 2025 EV-Ready Circuit
Antelope Valley’s climate zone 15 has aggressive Title 24 requirements for cool-roof materials, minimum insulation values, and whole-building energy modeling. The 2025 update added mandatory EV-ready circuit provision for new detached ADUs. That’s a dedicated 240V, 40A circuit run to the parking area, with conduit and breaker space reserved. Material and labor: $1,200-$2,400. It’s not optional, and it’s not in the 2023 calculators still circulating online.
Why Cost-Per-Square-Foot Math Breaks Below 600 Square Feet
Homeowners love cost-per-square-foot. It’s simple. It’s also wrong for small ADUs.
The fixed costs of an ADU project, permit, engineering, utility connection, do not scale with size. A 400-square-foot studio and a 900-square-foot two-bedroom both need a permit set, a plan check, a sewer tap, and an electrical service connection. Those fixed costs spread across more square feet in the larger unit, driving down cost per square foot. In the smaller unit, they concentrate, driving it up.
Here’s what we’ve observed across 900-plus projects:
| ADU Size | Typical All-In Cost | Cost Per Square Foot | Why the Pattern |
|---|---|---|---|
| 400 sf studio (garage conversion) | $180,000-$220,000 | $450-$550/sf | Fixed costs dominate; minimal economy of scale |
| 600 sf one-bedroom | $210,000-$270,000 | $350-$450/sf | Fixed costs begin to spread; kitchen and bath still compact |
| 900 sf two-bedroom | $260,000-$340,000 | $290-$380/sf | Optimal efficiency point for most Lancaster lots |
| 1,200 sf three-bedroom | $320,000-$420,000 | $270-$350/sf | Diminishing returns begin; lot coverage and setback limits |
The 900-square-foot two-bedroom sits at the efficiency sweet spot for Lancaster’s typical 7,500-square-foot lot. Below 600 square feet, you’re paying premium rates for compact MEP routing and space-efficient fixtures. Above 1,000 square feet, you hit lot coverage maximums, longer structural spans, and the point where a second bathroom adds disproportionate cost. We discuss this with every client during preliminary design. The right size is the one that fits the lot, serves the use case, and delivers the best return on construction dollars.
Financing Cost as a Real Project Line Item
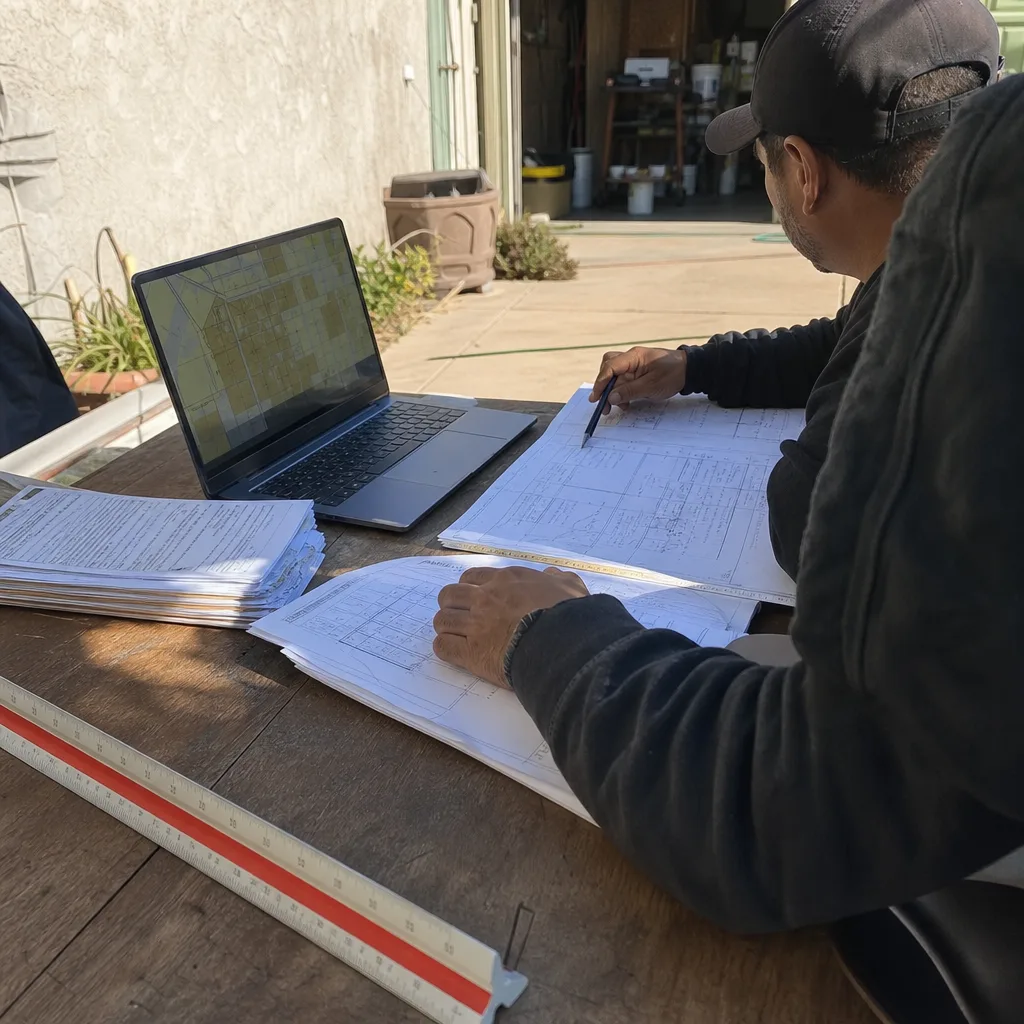
No contractor bid includes financing cost. Every homeowner paying with a construction loan incurs it. This is a gap between the price on paper and the actual expenditure.
As of early 2026, construction loan rates for ADU projects in the Antelope Valley run 7.5-9.5 percent, with 12-month terms typical for projects of this scale. On a $260,000 project with 20 percent down, the homeowner borrows $208,000. Interest-only payments during construction run approximately $1,300-$1,650 per month. Over 12 months, that’s $15,600-$19,800 in carrying cost. Add loan origination fees of 1-2 percent, plus appraisal and inspection fees, and the total financing cost lands at $18,000-$28,000.
This is not speculative. It’s arithmetic. And it’s absent from every “ADU cost calculator” we’ve reviewed. When we quote a project at New Detached ADU in Lancaster, we encourage clients to model financing cost separately and add it to their total project budget. The written construction price is fixed. The financing terms depend on their lender and credit profile.
Some clients use home equity lines at lower rates. Others cash-out refinance the primary residence. A few pay cash. The point is not to prescribe a method, but to name the cost so it doesn’t surprise. Under Haven Standard Clause 1, we quote the construction price in writing. Under Clause 5, we flag what we don’t control, financing among them, so the homeowner can plan accurately.
Fixed-Price Single Contract vs. Design-Then-Bid
The design-then-bid sequence is the default for most homeowners. They hire an architect or designer, produce permit drawings, then solicit bids from contractors. The model seems logical. In our experience, it produces two predictable and expensive failure modes.
Failure Mode 1: Soils Conditions Discovered at Excavation
The designer’s drawings assume standard bearing conditions. The contractor bids to those drawings. No one soils-tests until the foundation excavation is open. If expansive clay or unsuitable fill appears, the project stops. The contractor submits a change order for engineered pier design or over-excavation and replacement. The homeowner, already committed to the design and often holding a construction loan with a ticking clock, has limited leverage. The change order runs $12,000-$25,000. Watch for these risks in our ADU Warning Signs: A Lancaster Homeowner’s Reference Guide.
In our single-contract model, we order the soils report during due diligence, before the permit set is finalized. The foundation design reflects actual conditions. The price is locked. If the report reveals surprises, we absorb them within the written scope or discuss options before the client commits. The risk sits with us, not the homeowner.
Failure Mode 2: Utility Connection Distances Exceeding Original Estimate
The designer’s site plan shows the ADU location. The contractor estimates utility trenching from that plan. But the plan doesn’t always reflect the actual sewer main depth, the path through existing hardscape, or the need to cross a driveway. When field conditions differ, the change order follows.
We send a licensed plumber and electrician to the site during preliminary design. They locate the sewer main with electronic detection, measure actual trench lengths, and identify conflicts. That data feeds directly into the written price. What we quote is what the homeowner pays. Haven Standard Clause 5 states it explicitly: no scope creep, no door-side upsells.
The design-then-bid model also creates a blame gap. When the built ADU doesn’t match the permitted drawings, the designer points at the contractor. The contractor points at the drawings. The homeowner is caught between them. Our single contract eliminates this. The permit set is our core product. The construction follows it precisely. If the finished ADU deviates from the permitted drawings, our 365-Day Done Right Promise requires us to make it right, in writing, before the project starts.
Prefab and Modular Options in the Lancaster Market

Prefab and modular ADUs have matured significantly since 2020. Ellery ADU Studio specifies and coordinates systems from multiple manufacturers within the same single contract that governs our stick-built work. The brands we work with most frequently in Lancaster include Plant Prefab, Tuff Shed, and James Hardie cladding systems integrated with other structural packages.
The cost structure differs from stick-built. The module itself arrives 60-80 percent complete, which compresses on-site construction duration from 6-8 months to 10-14 weeks. The tradeoff is in transport logistics and crane access. Lancaster’s wider streets and larger lots often accommodate delivery more easily than dense basin neighborhoods, but the 70-mile haul from manufacturing facilities adds $3,000-$6,000 to transport. We model this explicitly in our quotes.
Prefab units also require the same site preparation, foundation, utility connections, and permit fees as stick-built. The module cost replaces the framing and shell line item, but the surrounding phases remain. A typical Plant Prefab or Tuff Shed Pro Studio installation in Lancaster runs $220,000-$290,000 all-in, comparable to mid-range stick-built but with faster completion. The right choice depends on the homeowner’s timeline, lot access, and aesthetic preferences. We present both paths with written prices for each.
Permits by Jurisdiction: City of Lancaster vs. Los Angeles County
Your permit path depends on whether your parcel sits within Lancaster city limits or in unincorporated Los Angeles County. The boundary is not always obvious. We’ve seen homeowners assume city jurisdiction and discover county control, or vice versa, after submitting to the wrong department.
City of Lancaster:
- Plan check fee: $2,800-$4,500 for ADUs under 1,000 sf
- Building permit fee: $1,200-$2,500 based on valuation
- Impact fees: waived for ADUs under 750 sf; 50 percent reduction for 750-1,000 sf
- Typical plan check timeline: 4-6 weeks for completeness review, 2-3 revision rounds
- Fire department review required for sprinkler triggers and access
Los Angeles County (unincorporated Antelope Valley):
- Plan check fee: $3,200-$5,500
- Building permit fee: $1,500-$3,000
- Impact fees: full rate unless state waiver applies
- Typical plan check timeline: 6-10 weeks, often longer due to county backlog
- Additional LA County Fire review for wildland-urban interface zones
The county’s unincorporated areas include parts of Quartz Hill, Leona Valley, and the western Antelope Valley. We verify jurisdiction in the first 48 hours of every project. The permit set is then tailored to the specific department’s submittal requirements, checklists, and digital portal. A set prepared for city submittal will be rejected by county, and vice versa. This is not a detail to discover late.
For Garage Conversion ADU in Lancaster, both jurisdictions require fire separation between the ADU and any remaining garage space, plus egress window installation if the conversion lacks direct exterior door access. We engineer these elements into the initial permit set, not as afterthoughts.
Common Mistakes to Avoid
- Using Los Angeles basin cost estimates for Lancaster projects. The 12-18 percent underestimate from omitting Antelope Valley-specific line items soils, wind, trenching, cool-roof, EV-ready circuit turns a planned budget into a financing shortfall.
- Skipping the soils report to save $3,000. We’ve seen homeowners refuse geotechnical testing and discover expansive clay at excavation. The foundation change order cost $18,000. The soils report would have allowed engineered design from the start, locked into the written price.
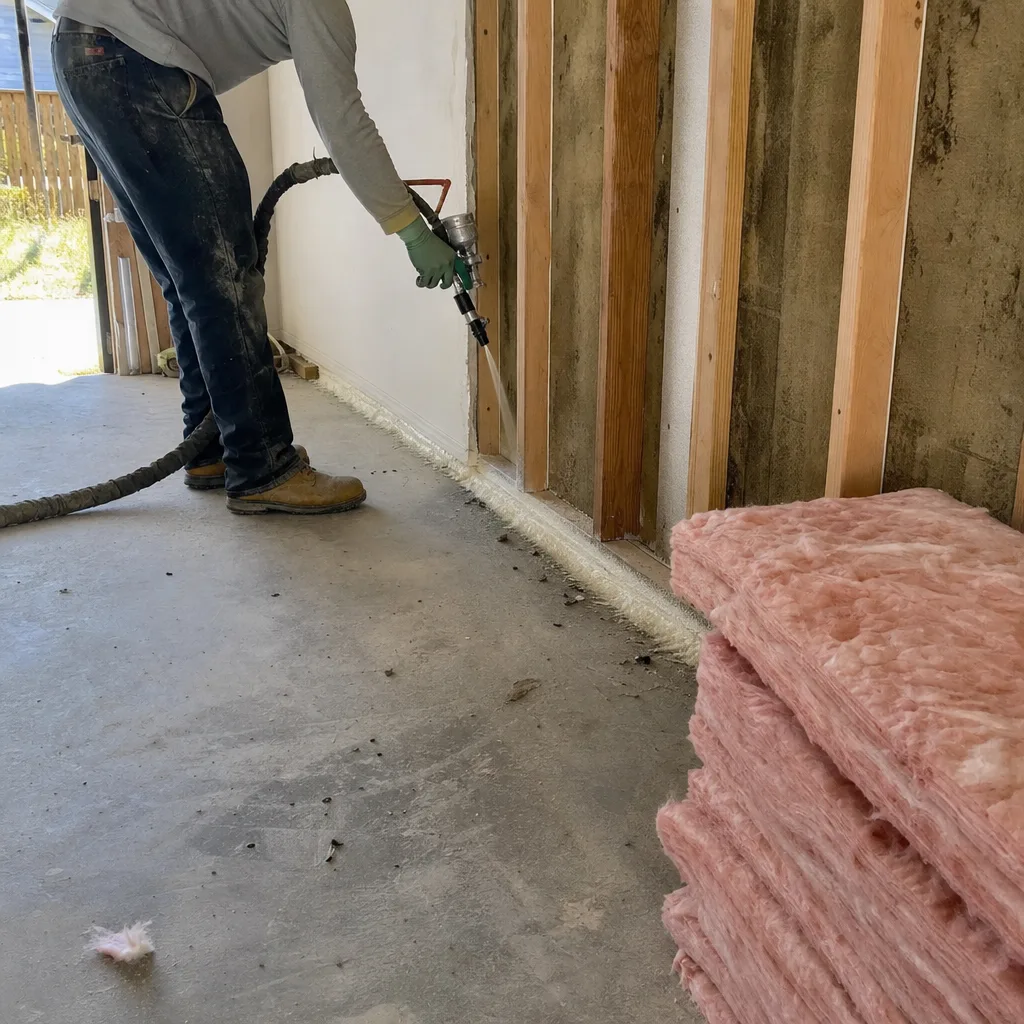
- Assuming garage conversions avoid foundation work. An existing slab is not automatically adequate. We measure thickness, check for reinforcement, and assess settlement. In Lancaster’s west-side neighborhoods, we’ve found 3-inch unreinforced slabs that require complete replacement. The permit set includes a foundation assessment; the quote reflects what we find.
- Neglecting to model financing cost in the total budget. A $260,000 construction price becomes $285,000-$295,000 with carrying costs. Lenders require proof of funds for the total. Homeowners who budget only the construction price face mid-project liquidity problems.
- Choosing design-then-bid to “save the contractor markup.” The apparent savings evaporate in change orders. Our data from 900-plus projects shows that design-then-bid sequences average 14 percent over initial budget, while our fixed-price single contracts finish within 2 percent of written quote.
- Ignoring the EV-ready circuit mandate. As of 2025, new detached ADUs require EV-ready infrastructure. Retrofitting after construction costs 3-4 times more than roughing it in during initial build. We include it in every applicable permit set.
- Failing to verify jurisdiction before design begins. A permit set for the wrong department is weeks of lost time. We confirm city vs. county status immediately and design to the correct standard from day one.
When to Call a Professional
Call a design-build studio when you’re serious about understanding real cost, not when you’re browsing. For more guides & resources, visit our blog. The right time is after you’ve confirmed your lot allows an ADU under Lancaster’s zoning, but before you’ve invested in drawings that may not reflect actual site conditions. A professional site assessment, soils investigation, and utility location survey, performed before any design commitment, eliminates the surprises that destroy budgets.
Ellery ADU Studio Lancaster offers free estimates in Lancaster. We also provide a Free Second Opinion on any written estimate already in hand. If another contractor or designer has given you a number, we’ll review it against actual site conditions and tell you what’s included, what’s omitted, and what the likely change-order exposure is. Call (661) 528-5298 to schedule your free estimate.
Frequently Asked Questions
A complete ADU in Lancaster costs $180,000-$340,000 all-in, with a 900-square-foot two-bedroom at the typical midpoint of $260,000-$340,000. The range reflects size, site conditions, finish level, and whether the unit is a garage conversion or new detached construction. Call (661) 528-5298 for an exact quote based on your specific parcel, estimates are free.
Statewide calculators omit five Antelope Valley-specific line items: extended utility trenching on deeper suburban lots, expansive-clay soils reports and engineered foundations, high-wind structural requirements, fire sprinkler triggers at certain size thresholds, and the 2025 EV-ready circuit mandate. Together, these add 12-18 percent to project cost. Our quotes include every item, named and priced, before work starts.
Under Haven Standard Clause 5 (No Surprises), the scope and price are locked at contract signing. The only exceptions are homeowner-requested changes, which require a written change order with explicit pricing before any work proceeds. We do not operate on open-ended allowances or “plus-cost” arrangements. What we quote is what you pay.
We pull all permits as part of our single-contract service. The permit set is our core product, not an afterthought. We submit to City of Lancaster or Los Angeles County, manage plan check revisions, schedule inspections, and ensure final sign-off. The homeowner receives copies of every permit, inspection record, and the final certificate of occupancy.
From signed contract to certificate of occupancy, a typical Lancaster ADU takes 10-14 months. Design and permitting: 3-5 months. Construction: 6-8 months for stick-built, 10-14 weeks for prefab modules plus foundation and utility work. Timeline varies with jurisdiction backlog, weather, and site complexity. We provide a written schedule with every quote.
Probably. The Antelope Valley’s expansive clay soils trigger geotechnical requirements on most new detached ADUs and many garage conversions. The city or county plan checker will require it if the parcel sits in a mapped expansive-soil zone. We order the report during due diligence and include it in the written price. Skipping it to save money upfront is a false economy, change orders for undiscovered soil conditions average $12,000-$25,000.
Every site visit produces dated, geotagged photographs of existing conditions, work in progress, and completed phases. Clients receive these through a shared digital folder, organized by date and trade. The record shows what was found, what was done, and how it matches the permitted drawings. It’s evidence, not a summary. Haven Standard Clause 3 requires this documentation on every visit.
The Bottom Line
ADU cost in Lancaster is not a mystery. It’s a stack of known line items, some fixed, some variable, some specific to the Antelope Valley. The $150,000 advertised unit is real, but it’s a narrow case. Most Lancaster homeowners building a usable, financed, permitted ADU in 2026 should budget $245,000-$340,000 for a 900-square-foot unit, plus $18,000-$28,000 in construction loan carrying cost. The way to avoid surprise is not to guess lower, but to get a written price that includes every phase, every local requirement, and every site-specific condition, before any work begins. That’s what Haven Standard Clause 1 requires. That’s what we deliver.
Written by Nadia Ellery, Owner at Ellery ADU Studio Lancaster, serving Lancaster since 2015.