
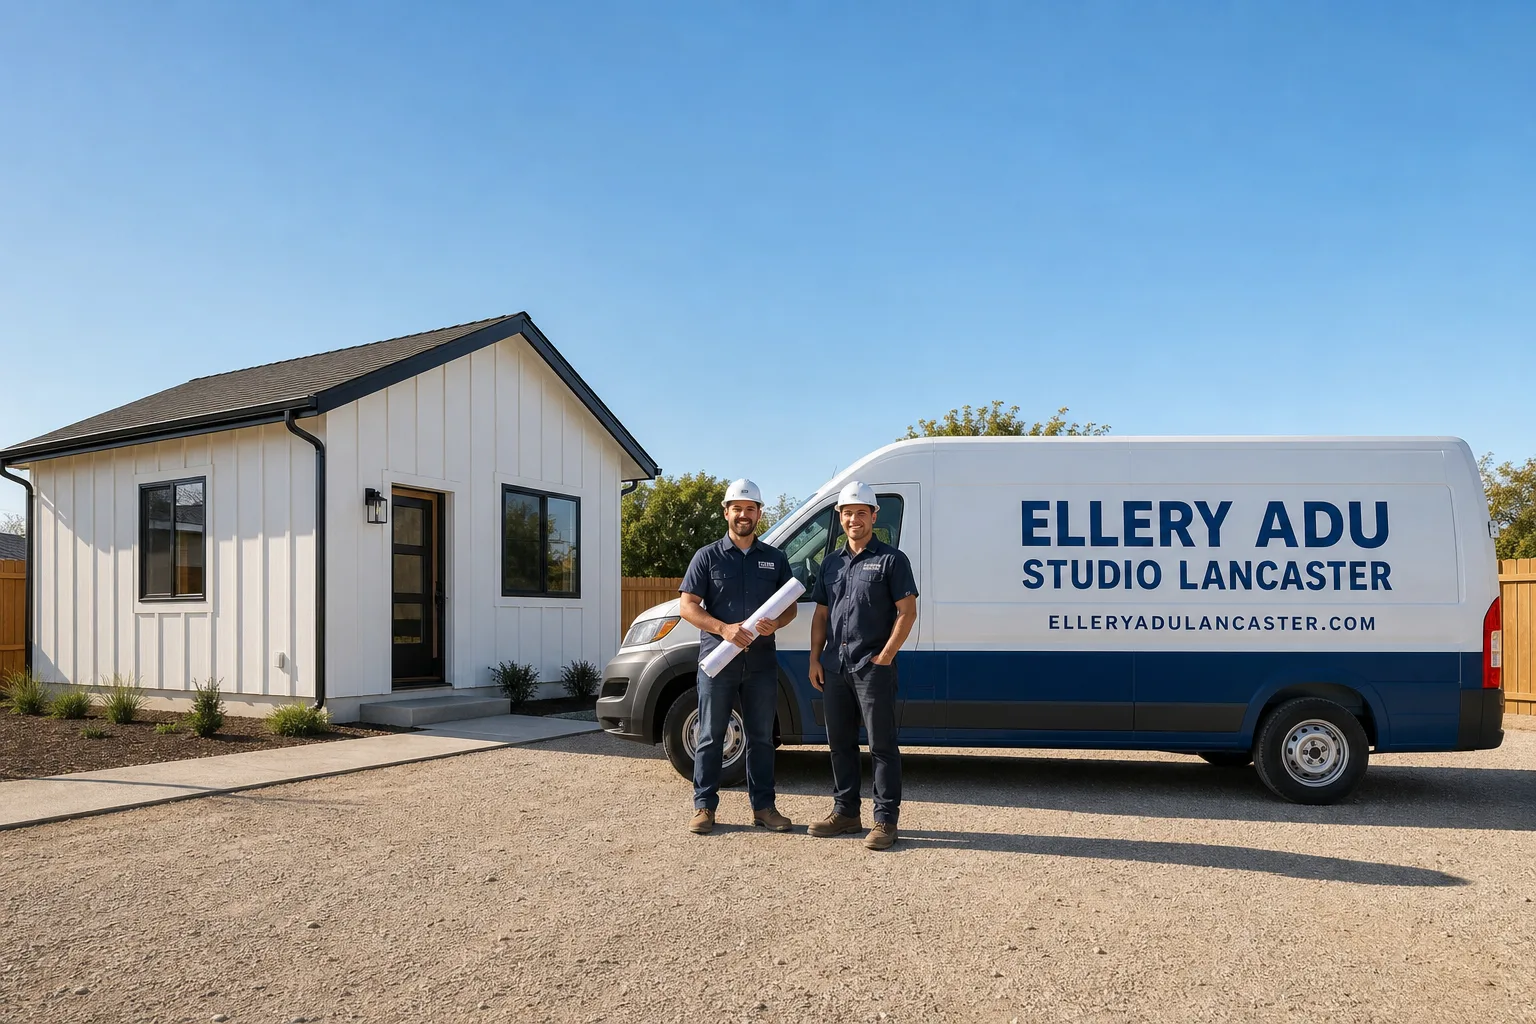
Trusted Junior ADU & Interior Conversion for Lancaster Homeowners
A junior ADU or interior conversion in Lancaster typically runs $85,000-$175,000 all-in, from measured drawings through final inspection, depending on whether you’re converting existing square footage or building an attached addition. Most Lancaster projects move from signed contract to permit issuance in 8-14 weeks, with construction lasting 3-6 months for interior work. Call Ellery ADU Studio Lancaster at (661) 528-5298 and we’ll put a written price in front of you before any work starts - that’s Haven Standard, Clause 1.
We’ve designed, permitted, and built more than 900 ADUs since 2015, the year California’s statewide ADU laws began shifting. In Lancaster specifically, we’ve worked through the city’s unique challenges: the high desert climate with 110°F summer days that dictate insulation and HVAC sizing, the Antelope Valley’s expansive clay soils that crack slabs and shift door frames, and the county’s layered jurisdiction where LA County building codes meet Lancaster’s local amendments. Nadia Ellery founded this studio precisely because she watched too many homeowners get caught between an architect who blamed the builder and a builder who blamed the architect. Our design-build model puts drawings, permit sets, and construction under one contract at one written price. No blame gap, no change orders, no surprises.
Lancaster’s housing stock is particularly well-suited to interior conversions. The city’s 1980s-2000s subdivisions in neighborhoods like Quartz Hill, West Lancaster, and Eastside feature large master suites, oversized garages, and bonus rooms that convert cleanly to JADUs. The older homes near Lancaster Boulevard and The BLVD district often have detached rear structures or basement spaces that predate modern code but can be brought into compliance. We know which Lancaster inspectors flag fire separation details and which ones scrutinize egress window sizing - because we’ve sat across the counter from them, permit sets in hand, for nearly a decade.
What Our Junior ADU & Interior Conversion Service Includes
Basement ADU
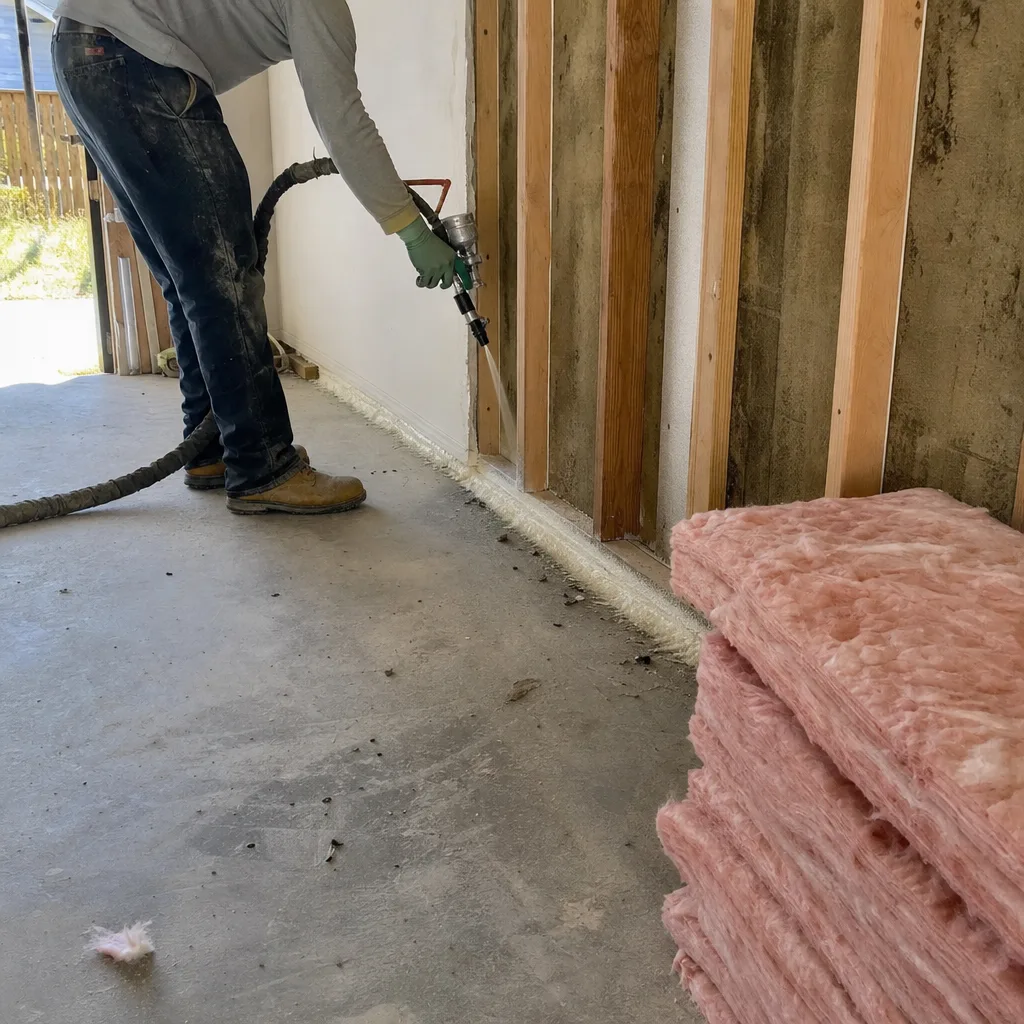
A basement ADU converts below-grade square footage into a permitted, rentable dwelling unit with its own kitchen, bath, sleeping area, and separate entrance. In Lancaster, this makes sense for homes with walk-out basements in the foothill zones near San Gabriel Mountains or older properties in Lake Los Angeles with daylight basement conditions. We assess ceiling height (7.5 feet minimum per California Building Code), moisture intrusion from the high desert’s seasonal flash flooding, and emergency egress requirements that differ from above-grade windows. Our permit set includes a drainage plan specific to your lot’s grading, not a generic detail, because we’ve seen Lancaster basements fail inspection over sump pump placement and vapor barrier laps.
Above-Garage ADU
An above-garage ADU, sometimes called a carriage house conversion, adds living space atop an existing or expanded garage structure. This works well on Lancaster’s deeper lots in Playa del Rey-style subdivisions and newer developments near Antelope Valley College where setback rules allow second-story additions. The structural question is always the same: can the existing garage foundation and walls handle the load? We bring a structural engineer to the first site visit, not after drawings are done. In Lancaster’s seismic zone, shear walls and hold-down requirements are non-negotiable, and our permit set includes the engineering calculations, stamped and ready for plan check. We’ve specified James Hardie fiber-cement siding on above-garage units throughout the Antelope Valley because it handles the UV exposure and thermal cycling without the maintenance burden of wood.
Room-to-ADU Conversion
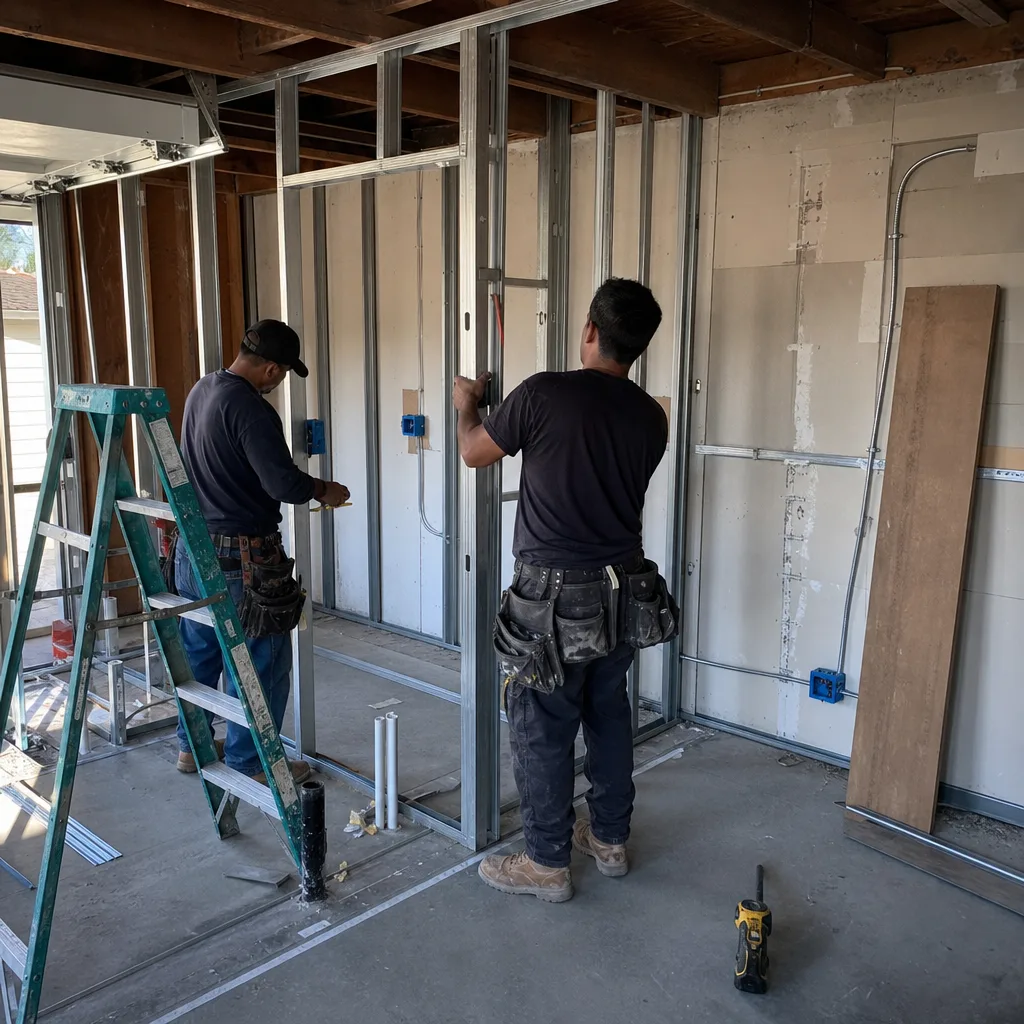
A room-to-ADU conversion takes existing interior space - a master suite, a large bonus room, or adjacent bedrooms - and creates a self-contained unit with kitchenette, full bath, and separate exterior access. This is the most cost-effective path in Lancaster’s single-story ranch homes, particularly in Palmdale-adjacent neighborhoods and Sun Village where lot coverage limits make detached construction difficult. The critical detail is fire separation: California requires 1-hour rated assemblies between the ADU and primary dwelling, which means specific drywall thickness, door ratings, and sealed penetrations. Our drawings specify every layer, every fastener pattern, every inspection hold point. We don’t leave it to the drywall crew to interpret.
Attached Addition ADU
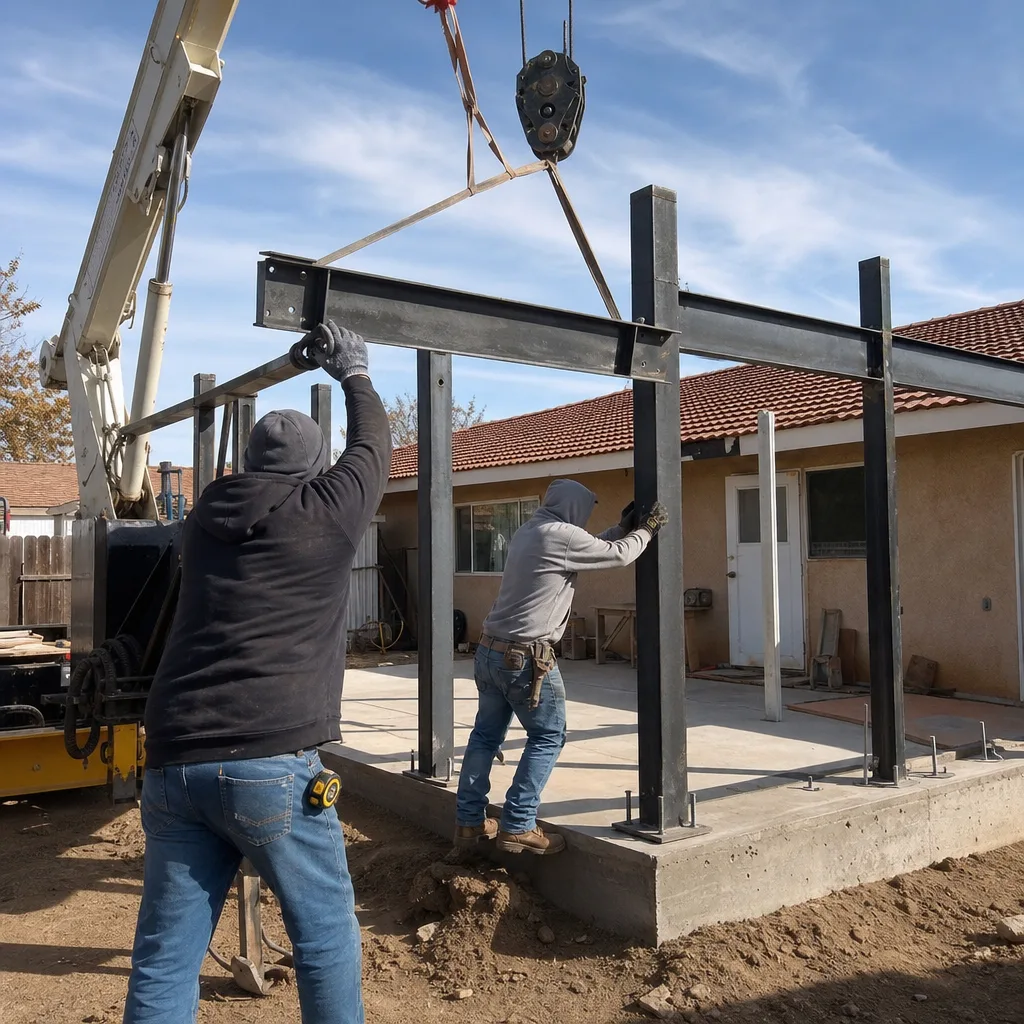
An attached addition ADU extends the primary dwelling’s footprint with new construction that functions as a separate unit, sharing at least one wall. This suits Lancaster homeowners who need more square footage than an interior conversion allows but can’t meet detached setback requirements - common on the narrower lots in central Lancaster and Mariposa neighborhoods. The design challenge is making the addition read as separate for code purposes while maintaining structural continuity. We handle the foundation tie-in details, the roofline integration, and the utility separations that Lancaster inspectors examine closely. Our fixed-price contract includes the full structural, mechanical, electrical, and plumbing permit sets, not just a sketch and a hope.
Interior JADU
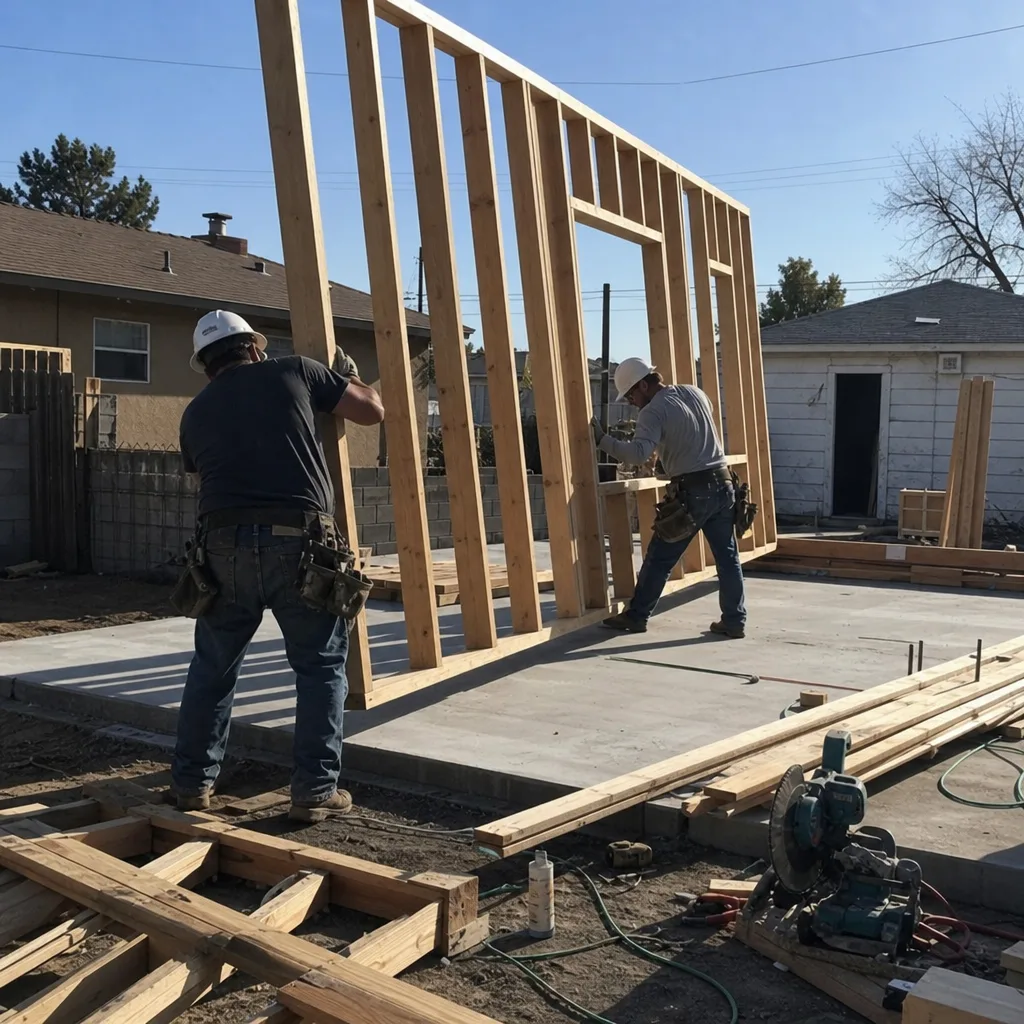
An interior JADU, or Junior Accessory Dwelling Unit, is the most restricted and most affordable conversion type: up to 500 square feet within the existing primary dwelling, with an efficiency kitchen (no full range required) and exterior access. Lancaster homeowners in Stevenson Ranch-style compact homes and Quartz Hill retirement communities often choose this path for aging parents or rental income with minimal construction impact. The JADU has specific owner-occupancy requirements and utility-sharing rules that differ from standard ADUs. Our permit set includes the required affidavit of owner occupancy, the utility allocation worksheet, and the floor plan showing the 150-square-foot minimum for the remaining primary dwelling - because Lancaster’s planning counter rejects incomplete JADU packages more often than any other ADU type.
What happens when you call
- 1
A real person answersNo phone trees - you reach a local pro.
- 2
You get an upfront price rangeHonest numbers before anyone is dispatched.
- 3
A background-checked tech heads outLicensed & insured, dispatched right away.
- 4
You approve before work beginsNothing starts until you say go.
Brands We Service for Junior ADU & Interior Conversion

While most interior conversions rely on conventional framing and finish materials, we maintain active specification relationships with Abodu and Cover for hybrid projects where a prefab module integrates with existing structure. We’ve coordinated Abodu one-bedroom units into above-garage conversions in Acton and Castaic, managing the structural interface between their steel moment frame and the existing wood platform. Cover‘s panelized wall system works well for attached additions where we need factory precision for the weather barrier and window integration, particularly in Lancaster’s wind-driven rain conditions. Our contract covers both the prefab coordination and the site-built connections - one price, one responsible party.
We also specify James Hardie siding, trim, and soffit materials on nearly every exterior-facing conversion because the product performs in the Antelope Valley’s extreme temperature swings and abrasive dust. Whether your project involves a prefab system, conventional construction, or a combination, our permit set and fixed-price contract treat it as a single integrated scope. No finger-pointing between suppliers and trades.
Signs You Need Junior ADU & Interior Conversion Right Now
- Your adult child needs independent housing but can’t afford Lancaster’s market rents. A JADU keeps family on the property without the friction of shared bathrooms and kitchens. The 500-square-foot limit sounds small until you see a well-designed efficiency with full ceiling height and separate entrance - and the rental income, if you choose that path, qualifies for mortgage assistance programs that standard roommate arrangements don’t.
- Your garage has become unusable storage but sits on a foundation in good condition. In Lancaster’s older neighborhoods, detached garages often have 4-inch slabs and block walls that can support conversion with structural verification. Leaving that square footage idle while housing costs rise is a missed asset opportunity, and foundation repairs only get more expensive as clay soil movement continues.
- You need aging-in-place space for a parent within five years. The permitting timeline, construction duration, and inspection sequence mean that starting design now puts you ready when the need becomes urgent. We’ve seen Lancaster families scramble after a health crisis, paying premium pricing for rushed work that skips proper permitting. The JADU owner-occupancy requirement also means the unit must be your residence - plan accordingly.
- Your home’s floor plan has redundant space post-empty-nest. A 2,400-square-foot four-bedroom with two occupants is common in Lancaster’s 1990s subdivisions. Converting 400-500 square feet to a JADU preserves your living space while generating income or housing flexibility. The key is identifying which walls are structural, which are bearing, and where the sewer lateral can accept a second kitchen - questions we answer in the first site visit.
- You’re carrying a mortgage rate from 2022-2023 and need offset income. Refinancing into current rates is painful; adding rental income through a permitted ADU is often the better math. Lancaster’s rental market supports $1,200-$1,800 for a studio JADU and $1,500-$2,400 for a one-bedroom ADU, depending on neighborhood and finish level. Our written price lets you model the payback period accurately, with no surprise costs that extend your breakeven.
Our Junior ADU & Interior Conversion Process - Step by Step
- 1
Site measure and feasibility study. We visit your Lancaster property with laser measure, moisture meter, and structural assessment tools. Within 48 hours, you receive a feasibility memo: what’s possible under current code, what the likely permit path looks like, and a preliminary dollar range. No charge, no commitment. Nadia Ellery reviews every feasibility memo before it goes out.
- 2
Fixed-price proposal and permit set deposit. If the numbers work, we deliver a written proposal with line-item pricing for design, permitting, and construction phases. The price is fixed at signing per Haven Standard, Clause 1. A permit set deposit initiates measured drawings, structural calculations if needed, and energy compliance documentation. You know the total before any design hours are billed.
- 3
Permit submission and plan check response. We submit to Lancaster’s Building and Safety Division or LA County, depending on your address, and manage all plan check comments. Our permit sets are built for approval: we include the specific detail sheets Lancaster’s reviewers expect, from fire separation assemblies to Title 24 energy calculations. Most interior conversions clear plan check in one cycle; complex above-garage or attached additions may require two.
- 4
Construction with documented photo record. Once permitted, construction proceeds on a fixed schedule with milestone payments tied to inspection passage. Every visit generates a dated photo record uploaded to your project portal: what we found, what we did, what the next hold point requires. This isn’t a courtesy; it’s Haven Standard, Clause 3, and it’s how we prove the work matches the drawings.
- 5
Final inspection and 365-Day Done Right Promise. We walk the final inspection with you, explain every correction item if any, and deliver the certificate of occupancy. Then our warranty begins: if anything in the finished ADU doesn’t match the permitted drawings, we make it right. The promise is in writing, dated, and specific - not a vague “satisfaction guarantee.”
How Much Does Junior ADU & Interior Conversion Cost in Lancaster?
| Project Type | Typical Range (Lancaster) | Primary Cost Drivers |
|---|---|---|
| Interior JADU (≤500 sq ft) | $85,000 - $125,000 | Kitchenette scope, bath configuration, fire separation details |
| Room-to-ADU Conversion | $95,000 - $140,000 | Structural modifications, utility separations, egress requirements |
| Basement ADU | $110,000 - $175,000 | Ceiling height, moisture remediation, egress window installation |
| Above-Garage ADU | $125,000 - $195,000 | Structural reinforcement, stair access, utility routing |
| Attached Addition ADU | $140,000 - $220,000 | Foundation type, roof integration, utility meter separations |
These ranges reflect all-in pricing: measured drawings, structural engineering when required, full permit set, construction, and final inspection. They assume standard finishes and no hazardous material remediation. Lancaster’s specific conditions that push numbers higher include: expansive soil requiring pier-and-grade-beam foundations instead of slab-on-grade; older electrical service panels that can’t handle a second kitchen load; and septic systems that need expansion for additional bedroom count. We identify these risks in the feasibility study, not after construction starts.
What affects your specific price? Four factors dominate: existing structure condition (we test, not assume), utility capacity and routing distance, finish material selections, and whether the project triggers LA County’s discretionary review for hillside or flood zones. Our written proposal breaks each factor into line items you can adjust. Want to defer the full kitchen for a future phase? We price that option. Need to upgrade the electrical service now versus later? Both numbers appear.
How to avoid overpaying: get a second opinion on any estimate already in hand. We offer this free, with no obligation to hire us. We’ve reviewed Lancaster proposals that missed $15,000 in required fire sprinkler upgrades, $8,000 in sewer lateral replacement, and $12,000 in energy compliance documentation. The lowest initial bid often becomes the most expensive project. Our fixed-price contract, backed by Haven Standard, Clause 5 (No Surprises), locks scope at signing.
What’s included in our free estimate? A site visit, measured drawings of existing conditions, a preliminary code analysis, a written price range with line-item breakdown, and a permit timeline. Call (661) 528-5298 to schedule.
Junior ADU & Interior Conversion Near Lancaster - Our Service Area
We design, permit, and build throughout the Antelope Valley and northern LA County, including Junior ADU & Interior Conversion in Quartz Hill, Junior ADU & Interior Conversion in Palmdale, Acton, Sun Village, Lake Los Angeles, Santa Clarita, Castaic, Sylmar, Tujunga, Stevenson Ranch, and San Fernando. Most Lancaster-area projects receive their feasibility visit within one week of call. Palmdale and Quartz Hill projects share Lancaster’s permit jurisdiction and inspector pool, which streamlines our process. Santa Clarita and Castaic fall under separate city authority, and we maintain active permit accounts in both. Wherever your property sits, the same single-contract, fixed-price model applies.
Serving Lancaster, CA - Our Local Coverage Area
We’re based in the Lancaster area and know this community well. Use the map below to see our service coverage - if you’re nearby, we can almost certainly help.
Frequently Asked Questions - Junior ADU & Interior Conversion in Lancaster

A Junior ADU is a specific California ADU type: maximum 500 square feet, created within the existing primary dwelling, with an efficiency kitchen and exterior access. An interior conversion is the broader category that includes JADUs, room conversions, basement ADUs, and above-garage units - all using existing structure rather than new detached construction. The key difference from a detached ADU is that interior work shares walls, foundation, or roof with the primary dwelling, which reduces construction cost but increases code complexity around fire separation and utility allocation.
From signed contract to certificate of occupancy, most Lancaster interior conversions take 5-8 months: 2-3 months for permit set development and approval, 3-5 months for construction. JADUs move faster, typically 4-6 months total, because they bypass some structural and utility complexity. Above-garage and attached addition projects extend toward the 8-10 month range due to structural engineering and foundation work. Our written proposal includes a schedule with inspection hold points, not just a completion date. Call (661) 528-5298 for a timeline specific to your property.
A JADU in Lancaster typically runs $85,000-$125,000, while a full interior ADU conversion (larger square footage, full kitchen, independent utilities) ranges $95,000-$175,000 depending on type. The JADU savings come from smaller scope, shared utilities, and no full-range kitchen requirement. However, JADUs require owner occupancy of either the primary dwelling or the JADU itself, which limits rental flexibility. We model both scenarios in our feasibility study so you choose based on actual numbers, not assumptions.
Yes, though prefab integration is most common for above-garage and attached addition projects where a factory-built module connects to existing structure. We’ve specified Abodu units for hybrid conversions in Acton and Castaic, and Cover panelized systems for attached additions requiring precise weather sealing. For pure interior conversions within existing walls, conventional construction is typically more cost-effective. Our contract covers either path at one written price. Call (661) 528-5298 to discuss whether prefab makes sense for your specific project.
We offer a Free Second Opinion on any written estimate or permit set already in hand. We’ve reviewed Lancaster-area drawings that missed critical fire separation details, specified windows too small for egress, or omitted the Title 24 energy documentation that triggers plan check rejection. If the drawings are sound, we’ll say so and price construction only. If they’re deficient, we’ll quote the correction scope separately. Either way, you have a documented assessment before committing further.
Every project carries our 365-Day Done Right Promise: if the finished ADU doesn’t match the permitted drawings, we correct it at our expense. This covers workmanship, material installation, and code compliance - not just “defects” but any deviation from the approved plan set. The promise is in your contract, dated and specific, not a generic warranty certificate. Beyond year one, standard manufacturer warranties apply to fixtures, appliances, and specified materials. We document every product and model number in your closeout package.
Gather your property’s assessor parcel number, any existing surveys or plot plans, and your rough idea of budget and timeline. If you have a current mortgage, know your lender’s requirements for ADU additions - some require notification, others don’t. We’ll bring the measuring tools, code references, and preliminary pricing data. The appointment takes 60-90 minutes, and you’ll receive our feasibility memo within 48 hours. There’s no preparation burden beyond having access to the spaces you want to convert. Call (661) 528-5298 to schedule - a live person answers, 24/7.
Schedule Your Junior ADU & Interior Conversion Service in Lancaster Today
Call (661) 528-5298 to schedule your free feasibility visit and written estimate. Nadia Ellery and our team will measure your space, analyze the code path, and deliver a fixed-price proposal with no obligation. Every project includes a documented photo record, a permit set built for approval, and the 365-Day Done Right Promise in writing. A live person answers calls 24/7.
Written by Nadia Ellery, Owner at Ellery ADU Studio Lancaster, serving Lancaster, Quartz Hill, Palmdale, and the Antelope Valley since 2015.