
Carport Conversion in Lancaster, CA
A carport conversion turns an open or semi-open covered parking structure into a permitted, livable ADU – typically a studio or one-bedroom unit – without the cost of starting from scratch. In Lancaster, where single-story lots are generous and carports are common on homes built between the 1960s and 1990s, this is one of the faster paths to a rentable or multigenerational unit on a property that already has the footprint. Ellery ADU Studio Lancaster handles the full scope under one written contract: site assessment, architectural drawings, permit submittal to the City of Lancaster, and construction through final inspection.
If you’re comparing estimates or trying to figure out whether your carport qualifies, call us directly at (661) 528-5298) – a live person answers every call. There’s no voicemail queue and no callback promise that doesn’t materialize. Before any work starts, you’ll have a written price in hand, per Haven Standard Clause 1. That’s not a sales line; it’s a documented commitment on every project we take.
Carport conversions sit within our broader Garage Conversion ADU in Lancaster service, and many of the same permitting steps apply. The key structural differences – no existing walls on two or three sides, potentially no foundation, and an open roof deck – are exactly where Ellery’s design-build model earns its keep. Because the drawings and the construction are one contract, there’s no designer telling you one thing and a contractor telling you another once the permit is in hand.
When You Need Carport Conversion
- You have an existing carport with a concrete slab. Most Lancaster carports from the tract-home era sit on a 4-inch slab. If that slab is in good condition and positioned correctly on the lot, it can often serve as the ADU floor with reinforcement rather than replacement – saving weeks and meaningful budget.
- You want a rentable unit but don’t have room for a detached ADU. Lancaster’s Antelope Valley lots are wide, but setbacks and utility easements can limit where a new structure can go. A carport is already placed, already set back from the street, and already on record with the assessor – it’s the path of least resistance in many zoning configurations.
- You’re housing an aging parent or adult child. A converted carport creates a private entrance, a separate address for mail, and enough separation from the main house to feel like independent living without the distance of a full detached unit.
- Your current carport is underused. If the carport is storing boxes and one car that barely fits, you’re sitting on square footage that could generate $1,200-$1,600 per month in rental income in today’s Lancaster market – depending on finish level and proximity to the Antelope Valley College or the aerospace corridors along Avenue J.
- You’ve received a written estimate that seems high or vague. We offer a free second opinion on any written estimate already in hand. Carport conversions have a narrower scope than full garage conversions, and some contractors price them the same way – which isn’t accurate or fair.
- The structure is attached to the main house. An attached carport conversion may qualify as a Junior ADU (JADU) under California law rather than a standard ADU, which changes the permitting path, the owner-occupancy rules, and the fee structure. Ellery identifies the correct classification before drawings start, not after.
Our Carport Conversion Process

-
Site Assessment and Feasibility Review
We start on the ground – literally. Nadia Ellery or a senior member of the Ellery team visits the property, measures the carport footprint, checks the slab thickness and condition, photographs every structural element, and reviews the lot against Lancaster’s current ADU ordinance and Title 24 energy requirements. You receive a documented photo record of what we found, not a summary of how the meeting felt. This assessment also confirms whether the structure qualifies as a standard ADU conversion or falls under the JADU pathway – a distinction that affects your permitting fees, your utility hookup requirements, and your ability to rent the unit independently.
-
Written Price Before Any Work Starts
After the site assessment, we produce a fixed written price covering design, permit drawings, permit fees coordination, and construction through final inspection. This is Haven Standard Clause 1, and it applies without exception. The price you see before signing is the price you pay – barring a change order that you initiate and approve in writing. There is no “call for a quote” step here; the quote is the product, and it’s delivered in writing before anyone picks up a tool.
-
Architectural Drawings and Permit Set
Ellery produces a full architectural and structural permit set drawn to City of Lancaster building department standards. For a carport conversion, this typically includes a site plan, floor plan, foundation/slab detail, framing plan for the new walls and roof, electrical and plumbing layouts, Title 24 energy compliance documentation, and any required egress window specifications. Lancaster’s building department requires complete sets – incomplete submittals get kicked back and lose weeks. We’ve been submitting to this office since 2015, and we know what the plan checkers look for before the set leaves our desk.
-
Permit Submittal and Plan Check Management
We handle all communication with the City of Lancaster Building and Safety Division through the plan check and correction cycle. If corrections come back – and on a first-time ADU they often do – we respond and resubmit. This is inside the contract, not an add-on. Lancaster currently uses a hybrid over-the-counter and electronic submittal process for ADUs; timing from submittal to permit issuance runs roughly 8-14 weeks for a standard carport conversion, though complex lots or non-conforming structures can add time. We give you a realistic range at the start, not a best-case number.
-
Construction and Inspections
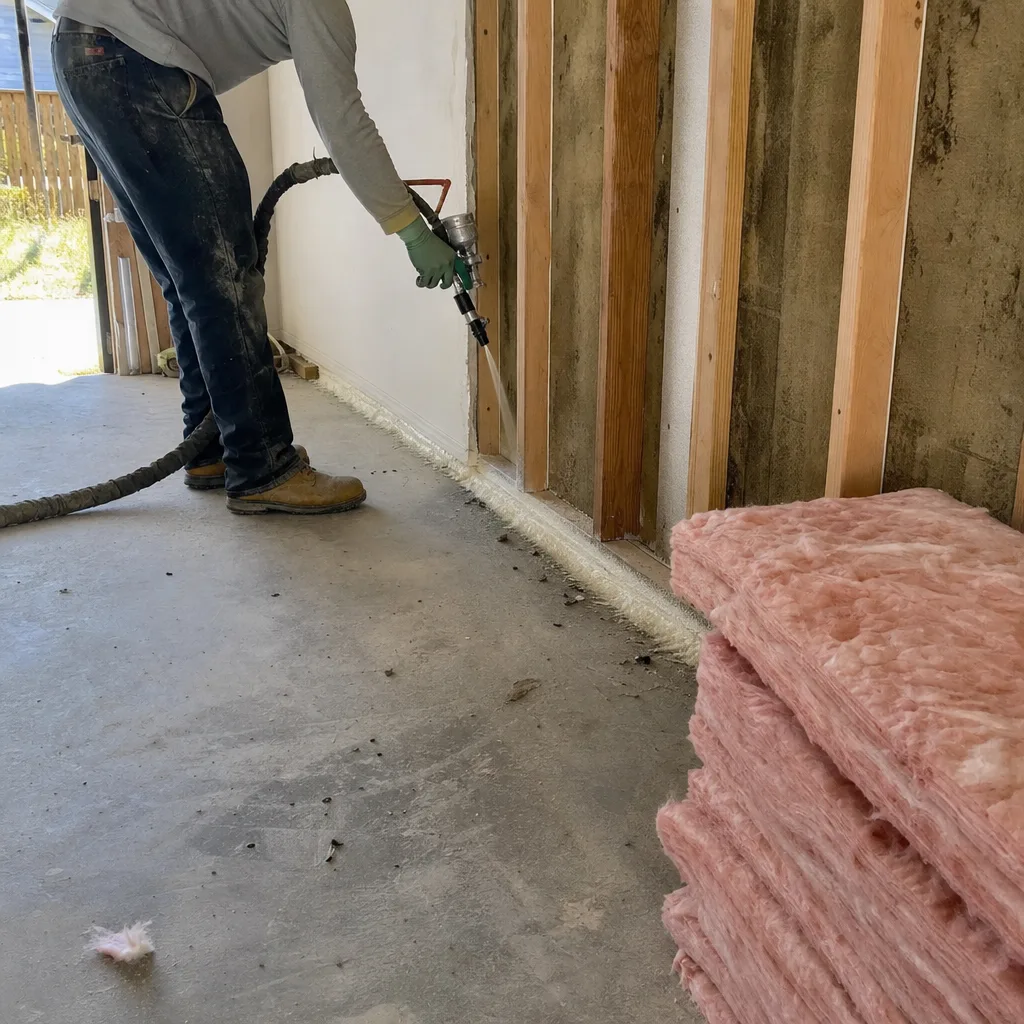
Once the permit is issued, our uniformed, background-checked crew begins work. A carport conversion involves framing the open sides, adding insulation to meet California’s energy code (which is stricter in the high-desert climate zone Lancaster sits in than it is on the coast), installing windows and an exterior door, running electrical and plumbing to the unit, and finishing the interior to the agreed scope. We handle all required City of Lancaster inspections – framing, rough electrical, rough plumbing, insulation, and final – as part of the contract. You don’t need to coordinate or be present for each one.
-
Final Walkthrough and 365-Day Done Right Promise
At project completion, we walk the finished unit against the permitted drawings, item by item. If anything doesn’t match what was permitted and agreed, we fix it before we close out the contract. And if something surfaces after move-in, the 365-Day Done Right Promise means we return and correct it – in writing, before the project starts, not as a goodwill gesture after. This is Ellery’s core commitment, and it’s documented in the contract you sign, not in a testimonial on a landing page.
Carport Conversion Pricing in Lancaster
Carport conversion ADUs in Lancaster typically run $90,000-$175,000 all-in – architectural drawings through final inspection, permit fees included. That’s a wide range, and the variables are real.
| Scope / Condition | Typical All-In Range |
|---|---|
| Basic studio conversion, existing slab in good condition, minimal plumbing | $90,000 – $115,000 |
| One-bedroom conversion, slab reinforcement needed, full kitchen and bath | $115,000 – $145,000 |
| Attached carport JADU, code upgrades to main house required | $130,000 – $160,000 |
| Larger carport (tandem or double-wide), higher finish level, new slab section | $145,000 – $175,000 |
What drives cost in Lancaster specifically:
- Slab condition. Lancaster’s extreme temperature swings – over 100 degrees in summer, occasional hard freezes in winter – accelerate concrete cracking. A slab that looks fine from above can have significant voids or cracking that shows up on core testing. If replacement or partial replacement is needed, that adds $8,000-$18,000 depending on area.
- Energy code requirements. Lancaster sits in California Climate Zone 14, which carries stricter insulation and HVAC efficiency requirements than coastal zones. Expect to budget for spray foam or rigid insulation and a properly sized mini-split system – James Hardie fiber cement siding also performs better than vinyl in this climate and is what we typically specify on the exterior.
- Plumbing distance. If the carport is at the rear of the lot, running sewer and water lines from the main house connection adds real cost. Every 10 feet of lateral sewer line adds roughly $800-$1,200 in this soil type.
- Electrical service. Some Lancaster homes on the older grid in areas like Quartz Hill and the neighborhoods west of Sierra Highway have 100-amp panels that need upgrading before a second unit can be served. We assess this at the site visit.
- Permit fees. City of Lancaster ADU permit fees for a carport conversion typically run $4,000-$8,500 depending on the square footage and whether a school fee applies. School fees under SB 9 and related ADU law have been in flux; we track the current exemption thresholds and apply them where you qualify.
Every price Ellery delivers is a written, fixed quote – not an estimate with asterisks. Per Haven Standard Clause 1, you know the number before any work starts. If you have a written estimate from another contractor, bring it. Our free second opinion will tell you whether the scope is complete, whether the permit fees are included, and whether the price is reasonable for what’s described.
FAQs – Carport Conversion
Can my carport legally be converted to living space in Lancaster?
Yes, most carports in Lancaster can be legally converted to an ADU or JADU, provided the resulting unit meets California’s minimum ADU size requirements (at least 150 square feet of living area), the setbacks from property lines, and the City of Lancaster’s building and zoning standards. The key variables are the carport’s existing footprint, its distance from the rear and side property lines, and whether it’s attached or detached from the main house. An attached carport follows the JADU pathway, which has different owner-occupancy rules. Ellery confirms your property’s eligibility at the site assessment – before any drawings or fees are committed. Call (661) 528-5298 to schedule that review.
How long does a carport conversion take from start to finish in Lancaster?
From signed contract to final inspection, a standard carport conversion in Lancaster runs 6-10 months. Design and permit preparation takes roughly 6-8 weeks. Plan check at the City of Lancaster Building and Safety Division currently runs 8-14 weeks for ADU projects. Construction once the permit is issued typically takes 10-16 weeks depending on scope. Complex lots, non-conforming structures, or HOA approval requirements (which apply in some Palmdale-adjacent Lancaster neighborhoods) can extend the timeline. We give you a project schedule at the start, tied to the current plan check queue, not a theoretical best case.
Is a carport conversion cheaper than a new detached ADU?
Usually yes – often by $40,000-$80,000 – because the foundation and roof structure are already in place. The savings depend on the condition of the existing slab and structure. A carport with a cracked slab that needs full replacement narrows the gap significantly. A carport with a sound 4-inch slab, existing electrical nearby, and a solid roof deck is the clearest case for conversion over new construction. Ellery’s site assessment quantifies this comparison for your specific property with actual numbers, not ballpark comparisons. Call (661) 528-5298 and we’ll walk through the math with you.
Will an ADU from a carport conversion affect my property taxes?
Yes, but less than most homeowners expect. Under California’s current assessment rules, a permitted ADU conversion is assessed at its construction cost and added to the existing assessed value – it does not trigger a full reassessment of the main home. For a carport conversion in the $100,000-$150,000 range, that typically means an additional $1,200-$1,800 per year in property taxes. Set against $1,200-$1,600 per month in potential rental income in today’s Lancaster rental market, the tax impact is a small fraction of the return. Consult a licensed CPA for your specific situation; Ellery provides the construction cost documentation you’ll need for that conversation.
Why Ellery ADU Studio for Your Lancaster Carport Conversion
Ellery ADU Studio Lancaster has been designing, permitting, and building ADUs since 2015 – the year California’s ADU law began to open up what was previously a bureaucratic obstacle course. Since then, we’ve delivered more than 900 ADUs across the region, every one with a written price before work started and a documented photo record at completion.
Carport conversions are a specific skill set inside the broader ADU world. The open-wall framing, the slab assessment, the energy compliance in a climate zone as demanding as Lancaster’s Antelope Valley, and the permit path that branches depending on whether the structure is attached or detached – these are details that trip up general contractors who don’t do this work regularly. Nadia Ellery built the studio around the permit set as the core product. The drawings aren’t something we hand off after signing; they’re what we build to, and the 365-Day Done Right Promise is our written commitment that the finished unit will match them.
If you’re a homeowner in Lancaster – whether you’re in a neighborhood near Avenue L, in the eastern corridors toward Palmdale Boulevard, or on a larger lot in the unincorporated edges of the Antelope Valley – and you have a carport that’s been underperforming as an asset, the conversation starts with a site visit and a written number. No vague ranges, no “we’ll know more once we start.”
For more context on how carport conversions fit within the broader scope of garage-to-ADU work, visit our page on Garage Conversion ADU in Lancaster. And if you want to see how Ellery ADU Studio approaches all ADU project types, the home page covers the full service line.
Call (661) 528-5298 to schedule your site assessment. A live person will answer. You’ll leave the call knowing whether your carport qualifies, what the realistic cost range looks like for your specific structure, and what the next step is – in writing, before anything else moves forward.
- Written price before any work starts – Haven Standard Clause 1
- 365-Day Done Right Promise, documented in the contract
- Free second opinion on any written estimate you already have
- One contract covers design, permit, and construction – no designer-versus-builder gap
- Live person answers calls at (661) 528-5298 – no voicemail queue
- 900+ ADUs designed, permitted, and built since 2015
Written by Nadia Ellery, Owner at Ellery ADU Studio Lancaster, serving Lancaster.