
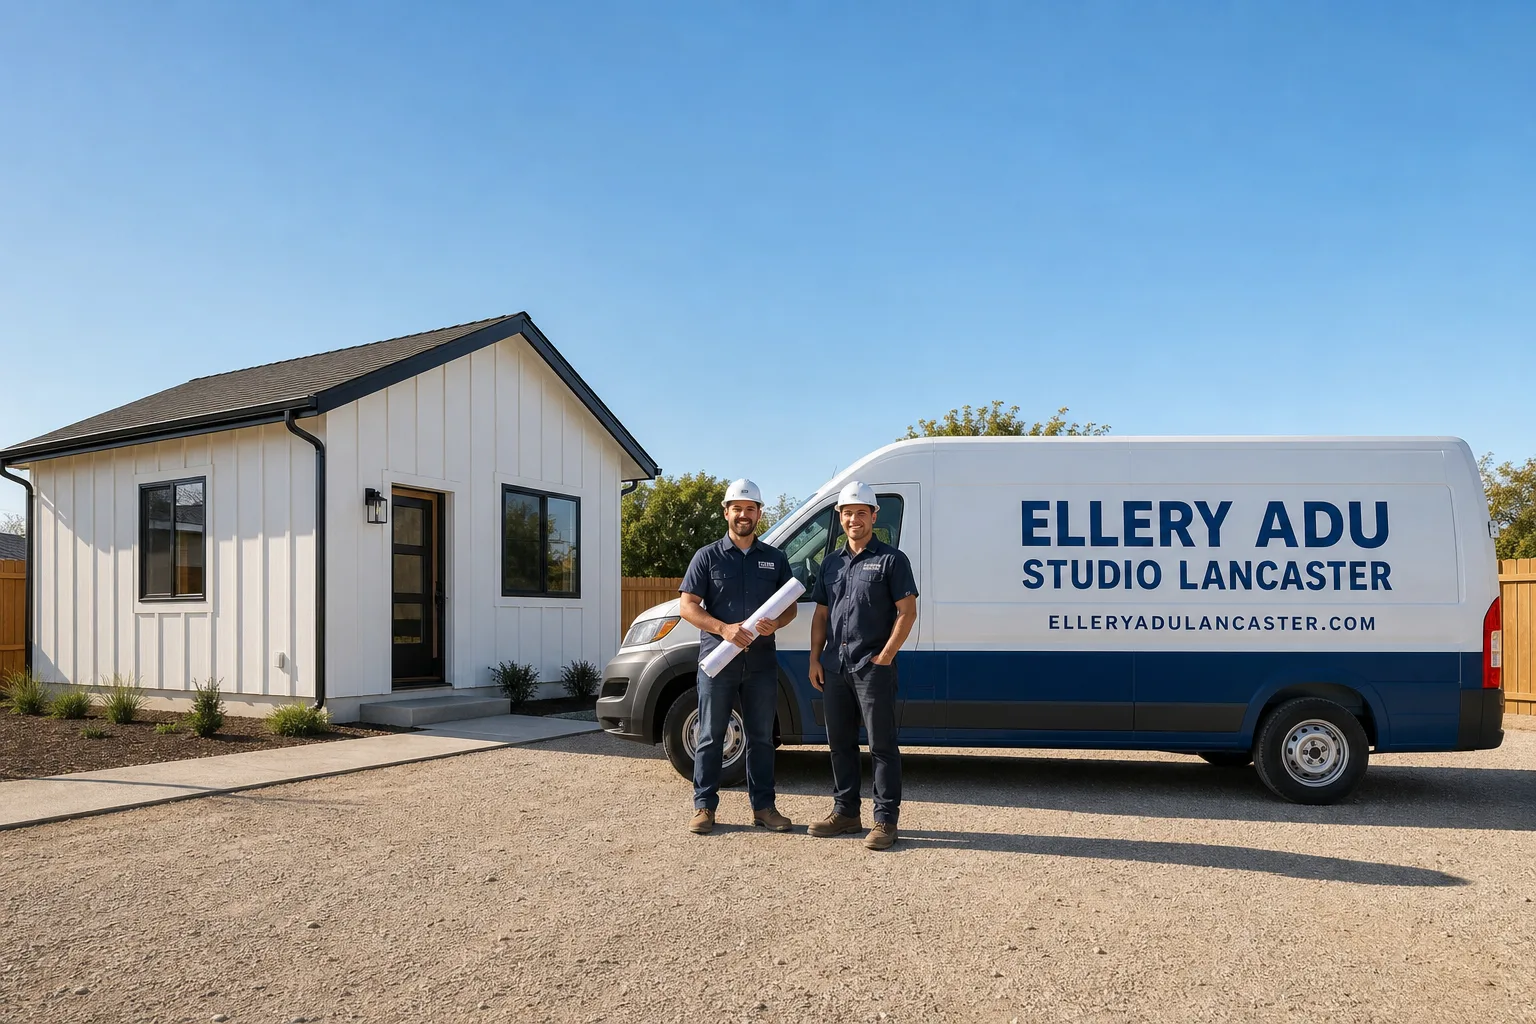
How Much Does Garage Conversion ADU Cost in Lancaster?
A garage conversion ADU in Lancaster, CA typically costs between $95,000 and $175,000 all-in – drawings, permits, and construction under one written contract. Most single-car garage conversions in the Antelope Valley land between $95,000 and $130,000, while larger two-car garage conversions with full kitchen and bath finish out closer to $140,000-$175,000. Every project Ellery ADU Studio builds starts with a written price before any work begins, per Haven Standard Clause 1 – so that range becomes your locked number, not a moving target.
Garage Conversion ADU Cost Breakdown (2026)
Below is how the budget actually splits across a typical Lancaster garage conversion. These are real line-item ranges drawn from projects we’ve completed in Lancaster, Quartz Hill, and Rosamond over the past several years – not national averages padded for drama.
| Line Item | Typical Range (Lancaster, 2026) | Notes |
|---|---|---|
| Architectural Design & Permit Set | $8,000 – $14,000 | Full stamped drawings, Title 24 energy compliance, structural calcs where required |
| City of Lancaster Permit Fees | $3,500 – $7,500 | Varies by square footage and utility connections; impact fees can apply on some parcels |
| Foundation Work (slab upgrade or stem wall) | $4,000 – $12,000 | Many Lancaster garages were poured to 3.5 inches; habitable space requires 4-inch minimum per CBC – a common line item here |
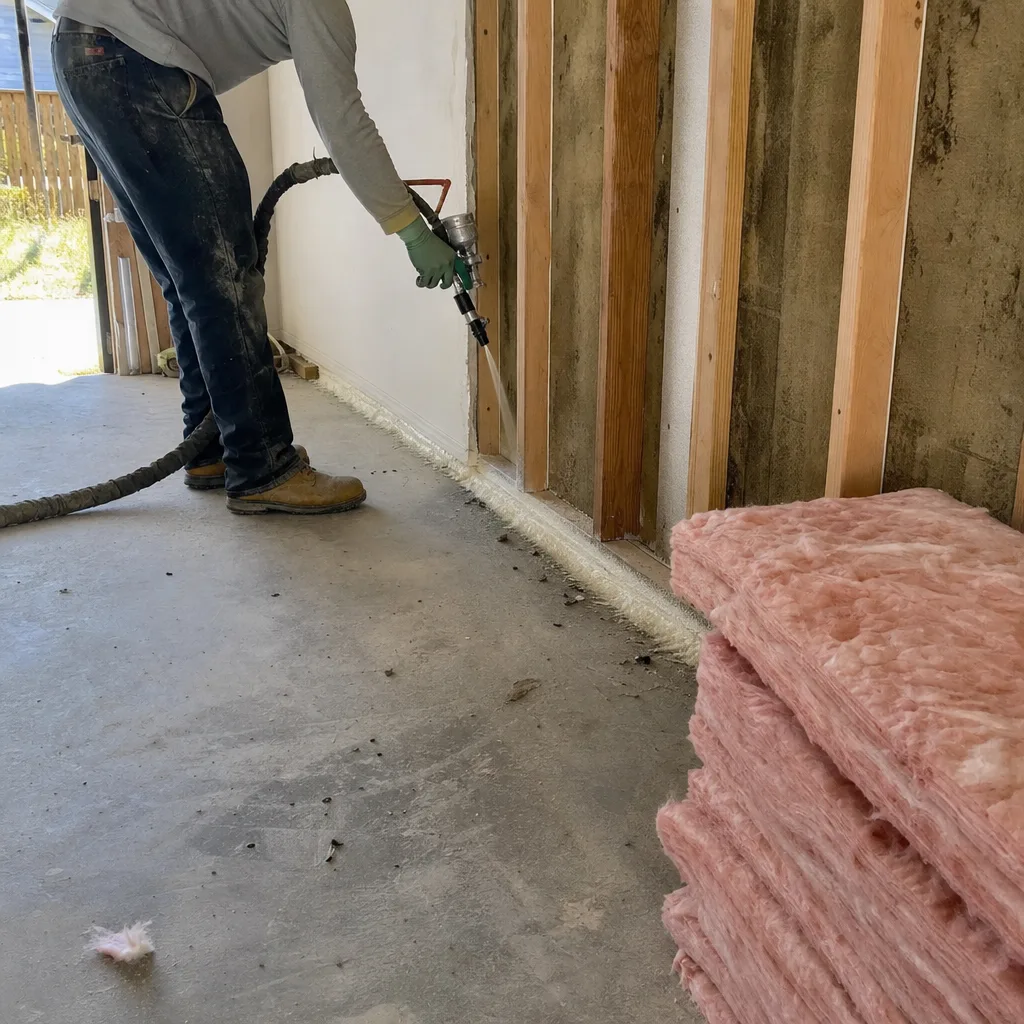
| Framing & Exterior Wall Insulation | $8,000 – $16,000 | Antelope Valley’s temperature swings (100°F+ summers, sub-freezing January nights) demand R-19 minimum in walls |
| Roof / Ceiling Insulation | $3,500 – $7,000 | R-38 ceiling is the floor for Lancaster’s climate zone (CEC Zone 14) – under-insulated garages need full replacements |
| HVAC (mini-split or ducted) | $6,500 – $14,000 | Mini-splits are standard here given the extreme heat load; ducted systems cost more but can serve larger two-car footprints |
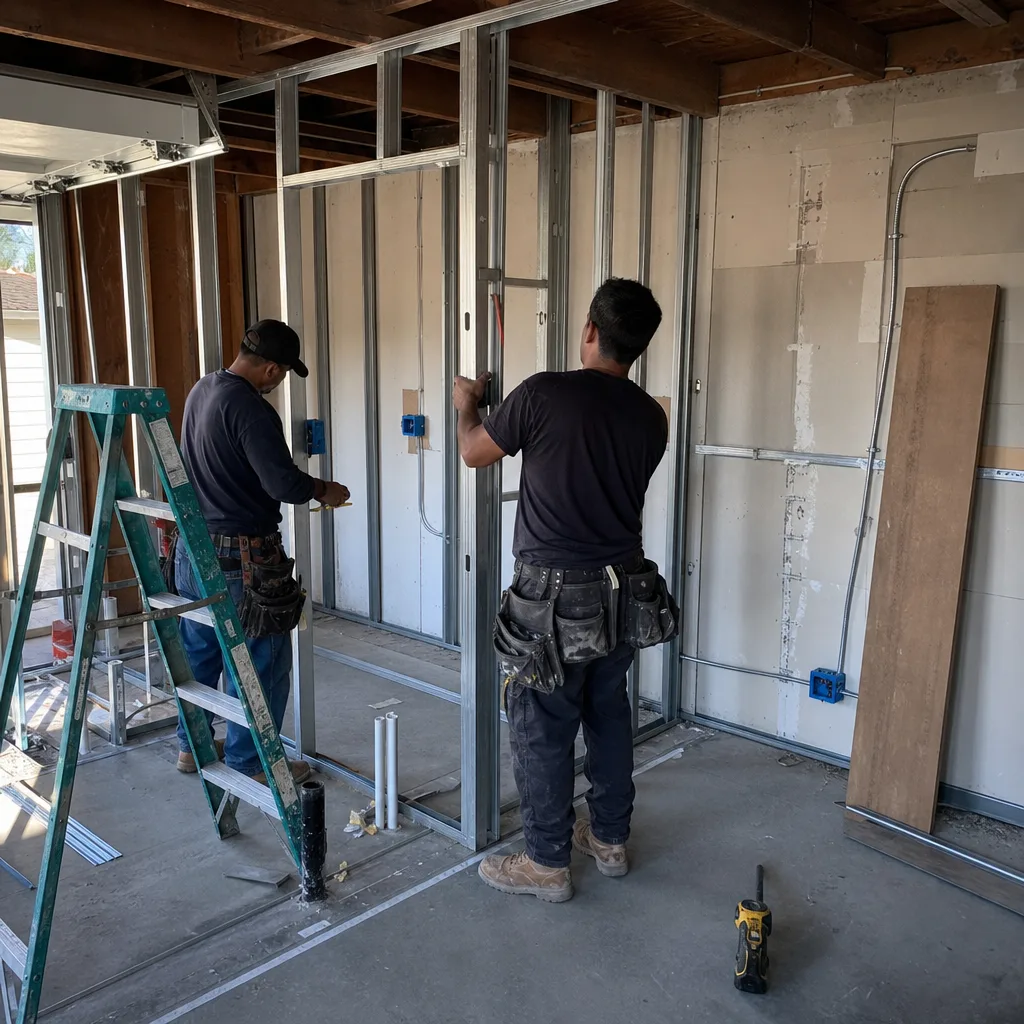
| Electrical Panel Upgrade & Wiring | $4,500 – $9,000 | Most Lancaster homes built before 2000 run 100-amp panels; ADU kitchen and HVAC load often pushes a sub-panel or full upgrade |
| Plumbing (bathroom + kitchenette) | $12,000 – $22,000 | Distance from main stack is the key variable; garages on the street-facing side of the lot add 20-30 linear feet of new drain line |
| Drywall, Insulation, Ceiling | $5,000 – $9,000 | Type X drywall on shared walls with main dwelling is required by code |
| Kitchen (cabinets, appliances, counters) | $8,000 – $22,000 | Full kitchen vs. kitchenette is the single biggest swing factor in this line |
| Bathroom (fixtures, tile, vanity) | $7,000 – $15,000 | Walk-in shower vs. tub/shower combo; tile selection drives cost meaningfully |
| Flooring | $3,000 – $7,500 | LVP is standard; concrete slab leveling adds cost when the garage floor is uneven (common in older Lancaster tracts) |
| Windows & Exterior Door | $4,000 – $8,000 | Dual-pane low-E required for Title 24; egress window sizing is code-specific |
| Garage Door Infill (framing + stucco or siding) | $4,500 – $8,500 | Stucco match to existing home is the norm in Lancaster neighborhoods; James Hardie siding is an upgrade option |
| General Conditions, Labor Overhead, Margin | $8,000 – $18,000 | Site supervision, waste hauling, insurance, permits coordination |
| Total (single-car, 400-500 sf) | $95,000 – $130,000 | All-in: design, permits, construction |
| Total (two-car, 500-700 sf) | $130,000 – $175,000 | Larger footprint, full kitchen, higher HVAC load |
Two things move these numbers more than anything else. The first is plumbing distance – specifically, how far the garage sits from the home’s main sewer stack. In west Lancaster tracts (think the neighborhoods off Avenue K and west of 20th Street West), garages are often attached and close; in the older Desert View Highlands and Eastside Lancaster neighborhoods, the garage can sit at the back of a deep lot, adding real cost to every drain and supply run. The second is the existing slab. California Building Code requires a 4-inch minimum slab for habitable space. We see a lot of 3.5-inch pours in Lancaster homes built between 1975 and 1990 – when that’s the case, a topping pour or partial slab replacement becomes a non-negotiable line item, not a surprise upgrade.
Every number above reflects a written scope before work starts. That’s Haven Standard Clause 1, and it’s not a marketing phrase – it’s the clause Nadia Ellery built the studio’s contracts around when she started doing ADU work in 2015, before most contractors in the Antelope Valley had written a single ADU permit application.
What Affects Garage Conversion ADU Pricing in Lancaster

- Garage size and existing footprint. A single-car garage in Lancaster typically runs 240-360 square feet; a two-car runs 400-576. The difference in finished cost between those two isn’t just square footage – it’s a full kitchen vs. kitchenette, a larger HVAC unit, and more framing. Know what you’re starting with before you compare anyone’s quote.
- Slab condition and thickness. As noted above, sub-4-inch slabs are genuinely common in Lancaster’s pre-1995 housing stock. A topping pour adds $3,000-$6,000 depending on area. We document the slab thickness on our first site visit and put the finding in your written quote – under Haven Standard Clause 2 (Documented Findings), you receive a photo record of what we measured and why it affects your number.
- Distance to utilities. Plumbing runs, electrical sub-panel distance, and gas line extensions all scale with distance. On a corner lot in the Boulevard Estates area or a deep-lot property in Quartz Hill, utility runs are routinely 40-60 feet longer than on a typical attached-garage property. That gap can add $6,000-$12,000 to the plumbing and electrical lines alone.
- Lancaster’s climate zone (CEC Zone 14) requirements. The Antelope Valley gets genuine extremes – summer highs above 105°F are not unusual, and January can drop below freezing. Title 24 energy compliance in CEC Zone 14 requires higher insulation values than most of coastal California. R-19 walls and R-38 ceilings are the floor, not the target. An ADU that meets these requirements costs more to build than one that cuts corners, and one that cuts corners won’t pass inspection.
- Permit fee variables at the City of Lancaster. Lancaster’s building department calculates permit fees on valuation and square footage. For ADUs under 500 square feet, expect $3,500-$5,500 in permit fees. Above 500 square feet, or if utility connections require additional plan checks, fees push toward $6,000-$7,500. School impact fees are currently waived for ADUs of 500 square feet or under per state law – larger units may trigger partial fees depending on how the city applies current SB 9 and AB 2221 guidance.
- Finish level and kitchen specification. The spread between a functional kitchenette (mini-fridge, two-burner induction, base cabinets) and a full kitchen (dishwasher, 30-inch range, full upper/lower cabinet run) is $8,000-$14,000 in materials and labor. For a long-term rental in Lancaster’s current market, a full kitchen commands meaningfully higher rents – average Lancaster ADU rental rates for a furnished studio with a full kitchen run $1,400-$1,800/month as of early 2026, vs. $1,000-$1,200 for a kitchenette unit.
- Structural modifications. If you want to raise the plate height to get 9-foot ceilings (standard Lancaster garages are built to 8-foot or lower), or if you’re adding a second entrance on a shared wall, structural engineering fees and additional framing add $5,000-$10,000 to the scope. Not every project needs it, but it’s worth pricing at the design stage rather than discovering mid-permit.
How to Save on Garage Conversion ADU in Lancaster
Start with a site assessment, not a phone estimate
The cheapest quote you’ll get on a garage conversion is the one given by someone who hasn’t seen the slab, hasn’t measured the distance from your main stack, and hasn’t pulled your existing electrical panel’s spec. Those quotes balloon during construction. A written quote based on an actual site visit – the kind Haven Standard Clause 1 requires – is the only number worth comparing.
Don’t over-specify the kitchen on a rental unit
If your garage conversion ADU is going to be a long-term rental rather than housing for a family member, a well-executed kitchenette almost always pencils better than a full chef’s kitchen. You’ll save $8,000-$12,000 at build time, and the rent differential in Lancaster’s current market doesn’t fully recover that gap within a typical holding period. Save the full kitchen spec for conversions intended as primary housing for family members.
Convert an attached garage before looking at detached
Attached garage conversions in Lancaster share at least one wall with the main dwelling, which reduces exterior framing cost and can allow the HVAC to tie into existing ductwork (where the load math works). The savings over a detached new build are typically $30,000-$50,000. If your property has both, Garage Conversion ADU in Lancaster walks through how we evaluate which structure makes more financial sense for a given lot configuration.
Insulate to code minimum – but not below it
Some contractors in the Antelope Valley have proposed insulating to coastal California standards to save money. In CEC Zone 14, that’s a plan-check failure waiting to happen. Build to the correct R-values from the start; you won’t pay for corrections, and you won’t have a unit that costs $200/month extra to cool in August because someone cut corners on a 3.5-inch batt.
Get a second opinion on any written estimate already in hand
Ellery ADU Studio offers a free second opinion on any written estimate you’ve already received – no obligation, no pitch. Call (661) 528-5298 and we’ll go through the line items with you. We do this because we find, consistently, that about 40% of the estimates homeowners bring us are missing line items (permit fees, Title 24 calcs, slab remediation) that will surface later. Knowing what’s missing from a quote is worth the call.
Bundle design and construction under one contract
The most common source of cost overruns on ADU projects isn’t a single expensive line item – it’s the gap between what the designer drew and what the builder bid. When those are separate contracts, both parties have financial incentives to let the other absorb the variance. Ellery’s one-contract design-build model closes that gap structurally: the same written price covers the drawings and the construction, so there’s no designer-versus-builder blame to navigate when the permit set and the field work need to match.
FAQs – Garage Conversion ADU Cost in Lancaster
How much does a garage conversion ADU cost in Lancaster, CA in 2026?
A garage conversion ADU in Lancaster costs between $95,000 and $175,000 all-in, covering architectural design, permit fees, and full construction. Single-car conversions (roughly 400-500 square feet) typically fall between $95,000 and $130,000; two-car conversions with full kitchens and baths run $130,000-$175,000. Those ranges assume a written price before work starts – the number your builder quotes at the first meeting should be the number on the final invoice, not a floor that climbs as the project moves. Call (661) 528-5298 and we’ll put your specific property’s number in writing before any work begins.
How long does a garage conversion ADU take to complete in Lancaster?
From signed contract to final inspection, a typical Lancaster detached garage conversion takes 6-10 months. The permit phase at the City of Lancaster currently runs 8-14 weeks for plan check, depending on complexity and current department volume. Construction once permits are issued runs 10-16 weeks for most single-car conversions, slightly longer for two-car units with full kitchen and bath. The single biggest schedule risk is incomplete permit sets – drawings that don’t include Title 24 energy compliance or structural calcs come back for correction and restart the clock. Ellery submits complete permit sets because the permit set is the core product, not a hand-off item.
Is a garage conversion cheaper than building a new detached ADU in Lancaster?
Yes, typically by $40,000-$80,000. A new detached ADU in Lancaster costs $180,000-$280,000 all-in, depending on size, foundation type, and site conditions. A carport or garage conversion starts with an existing structure – the foundation, roof, and exterior walls are already there. You’re converting, not building from dirt. The trade-off is that you lose the garage space (relevant if parking matters on your specific parcel), and the existing structure must be sound enough to convert without major remediation. We assess both scenarios during our site visit and put the comparison in writing so you can make the decision with real numbers.
Do I need a permit to convert my garage to an ADU in Lancaster?
Yes, a building permit is required. Garage conversions to habitable space require plan check approval from the City of Lancaster Building Division, covering structural, electrical, plumbing, and Title 24 energy compliance. Unpermitted conversions create title issues when you sell, can trigger code enforcement proceedings, and – most practically – leave you with a unit that isn’t legal to rent. Permit fees typically run $3,500-$7,500 depending on scope. Every Ellery project includes the full permit set as part of the single contract; we prepare, submit, and track the application so you’re not coordinating between a designer and a builder on your own.
What is the Lancaster ADU rental income potential for a garage conversion?
A permitted, well-finished garage conversion ADU in Lancaster is currently renting for $1,200-$1,800 per month, depending on unit size, finish level, and whether it has a full kitchen. A 450-square-foot single-car conversion with a kitchenette and one bathroom typically rents in the $1,200-$1,400 range; a two-car conversion with a full kitchen and separate bedroom commands $1,500-$1,800. At a $130,000 all-in build cost and $1,500/month rent, the gross payback period on construction cost alone (before financing costs) is approximately 7.2 years – which is reasonable by Antelope Valley standards, and better than most comparable markets west of the 14 Freeway.
Can Ellery ADU Studio handle the design and construction as one contract in Lancaster?
Yes. That’s the entire structure of how Ellery works. One contract covers architectural design and permit set preparation, permit submission and tracking, and full construction through final inspection. There is no separate design contract followed by a construction bid – the price you receive covers both. This matters because the most common source of ADU project disputes isn’t any single line item; it’s the gap between what the designer drew and what the builder thought they were building. Under a one-contract model, there is no gap to fall through. Nadia Ellery established this structure in 2015 specifically because she’d seen that blame gap derail projects for homeowners who deserved better.
Key Takeaways
- Lancaster garage conversion ADUs cost $95,000-$175,000 all-in for a permitted, finished unit in 2026.
- Single-car conversions (400-500 sf) typically run $95,000-$130,000; two-car conversions (500-700 sf) run $130,000-$175,000.
- The biggest cost variables are plumbing distance, slab thickness, and kitchen specification – not square footage alone.
- Lancaster’s CEC Climate Zone 14 requires R-19 walls and R-38 ceilings minimum; cutting below those values creates both a plan-check failure and a long-term operating cost problem.
- City of Lancaster permit fees run $3,500-$7,500 and are part of the all-in number, not an add-on.
- Every Ellery project is priced in writing before work starts, per Haven Standard Clause 1.
- A free second opinion is available on any written estimate already in hand – call (661) 528-5298.
Get a Written Price for Your Lancaster Garage Conversion ADU
If you’re weighing a garage conversion on a Lancaster property, the most useful thing you can do right now is get an actual number in writing – not a range from the internet, and not a verbal estimate that changes when the crew shows up. Ellery ADU Studio has completed over 900 ADUs across the Antelope Valley and greater Lancaster area since 2015, every one with a written price before work started and a documented photo record when it was done. Nadia Ellery and the Ellery team can assess your specific garage, your existing slab, and your utility configuration, then hand you a written quote that covers design, permits, and construction as a single number.
For more on how the conversion process works in Lancaster specifically – setbacks, City of Lancaster permit timing, and how we handle the garage door infill – visit our Garage Conversion ADU in Lancaster service page, or see the full range of ADU options available through our home page.
To get a written estimate for your project, call (661) 528-5298. A live person answers – no voicemail queue, no callback window. If you already have a written estimate from another contractor, bring it: the free second opinion is there to make sure you know what’s in it and what isn’t.
Written by Nadia Ellery, Owner at Ellery ADU Studio, serving Lancaster, CA since 2015.
Pricing reflects the Lancaster market as of 2026. Ellery ADU Studio Lancaster offers free estimates – call (661) 528-5298.
What Our Customers Say
"Handled the whole planning process. We went to one hearing and that was it."
- Rowena C."They walked us through setbacks and utility capacity before we paid anything, and told us one of our two options was not going to get approved."
- Mireille T."Every allowance was itemised at the start, so the finish selections did not turn into a surprise at the end."
- Benedict H.