
Detached Garage Conversion in Lancaster, CA
Our Garage Conversion ADU services turn a freestanding structure on your property into a permitted, livable ADU – separate from the main house, with its own address, its own entrance, and in most cases its own utility connections. In Lancaster, CA, this is one of the most cost-effective ways to add a legal dwelling unit without touching your backyard footprint or demolishing anything that already exists. At Ellery ADU Studio Lancaster, we handle the drawings, the permit set, and the construction under one contract at one written price – call us at (661) 528-5298 to get that number on paper before anything else happens.
Detached garage conversions sit within the broader category of Garage Conversion ADU in Lancaster work we do, but they come with their own permitting considerations, structural questions, and design opportunities that are different from an attached conversion or a JADU. The separation from the main house is the biggest factor – it affects setbacks, utility routing, and how Lancaster’s building department classifies the unit. We’ve worked through those details on projects across the Antelope Valley since 2015, and we can tell you exactly what they mean for your specific parcel before a shovel moves.
When You Need a Detached Garage Conversion
- You have a freestanding garage you rarely use. Many Lancaster homeowners built or inherited a detached two-car garage that now stores holiday boxes and a lawnmower. That structure already has a foundation, walls, and a roof – three of the four most expensive things to build from scratch.
- You want a fully independent unit. Unlike a JADU, a detached ADU does not share a wall or a door with the main house. If your goal is rental income with genuine tenant privacy, or housing for a family member who needs real autonomy, detached is the right path.
- A family member needs housing nearby but not inside your home. Lancaster’s heat and the lack of walkable transit options make proximity to family practical in ways it isn’t in denser cities. A converted garage gives a parent or adult child a self-contained place to land without either party giving up privacy.
- Your lot is large enough but adding new construction feels wasteful. Many Lancaster parcels in the West Lancaster and Quartz Hill corridors run 7,500 to 10,000 square feet or more. If a serviceable structure is already there, converting it is almost always cheaper and faster than building new – and the embodied carbon argument for reuse is real.
- You’re weighing long-term rental income against carrying costs. A permitted detached ADU in Lancaster can generate $1,100 to $1,600 per month in rent depending on size and finish level, based on current listings in the 93534 and 93535 zip codes. That math works differently when you’ve already got four walls and a slab.
- Your current garage structure needs work anyway. Deferred maintenance – a cracked slab, a failing roof, corroded framing near the grade – is often what prompts homeowners to call us. If the structure needs significant repair, the gap between “fix it as a garage” and “convert it as an ADU” narrows quickly.
Our Detached Garage Conversion Process

-
Site Assessment and Written Scope
We visit the property, measure the existing structure, assess the slab thickness and condition, check framing and roof, and review your APN against Lancaster’s current ADU ordinance and LA County standards where applicable. You receive a documented photo record of what we found – not a summary, the actual photos – along with a written scope and a fixed price. Under Haven Standard Clause 1, the price is locked before any work starts. There is no estimate that later becomes an invoice you didn’t expect.
-
Design and Permit Set
Our in-house design team produces architectural drawings, structural calculations, and a full permit set tailored to your garage’s actual dimensions and Lancaster’s specific requirements. For detached conversions and Attached Garage Conversion projects alike, this typically includes floor plan, elevation drawings, electrical layout, mechanical/HVAC plans, and a Title 24 energy compliance report. Lancaster’s building department requires state-mandated Title 24 documentation on all new habitable space, and the Antelope Valley’s climate zone – Zone 14 and Zone 15 depending on exact location – affects insulation and HVAC specs in ways that catch out-of-area designers. We account for that in the drawings.
-
Permit Submission and Agency Coordination
We submit the permit set, track the review, and respond to plan check corrections. Lancaster’s plan check cycles for ADU projects have run 8 to 14 weeks over the past two years, depending on completeness of the submittal and current volume at the building department. We submit complete packages the first time – that’s not a marketing claim, it’s how we protect your timeline. Any plan check corrections come back to us, not to you.
-
Structural and Site Prep Work
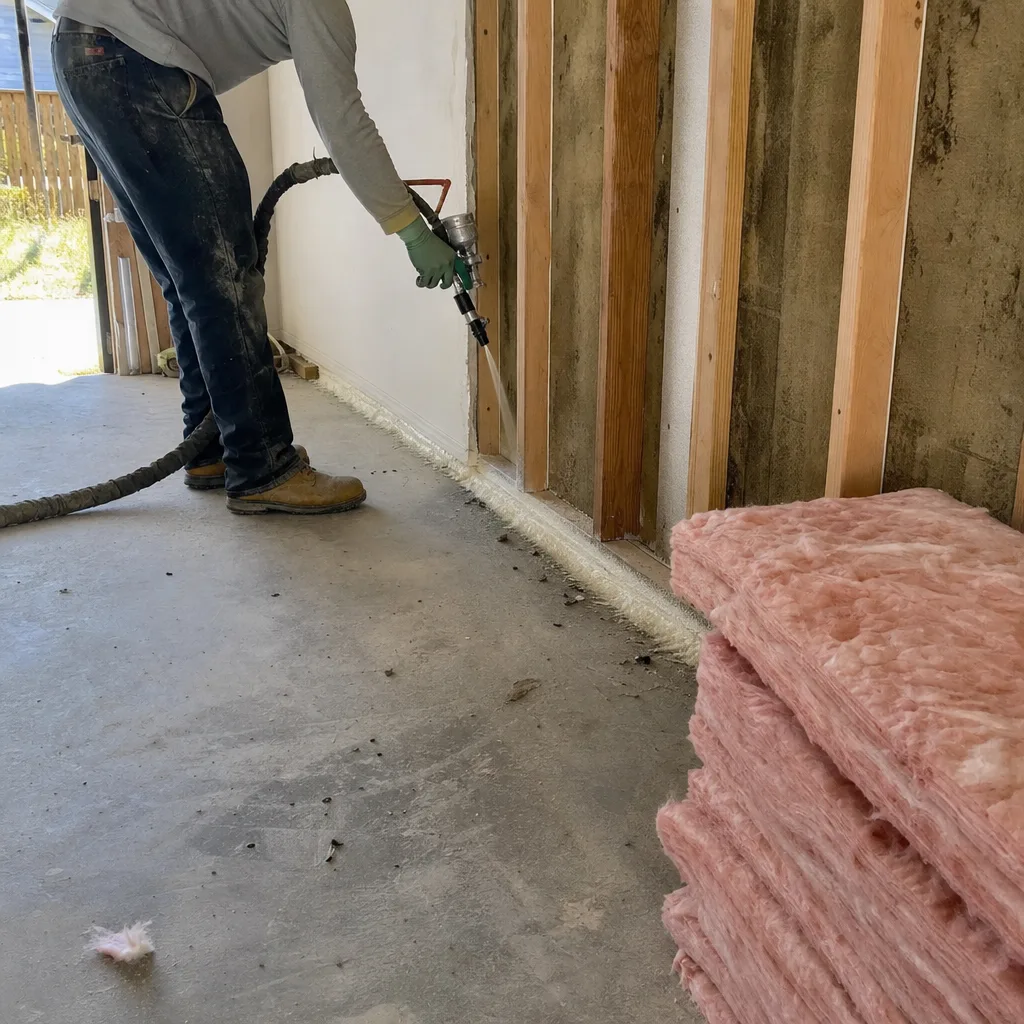
Most detached garages in Lancaster were built between the 1960s and 1990s and have 3.5-inch slabs – workable, but often requiring a perimeter thickening or grade beam addition to meet habitable space standards. We also handle Carport Conversion projects from similar eras with comparable foundation needs. We handle concrete work, framing upgrades, and any utility trenching needed to bring water, sewer, and electrical to the structure as an independent unit. If your parcel is in an area without access to municipal sewer (several rural parcels northeast of Lancaster city limits are on septic), we flag that in step one and include the right solution in the scope.
-
Construction to Permitted Drawings
Every finish decision – insulation, drywall, windows, exterior cladding – follows the permitted drawings. We spec James Hardie fiber cement siding on most Lancaster detached conversions because it handles the Antelope Valley’s temperature swings (sub-freezing nights in January, 105-degree afternoons in July) better than vinyl or stucco alone, and it photographs well for rental listings. Construction proceeds with scheduled inspections at each required milestone, and you receive photo documentation at each visit. Nothing is covered up before it’s inspected.
-
Final Inspection and 365-Day Done Right Promise
We walk the finished unit against the permitted drawings before calling for final inspection. If anything doesn’t match the permitted drawings, we correct it – that’s the 365-Day Done Right Promise, in writing, before the project starts. After final inspection and certificate of occupancy, you have a legal dwelling unit. At that point it can be rented, occupied by family, or listed on Zillow with a legitimate address. The paperwork you receive at close-out includes the permit set, the CO, and the written warranty documentation.
Detached Garage Conversion Pricing in Lancaster
See How Much Does Garage Conversion ADU Cost? (2026 Price Guide) - Lancaster, CA for full breakdowns; detached garage conversions in Lancaster typically run $95,000 to $175,000 all-in, from design through final inspection. That range reflects real projects in the Antelope Valley, not a national average. Here’s what drives where a specific project lands.
| Cost Factor | Lower End | Higher End |
|---|---|---|
| Existing structure condition (slab, framing, roof) | Sound slab and framing, roof within 5 years | Cracked slab, corroded framing, failing roof |
| Size of existing garage | Single-car (approx. 240-360 sq ft) | Two-car or larger (approx. 480-576 sq ft) |
| Utility connections | Electric already at structure, sewer close | Full new water, sewer, and electrical run from street |
| Finish level | Functional rental-grade (LVP, standard fixtures) | Owner-occupant grade (tile, custom cabinetry, mini-split) |
| Permit fees and utility connection fees | Approx. $8,000-$12,000 | Approx. $14,000-$20,000 (new meter, sewer lateral) |
A few Lancaster-specific factors worth naming directly. The city assesses an ADU impact fee on units larger than 750 square feet – most single-car conversions stay under that threshold, which is one reason single-car conversions often pencil out better than two-car conversions when the primary goal is rental income rather than living space. Also, properties on well and septic – more common on the parcels east of Sierra Highway and in the rural areas near Palmdale Road – carry additional cost for a new septic system or an engineered leach field expansion.
Every number above is paired with a written quote under Haven Standard Clause 1. We don’t publish a range and then hand you an invoice that reads differently. The written price is the price. If you have an estimate from another contractor or designer already, bring it in – we offer a free second opinion on any written estimate, no strings attached.
FAQs – Detached Garage Conversion in Lancaster
Can I convert my detached garage into an ADU in Lancaster without replacing the existing slab?
Yes, in most cases – but it depends on the slab’s current thickness, condition, and whether it meets habitable space requirements under California’s building code. Lancaster’s building department requires a minimum 3.5-inch slab for habitable space, and most detached garages in the city meet that standard. What often needs attention is the perimeter: garage slabs typically lack the thickened edge or grade beam that a habitable foundation requires, so we add a perimeter pour as part of the structural work. Whether that’s needed, and what it costs, is determined at the site assessment – and it goes into the written price before any work starts. Call (661) 528-5298 to schedule that assessment.
How long does a detached garage conversion take in Lancaster from start to certificate of occupancy?
Plan for 10 to 18 months, start to finish. That breaks down roughly as 6 to 10 weeks for design and permit set preparation, 8 to 14 weeks in Lancaster’s plan check review, and 12 to 20 weeks of construction depending on scope. The biggest variable is plan check timing – when the building department is running high volume, review cycles stretch. Submitting a complete, well-documented permit set the first time is the single most effective thing we do to shorten that window, which is why the permit set is the core product, not an afterthought. We track the permit through every stage so you’re not waiting on hold with the building department for status updates.
Does converting a detached garage to an ADU affect my homeowners’ insurance or property taxes in Lancaster?
Property taxes: yes, but not as dramatically as most homeowners expect. California’s Proposition 13 protections mean that only the newly constructed value of the ADU is reassessed – the existing structure’s assessed value stays unchanged. In practice, a completed detached conversion in Lancaster typically adds $900 to $1,800 per year in property tax, based on current Assessor rates and average project values. Homeowners’ insurance: you should notify your carrier when the ADU is permitted and occupied. Most standard homeowner policies do not automatically extend to a separate dwelling unit, and a gap there is a real problem if the tenant’s unit is damaged. We can tell you what documentation your insurer will typically request – we’ve been through this with owners across Lancaster and the Antelope Valley since 2015. For a precise tax and insurance picture specific to your parcel, we recommend a quick conversation with an Antelope Valley CPA and your insurance broker alongside your project planning.
Is a detached garage conversion cheaper than building a new ADU from scratch in Lancaster?
Generally yes, by $40,000 to $80,000, because the foundation, walls, and roof are already there. The existing structure eliminates three of the most expensive line items in new construction. That said, the gap closes when the existing garage has significant structural problems – a badly cracked slab, corroded framing, or a roof that needs full replacement. On those projects, the cost difference narrows to $15,000 to $30,000, and in some cases a new prefab structure from a manufacturer like Cover or Abodu – coordinated under the same single contract – is worth modeling as an alternative. We run both numbers when the structure is in question, and the written quote reflects whichever path makes more sense for your lot and budget. Call (661) 528-5298 to get that comparison on paper.
Why Ellery ADU Studio for Your Lancaster Detached Garage Conversion
Nadia Ellery founded this studio in 2015, the same year California’s ADU law began its substantive shift toward permitting by-right. Since then, the studio has designed, permitted, and built more than 900 ADUs, every one with a written price before work started and a documented photo record when work was complete. That record matters in Lancaster specifically because the Antelope Valley’s building climate – literal and regulatory – creates variables that catch studios who parachute in from coastal markets.
The heat cycling here is real: daytime highs above 100 degrees in summer, overnight lows below freezing in winter. That affects which materials we specify for exterior cladding, which HVAC systems we design into the unit, and how we sequence construction to avoid thermal stress on fresh finishes. It also affects what tenants will actually pay to live somewhere comfortable, which is why we take the mechanical and envelope details as seriously as the floor plan.
Lancaster’s permit office has its own rhythms. The LA County-adjacent review process for unincorporated parcels near the city boundary operates on a different track than the City of Lancaster’s building department, and confusing the two is a common source of delay for homeowners who hired a designer from outside the market. We know which parcels fall under which jurisdiction and we submit to the right agency the first time.
The one-contract model is what makes this manageable for homeowners who are also holding a job, a mortgage, and the rest of their lives. There is no separate design firm to hire, no gap in responsibility when the builder and the designer disagree about what the drawings said. One contract, one written price, one point of contact through design, permitting, and construction. That’s not a pitch – it’s how the project stays on track.
If you’d like to see what a detached garage conversion on your Lancaster property would realistically cost and take, start at the home page or call (661) 528-5298 directly. A live person will answer. We’ll tell you what we need from you to put a written number together, and we’ll do that before asking you to commit to anything.
Key Takeaways

- Detached garage conversions in Lancaster typically cost $95,000 to $175,000 all-in, with the final number driven by existing structure condition, size, and utility connections.
- Lancaster’s plan check process currently runs 8 to 14 weeks; total project timeline is 10 to 18 months from engagement to certificate of occupancy.
- Properties east of Sierra Highway and in rural areas near Palmdale Road may have septic constraints that affect cost and scope – identified and priced in the site assessment.
- A written price under Haven Standard Clause 1 locks the number before any work starts – no invoice that reads differently than the quote.
- The 365-Day Done Right Promise is backed in writing before the project begins: if it’s not built to the permitted drawings, Ellery makes it right.
- A free second opinion is available on any written estimate already in hand.
Call (661) 528-5298 to schedule a site assessment. A live person answers, the assessment produces a written scope and written price, and the estimate is free.
Written by Nadia Ellery, Owner at Ellery ADU Studio Lancaster, serving Lancaster.