
ADU Design & Blueprints in Lancaster, CA
ADU Design & Permitting in Lancaster, CA means producing the full architectural drawing set your city’s building department requires before a single permit can be issued: site plan, floor plan, elevations, sections, and the structural and energy-compliance sheets that go with them. At Ellery ADU Studio, that drawing set is not a side product handed off to a separate designer – it is the foundation of the entire project, produced in-house before construction begins, priced in writing before any work starts. If you’re holding a contractor bid that doesn’t include a complete permit set, or you’ve been told to “figure out drawings separately,” call us at (661) 528-5298 and we’ll walk you through what you’re actually missing.
This page covers how our design and blueprint process works, what it costs in the Lancaster market, and what the finished drawing set includes. It sits under our broader ADU Design & Permitting in Lancaster service, where you can see how drawings connect to the rest of the permit and build process.
When You Need ADU Design & Blueprints
- You own a lot in Lancaster and want to add a detached ADU. Lancaster city code requires a complete permitted drawing set before any grading or foundation work begins. Without stamped drawings, no permit is issued and no legal construction starts.
- You’re converting a garage on a street like 10th Street West or Ave K. Garage conversions in the Antelope Valley frequently involve older slab conditions, non-compliant ceiling heights, and wall framing that predates current code – all of which must be documented in the blueprint set before the city will approve the conversion.
- You received a permit rejection or a correction letter from Lancaster’s Building and Safety Division. Correction letters almost always point to missing or incomplete sheets in the drawing package. We review the letter, identify the gap, and revise the set.
- You’re building a Junior ADU inside an existing home and need to prove to your lender that the unit is code-compliant. Lenders financing ADU construction or ADU-backed cash-out refinances routinely require a permitted plan set as part of underwriting. A rough sketch does not satisfy this requirement.
- You have a written quote from a contractor that says “architectural drawings TBD” or “owner to provide plans.” This is the most common setup for project delays in the Lancaster market. Our one-contract model means the drawings and the build are never separated.
- You’re evaluating a prefab or modular unit – from a brand like Abodu or Cover – and need to know whether it can be sited and permitted on your specific parcel given Lancaster’s setback rules and utility layout.
Our ADU Design & Blueprints Process

-
Written Scope and Price Before Anything Else
Under Haven Standard Clause 1, every project begins with a written price. Before we open a drawing file, you receive a written quote that covers the complete design scope: site survey coordination, all required sheets, structural engineering coordination, energy (Title 24) compliance, and the number of plan-check correction cycles included. There is no “design retainer now, full quote later.” The price is on paper before work starts.
-
Site Survey and Parcel Analysis
We visit your property in Lancaster and document the existing conditions: lot dimensions, setbacks to fences and structures, utility easements, slope, existing slab thickness if relevant, and any features that affect placement – mature trees, drainage swales, the proximity of the alley if your lot has one. Lancaster lots in areas like Quartz Hill and the established tracts near Avenue I vary considerably; a parcel analysis done properly prevents a placement decision that the city will reject later. Every site visit includes a documented photo record, per Haven Standard – you receive images of what we found, not a verbal summary.
-
Schematic Design and Client Review
We produce an initial schematic: floor plan footprint, unit orientation on the lot, and a preliminary elevation concept. For detached ADUs we’ll note whether a slab-on-grade, raised foundation, or – in some prefab configurations like a Cover or Dvele unit – a pier-and-beam approach makes sense given your soil conditions and budget. You review the schematic, give notes, and we revise before moving to construction documents. This step exists precisely so the expensive drafting work reflects decisions you’ve already agreed to.
-
Construction Documents (the Full Permit Set)
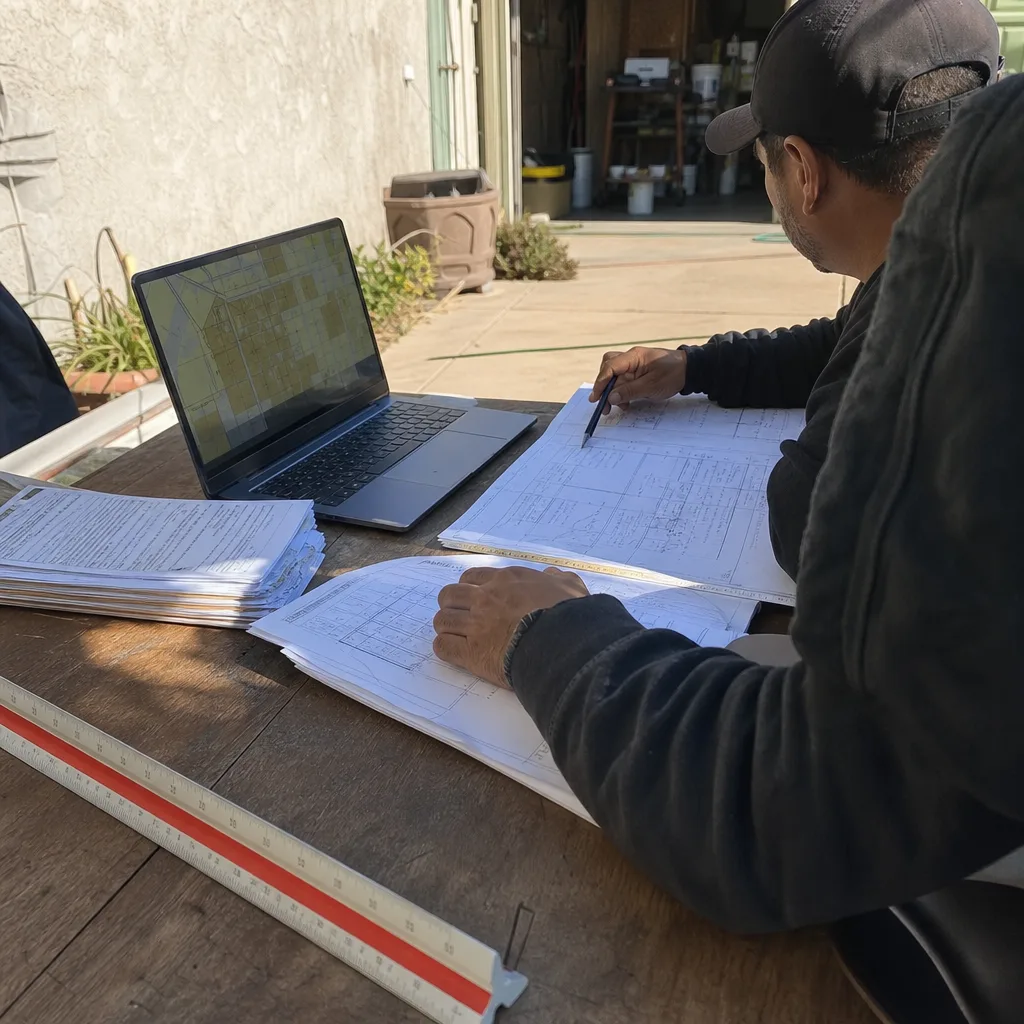
This is the core deliverable. The permit set includes: site plan showing the ADU footprint and all required setback dimensions, architectural floor plan at 1/4″ scale, all four exterior elevations, at least one building section, foundation plan with structural notes, framing plan where required, electrical and plumbing schematics, and a Title 24 energy compliance report. For Lancaster, which sits in California Climate Zone 14 – a high-desert zone with temperature swings that routinely exceed 40 degrees Fahrenheit between winter nights and summer afternoons – the energy report has real consequences for insulation specifications, window U-values, and mechanical system selection. We don’t paste in a generic report; the Title 24 is calculated for your unit’s orientation and square footage.
-
Plan Check Submission and Correction Response
We submit directly to Lancaster’s Building and Safety Division and track the plan check. When the city issues corrections – and first-round corrections are normal, not a sign something went wrong – we respond to each comment with revised sheets, not letters explaining why the original was correct. Our written scope specifies how many correction rounds are included before any additional fee applies, so you know before we submit what the outer limit looks like.
-
Permit Issuance and Handoff to Build
When the city approves the set and issues the permit, those stamped drawings become the governing document for the entire build. Because Ellery ADU Studio is a design-build practice, the same written contract that covered the drawings covers the construction. The 365-Day Done Right Promise applies: if the finished ADU is not built to the permitted drawings, we make it right – that commitment is in writing before the project starts, not mentioned for the first time after a problem surfaces.
ADU Design & Blueprints Pricing in Lancaster
How Much Does ADU Design & Permitting Cost? (2026 Price Guide) - Lancaster, CA - for a straightforward detached ADU, fees typically run between $8,500 and $18,000 depending on unit size, foundation type, and structural complexity. That range covers schematic design through a complete permit-ready drawing set and one round of city corrections. Junior ADU conversions of existing interior space generally land lower in that range because the structural scope is narrower; new detached units on irregular lots – or lots with slope, like some properties in the eastern Lancaster foothills – land higher because the site and foundation documentation is more involved.
| Scope | Typical Fee Range (Lancaster) |
|---|---|
| Junior ADU / interior conversion (drawings only) | $5,500 – $9,000 |
| Garage conversion to ADU (drawings only) | $7,000 – $12,000 |
| New detached ADU, standard lot (drawings only) | $9,500 – $16,000 |
| New detached ADU, complex site or larger footprint | $14,000 – $22,000 |
These figures reflect drawing fees only, separate from construction costs. In the Antelope Valley market, full design-build pricing for a detached ADU – drawings through final inspection – typically runs between $175,000 and $340,000 depending on size and finish level, with smaller garage conversions starting lower. Every number above is paired with a written quote under Haven Standard Clause 1, which means you will see your actual project price in writing before any work begins – not a range given verbally and revised later.
If you already have a written estimate from another designer or contractor, our Free Second Opinion gives you a side-by-side comparison of what’s included (and what isn’t) in that number. Call (661) 528-5298 to schedule it.
What the Permit Set Actually Includes

A lot of homeowners in Lancaster have been told they need “drawings” without a clear explanation of what a complete drawing set contains. Here is what the city requires for a permitted ADU, and what Ellery produces for every project:
- Site plan: Shows the ADU footprint on your parcel, all setback dimensions (front, rear, and side), and the relationship to existing structures, utilities, and easements.
- Architectural floor plan: Full dimensioned plan at standard scale, showing all rooms, door and window locations, and required egress points.
- Exterior elevations (all four sides): Shows the finished appearance, roof pitch, window and door placement, and exterior material callouts. For units specifying James Hardie fiber cement siding – common in the Antelope Valley because of its performance in the high-desert sun and wind – the material spec appears on the elevation sheet.
- Building section(s): A cut through the building showing ceiling heights, floor-to-roof assembly, and structural connections.
- Foundation plan: Documents the slab thickness, footing dimensions, and reinforcing schedule. On older Lancaster lots where we’ve found variable soil conditions near the San Andreas-adjacent geology, the foundation sheet is where those site-specific details live.
- Framing plan: Required for new detached ADUs, showing roof and wall framing members, spans, and connections.
- Electrical and plumbing schematics: Not full MEP engineering in most ADU cases, but the code-required diagrams and load calculations the city checks.
- Title 24 energy compliance report: California’s mandatory energy calculation specific to your unit’s orientation, glazing area, insulation assembly, and Climate Zone 14 requirements.
Lancaster-Specific Factors That Affect the Drawing Set
Lancaster is not a generic California suburb, and the drawings that work in a coastal city don’t automatically translate here. A few conditions that show up consistently in our Antelope Valley work:
High-desert climate loads. Climate Zone 14 drives higher insulation R-values than coastal zones, and summer cooling loads require careful mechanical sizing. The Title 24 report for a Lancaster ADU will specify assembly values you wouldn’t see on a comparable unit in, say, Pasadena or Long Beach. We’ve seen homeowners try to use a coastal engineer’s standard package here and receive correction letters specifically about the energy compliance section.
Lot configurations near agricultural zones. Parts of western and northern Lancaster still carry agricultural adjacency issues and larger easement widths, which raises HOA & Zoning Compliance considerations. The site plan has to reflect those accurately, or the city will flag them in plan check.
Wind exposure. The Antelope Valley’s open terrain means higher design wind speeds than you’d see in a sheltered urban lot. Structural callouts on the framing plan have to reflect the local wind exposure category – something that affects hardware specifications and connection details throughout the set.
Utility service locations. Many Lancaster lots, particularly those built out in the 1970s and 1980s in areas like Quartz Hill and the West Lancaster tracts, have utility laterals that don’t always match the recorded easements. The site survey step exists specifically to catch this before we commit to an ADU placement that would require relocating a sewer or gas line.
FAQs – ADU Design & Blueprints in Lancaster
How long does it take to get ADU blueprints permitted in Lancaster?
From signed contract to a complete permit-ready drawing set takes 6 to 10 weeks for a standard project at Ellery ADU Studio, depending on site complexity and how quickly the schematic review moves. Lancaster’s Building and Safety Division typically takes 4 to 8 weeks for a first-round plan check on residential ADU submittals, though over-the-counter review is available for some simple projects. Budget 3 to 6 months from design kickoff to permit in hand – that’s the realistic window for a Lancaster ADU. If someone promises you a permit in 30 days on a new detached ADU, ask them which step they’re leaving out. Call (661) 528-5298 and we’ll give you a timeline specific to your project and lot.
Can Ellery do the blueprints even if I’m using a prefab or modular ADU?
Yes. When a prefab system like Abodu or Cover is part of the plan, the manufacturer provides shop drawings, but you still need site-specific permit drawings showing how that unit is placed on your Lancaster parcel – setbacks, foundation design, utility connections, and energy compliance for the local climate zone. We coordinate the site drawings with the manufacturer’s documentation and submit a complete package to the city. The single-contract model covers all of it, so you’re not managing two separate vendors through the permit process.
What’s the difference between blueprints from an architect and a design-build permit set?
An architectural drawing from a standalone architect gives you a set of plans – but it stops there. You then hire a separate contractor, who may build to the plans or may deviate under cost pressure, and when something doesn’t match the drawings, the architect and contractor each have an explanation that doesn’t involve their own liability. A design-build permit set, the way Ellery produces it, is the governing document for a project where the same entity that drew it builds it. The 365-Day Done Right Promise exists precisely because the drawings and the construction are under one written contract: if the finished ADU deviates from the permitted set, that’s our responsibility to correct, not a negotiation between separate parties.
Do I need blueprints for a Junior ADU if I’m not moving walls?
In most cases, yes – Lancaster requires a permit even for a Junior ADU that involves only interior changes. The minimum submission typically includes a floor plan showing the unit’s location within the existing structure, an egress window callout if required, a kitchen wet-wall detail, and a Title 24 update. The scope is narrower than a full detached ADU set, which is why JADU drawing fees sit at the lower end of the range above – but the city will not issue a permit without submitted drawings. Call (661) 528-5298 and we can confirm the current requirements for your specific property type based on Lancaster’s latest ADU ordinance.
Why Ellery ADU Studio for ADU Design & Blueprints in Lancaster
Ellery ADU Studio has operated as a design-build practice in Lancaster since 2015 – the year California’s state ADU legislation began dismantling local restrictions and creating the permitting environment that exists today. In that time, across more than 900 ADUs designed, permitted, and built, the constant has been this: the drawing set is not an administrative hurdle before the real work begins. It is the real work. Everything that happens on a construction site follows from what’s on those sheets. A permit set that is vague, incomplete, or generic produces a building that reflects exactly that.
Nadia Ellery founded this studio on the premise that Lancaster homeowners making a six-figure investment in an ADU deserve to know exactly what they’re getting before work starts, exactly what the drawings include, and exactly who is responsible when something on site doesn’t match what’s on paper. That’s Haven Standard Clause 1 (written price before work starts), the photo record on every visit, and the 365-Day Done Right Promise – all three in writing, not mentioned as selling points after you’ve signed.
You can read more about how design connects to the full permit and build process on our home page, or go deeper into the permitting side of this work through our broader ADU Design & Permitting in Lancaster service page.
To get a written price for your ADU design and blueprint set in Lancaster, call (661) 528-5298. A live person answers – no voicemail queue, no callback promise. If you already have a written estimate from another firm, bring it. The Free Second Opinion is there for exactly that situation.
Written by Nadia Ellery, Owner at Ellery ADU Studio Lancaster, serving Lancaster.